O'Neil Property Group
Save
Ask
Tour
Hide
Share
$919,900
7 Days On Site

7499 Mayfield Drive
Frankfort, IL 60423

For Sale|Single Family Residence|Active Under Contract
4
Beds
4
Total Baths
4
Full Baths
4,200
SqFt
$219
/SqFt
2026
Built
Subdivision:
Crystal Brook
County:
Will
Listing Courtesy of MRED as distributed by MLS Grid of Century 21 Circle
7499 Mayfield Drive7499 Mayfield Drive7499 Mayfield Drive7499 Mayfield Drive
Save
Ask
Tour
Hide
Share

Mortgage Calculator

Monthly Payment (Est.)

$4,197
Calculator powered by Showcase IDX, a Constellation1 Company. Copyright ©2026 Information is deemed reliable but not guaranteed.

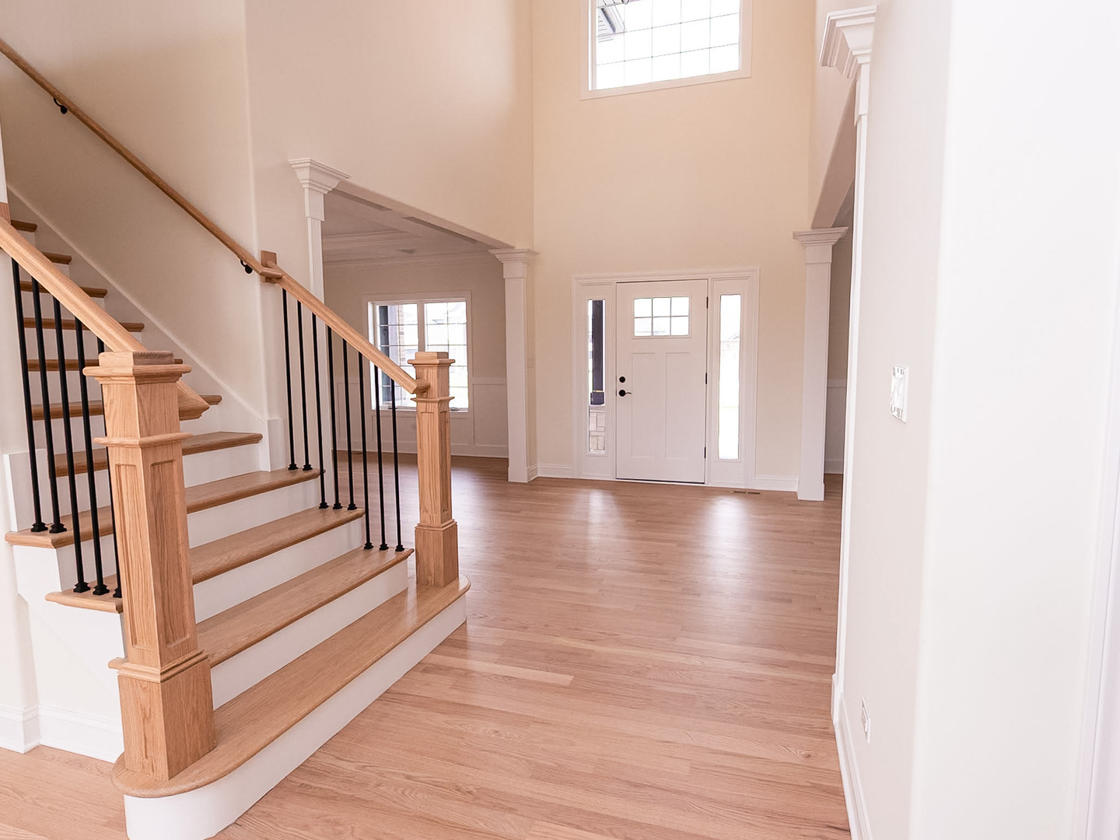
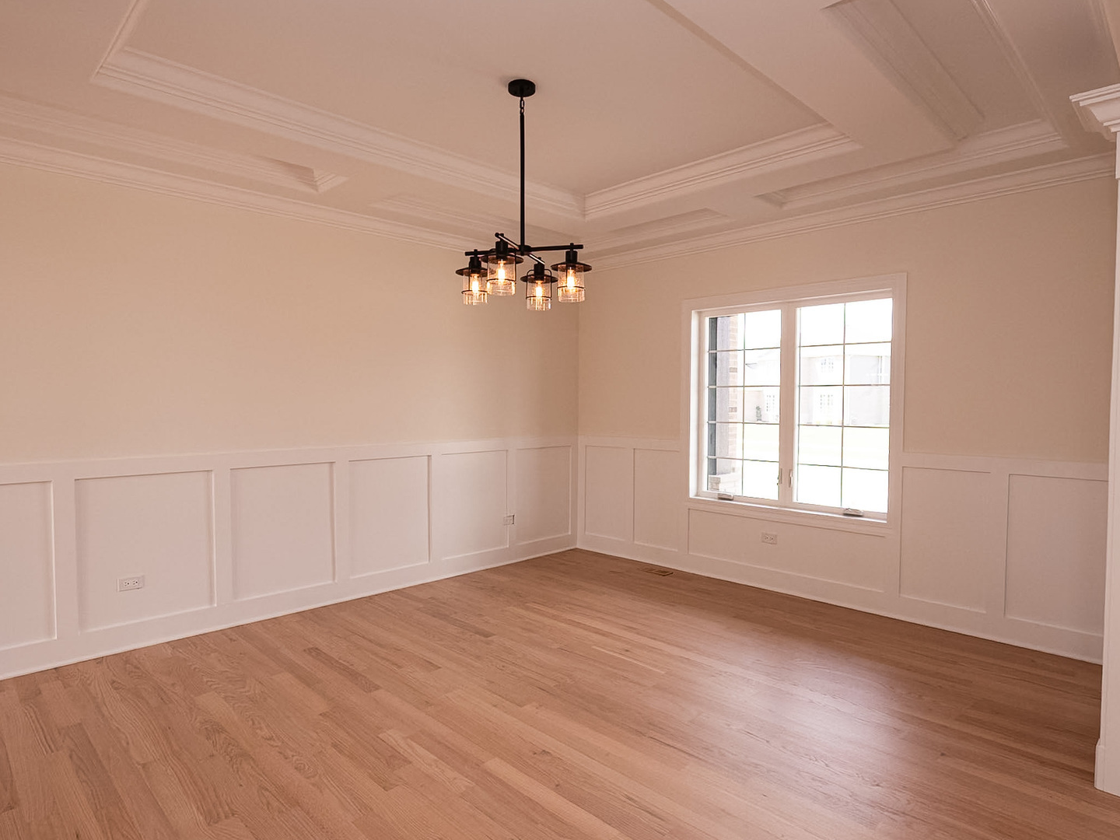
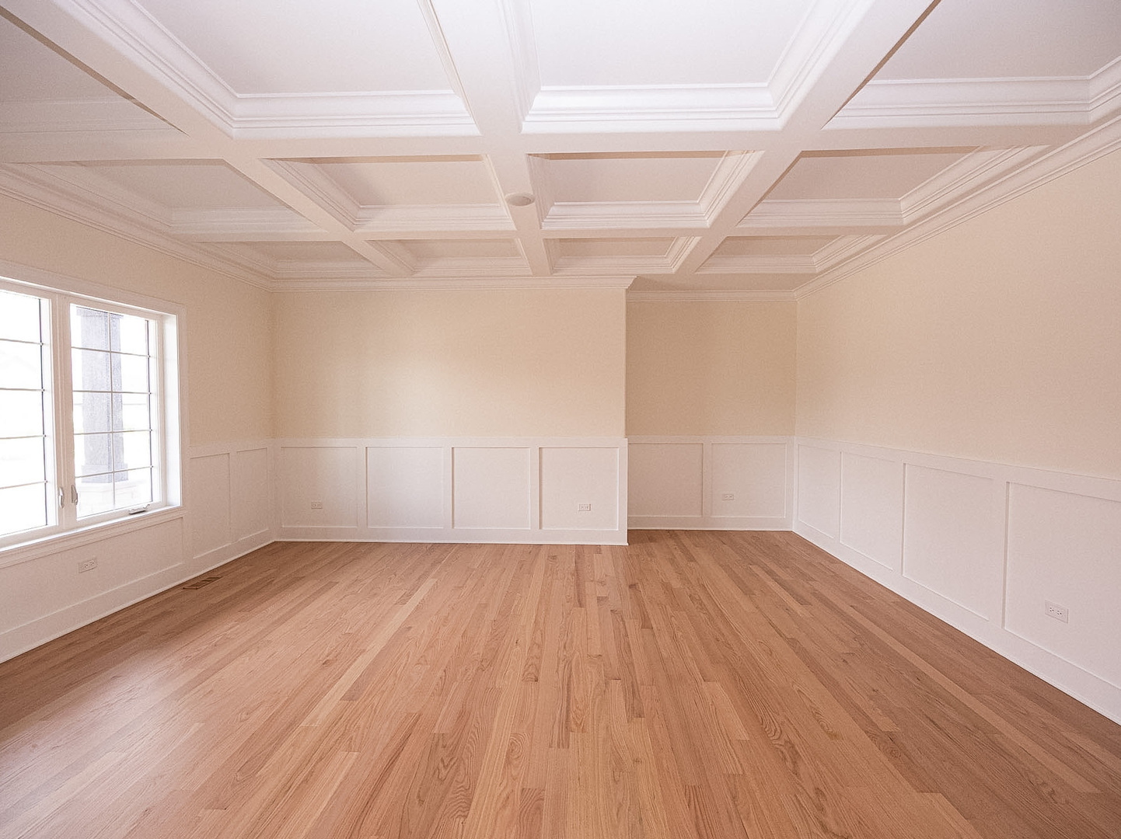
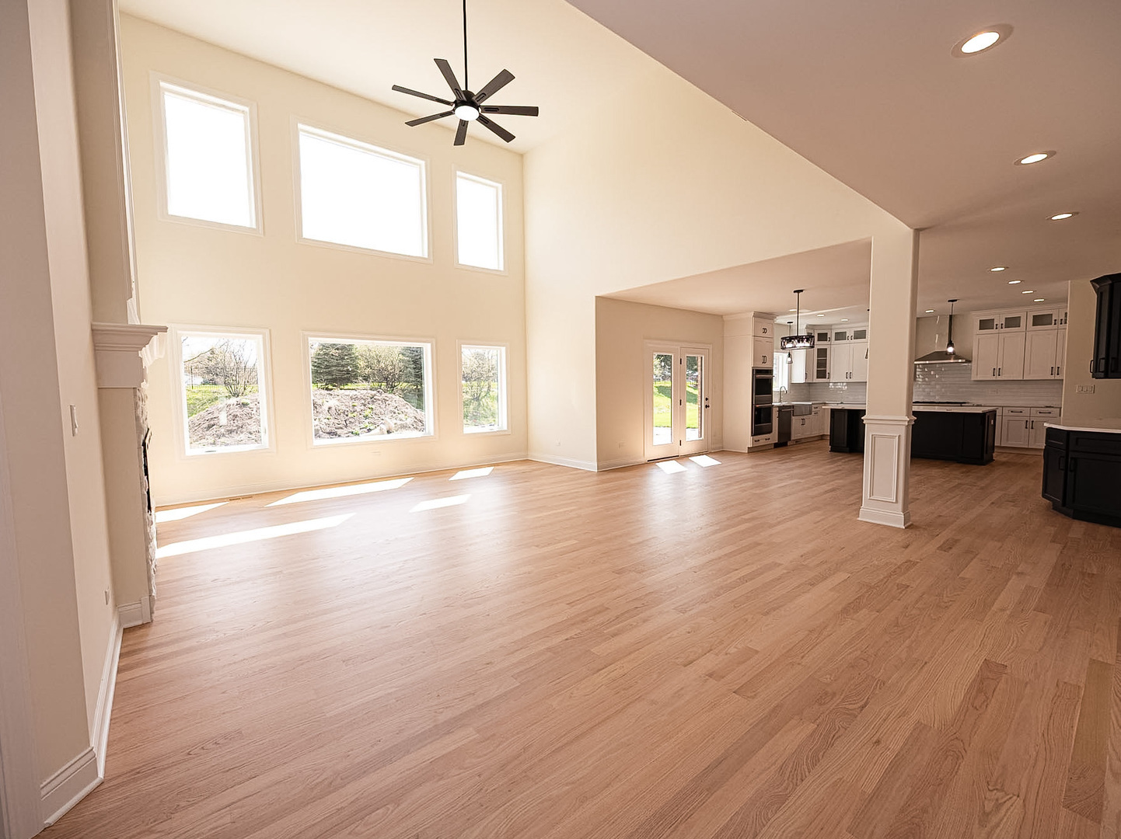
Spacious new construction ready for immediate occupancy. This fabulous house offers 4 bedrooms,4 full bathrooms and a private main level study. A dramatic two-story foyer welcomes you in and opens to a bright, open-concept main level featuring a soaring two-story family room with a sleek electric fireplace and expansive windows that flood the space with natural light. Entertain with ease in the separate living room and formal dining room, both enhanced by custom ceiling detail and elegant wainscoting. The heart of the home is the stunning chef`s kitchen, thoughtfully designed with stainless steel appliances, large island, abundant cabinetry with loads of countertop space. Wraparound butlers pantry. The main level features rich solid wood flooring. A striking custom staircase leads to the second level, where a dramatic open bridge overlooks the fireplace and expansive family room below. Upstairs, you will find four generously sized bedrooms and three full bathrooms, including a beautifully designed primary suite that serves as a true private retreat. The luxurious primary bath features dual vanities, a standalone soaking tub, an oversized walk-in shower, spacious walk in closets and a bonus room. Dual air conditioners Dual furnace. Three car garage. This home is situated in the well sought after Crystal Brook Subdivision. Close proximity to shopping, expressways. Set your appointment for a private tour.

Save
Ask
Tour
Hide
Share
Listing Snapshot
Price 
$919,900
Days On Site 
7 Days
Bedrooms 
4
Inside Area (SqFt) 
4,200 sqft
Total Baths 
4
Full Baths 
4
Partial Baths 
N/A
Lot Size 
N/A
Year Built 
2026
MLS® Number 
12652230
Status 
Active Under Contract
Property Tax 
$554.18
HOA/Condo/Coop Fees 
$25 monthly
Sq Ft Source 
Other
Friends & Family
Recent Activity
7 hours agoListing updated with changes from the MLS®
7 hours agoStatus changed to Active Under Contract
a week agoListing first seen on site
General Features
Attached Garage 
Yes
Direction Faces 
East
Foundation 
Concrete Perimeter
Garage 
Yes
Garage Spaces 
3
Parking 
ConcreteGarage Door OpenerAttachedGarage
Parking Spaces 
3
Property Condition 
New Construction
Property Sub Type 
Single Family Residence
Sewer 
Public Sewer
Water Source 
Public
Interior Features
Basement 
UnfinishedFull
Cooling 
Central Air
Fireplace 
Yes
Fireplace Features 
Family RoomElectric
Fireplaces 
1
Flooring 
HardwoodWood
Heating 
Natural Gas
Interior 
Open FloorplanPantry
Laundry Features 
Main Level
Bedroom 2 
Dimensions - 13X15Level - Second
Bedroom 3 
Dimensions - 13X16Level - Second
Bedroom 4 
Dimensions - 13X14Level - Second
Dining Room 
Dimensions - 13X15Level - Main
Family Room 
Dimensions - 20X25Level - Main
Kitchen 
Dimensions - 25X18Level - Main
Laundry 
Dimensions - 7X12Level - Main
Living Room 
Dimensions - 13X20Level - Main
Master Bedroom 
Dimensions - 27X17Level - Second
Study 
Dimensions - 13X15Level - Main
Save
Ask
Tour
Hide
Share
Exterior Features
Construction Details 
BrickFrameStone
Patio And Porch 
Patio
Roof 
Asphalt
Community Features
Association Dues 
300
Community Features 
ParkLakeCurbsSidewalksStreet Lights
HOA Fee Frequency 
Annually
MLS Area 
Frankfort
School District 
210
Township 
Frankfort
Schools
School District
210
Elementary School
Unknown
Middle School
Unknown
High School
Unknown
Listing Courtesy of MRED as distributed by MLS Grid of Century 21 Circle


Based on information submitted to the MLS GRID as of 2026-05-27 01:44 AM UTC. All data is obtained from various sources and may not have been verified by broker or MLS GRID. Supplied Open House Information is subject to change without notice. All information should be independently reviewed and verified for accuracy. Properties may or may not be listed by the office/agent presenting the information.
Last checked: 2026-05-27 01:44 AM UTC
MRED DMCA Copyright Information Copyright © 2026 Midwest Real Estate Data LLC. All rights reserved.

Neighborhood & Commute
Source: Walkscore
Disclosure: Community information and market data powered by Constellation Data Labs. Information is deemed reliable but not guaranteed.
Save
Ask
Tour
Hide
Share