O'Neil Property Group
Save
Ask
Tour
Hide
Share
$275,000
7 Days On Site

3267 Louise Court
Lansing, IL 60438

For Sale|Single Family Residence|Active
4
Beds
2
Total Baths
2
Full Baths
2,600
SqFt
$106
/SqFt
1970
Built
County:
Cook
Listing Courtesy of MRED as distributed by MLS Grid of Exit Strategy Realty / EMA Management
3267 Louise Court3267 Louise Court3267 Louise Court3267 Louise Court
Save
Ask
Tour
Hide
Share

Mortgage Calculator

Monthly Payment (Est.)

$1,255
Calculator powered by Showcase IDX, a Constellation1 Company. Copyright ©2026 Information is deemed reliable but not guaranteed.

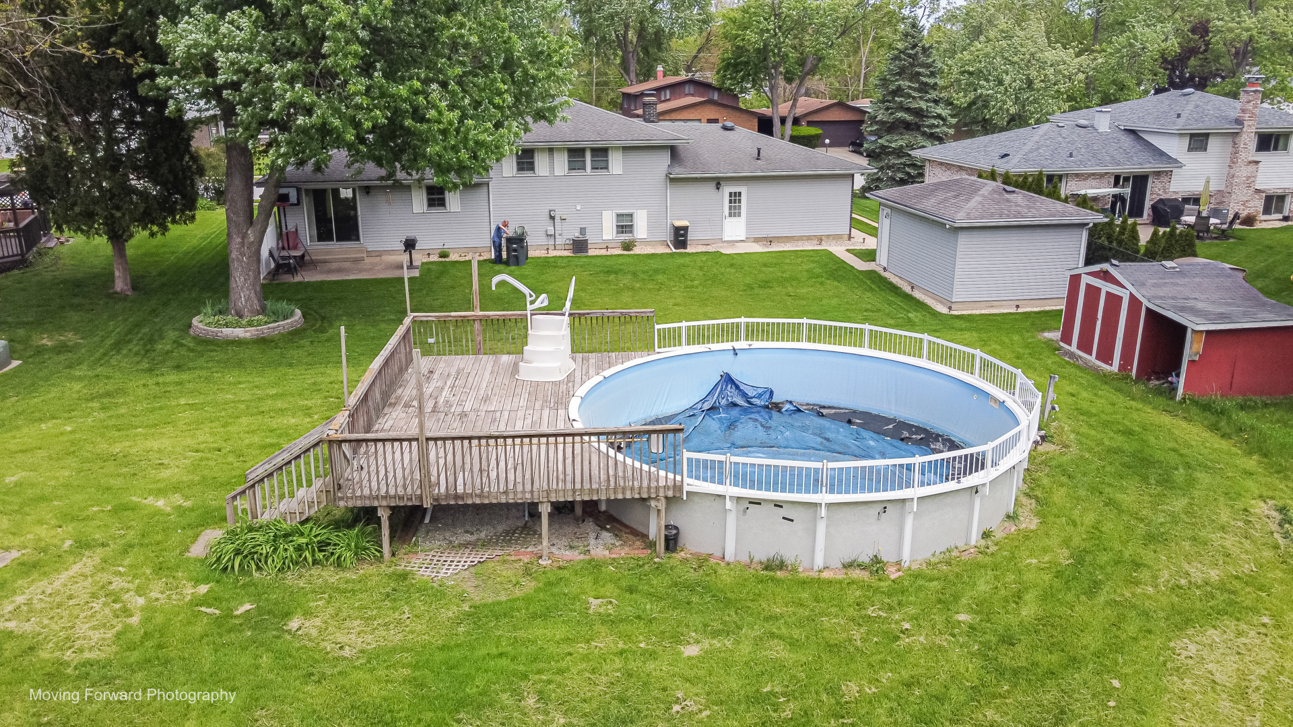
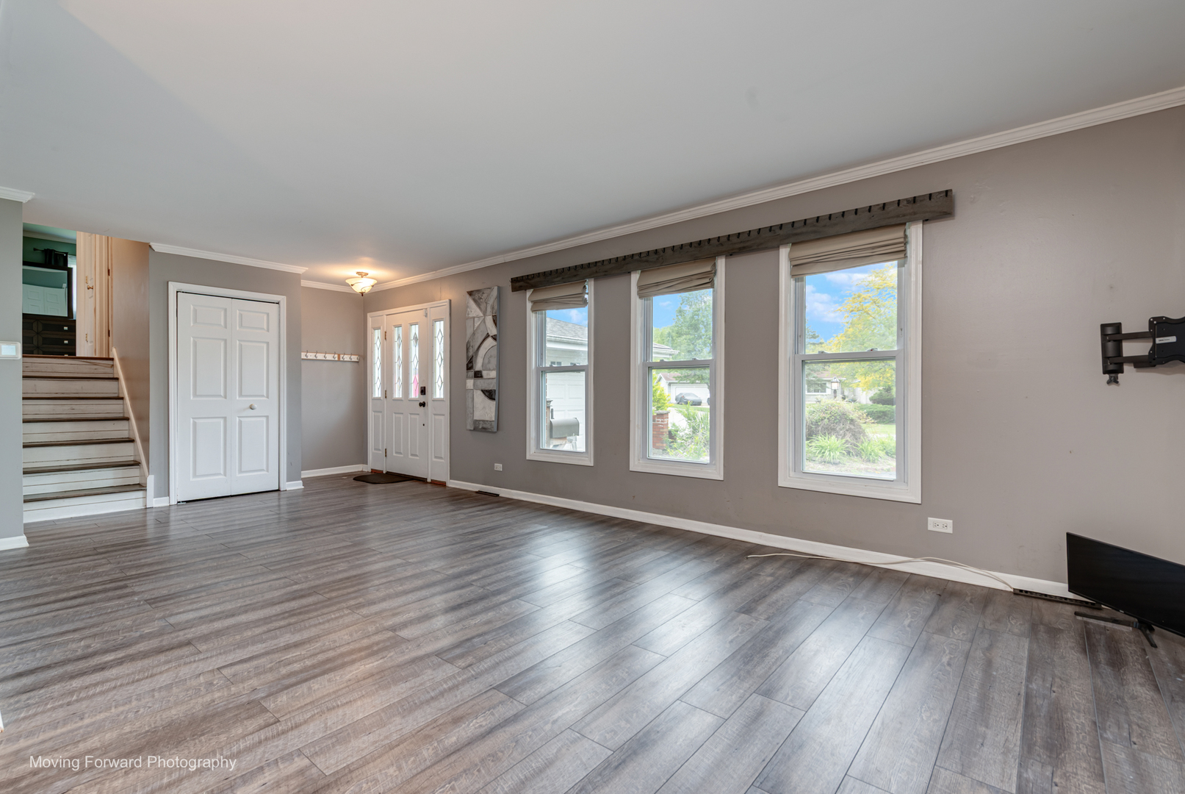
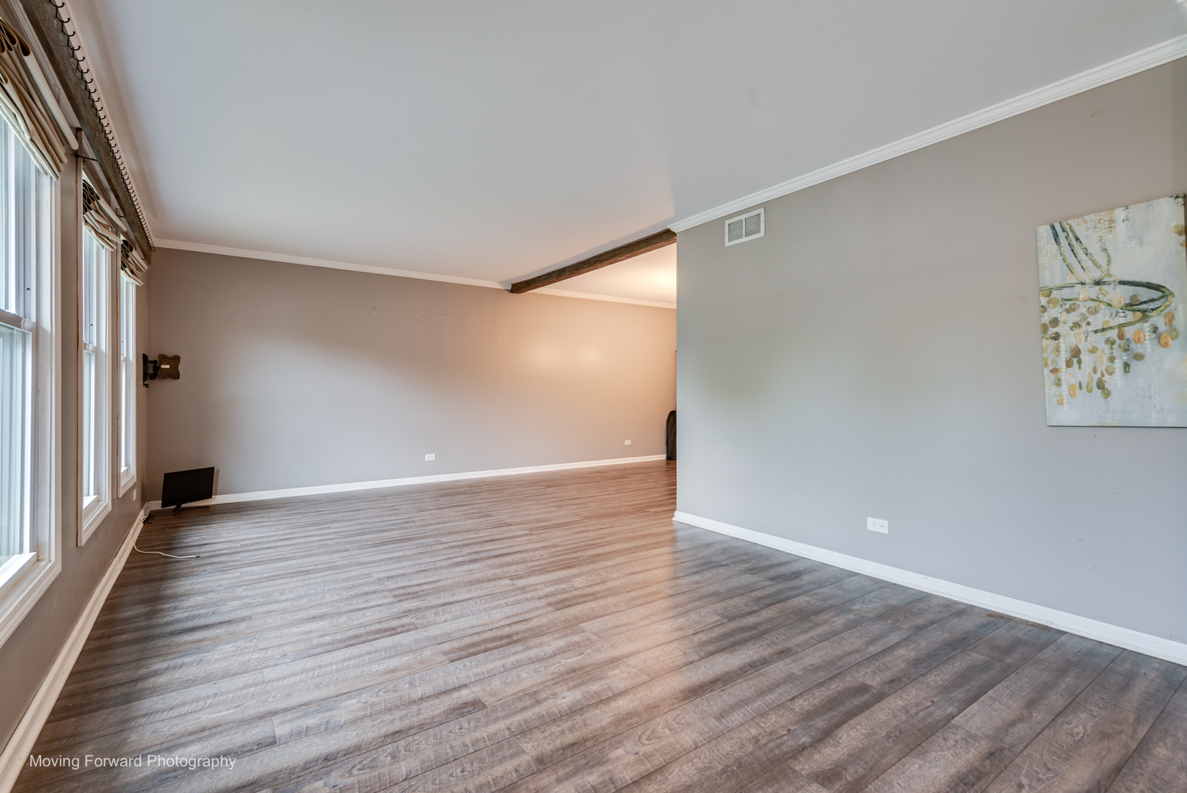
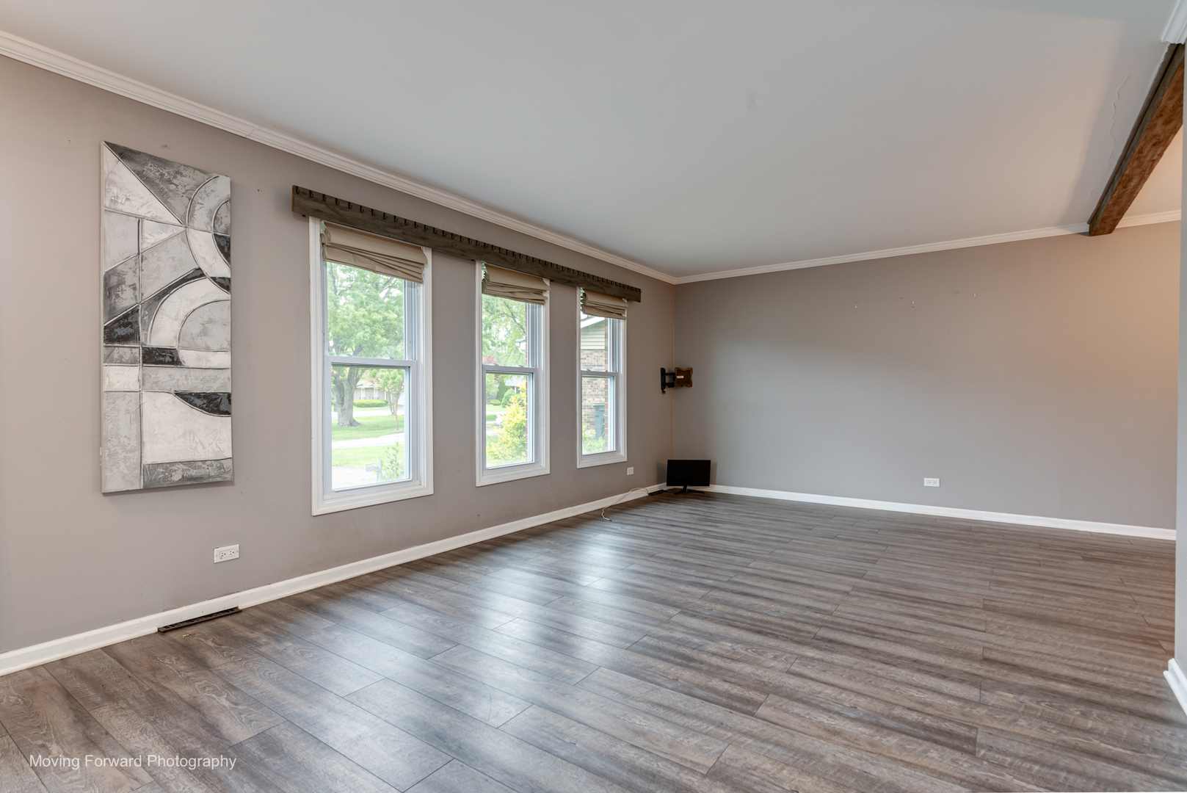
Pull into your driveway and step into this stunning 4-bedroom, 2-bathroom residence, perfect for family living and entertaining guests. The home features a beautiful above ground pool, hot tub, and a spacious yard-ideal for outdoor gatherings and summer fun. This inviting quad-level home boasts a large living room, dining area, and a modern kitchen. Upstairs, you'll find three cozy bedrooms and a full bathroom. The lower level offers a generous family room with a fireplace, an additional bedroom or den, a second bathroom, and convenient access to the garage. The finished basement includes a dedicated workout room and all the mechanicals, providing ample space for all your needs. Enjoy relaxing in the enclosed sunroom adjacent to the kitchen, perfect for morning coffees or evening unwinding. Located close to the Indiana border, I-80 expressway, parks, shopping centers, and neighborhood amenities, this property combines comfort with convenience. Only information we have based on a past listing is: Furnace replaced in 2019, AC unit 2010. 60 Gallon water heater and a new roof in 2019. We do not have any other information about this home. Buyer will have to do their own due diligence regarding the home. Please note: This is an estate sale and is being sold AS-IS. Don't miss the opportunity to make this well-rounded home yours!

Save
Ask
Tour
Hide
Share
Listing Snapshot
Price 
$275,000
Days On Site 
7 Days
Bedrooms 
4
Inside Area (SqFt) 
2,600 sqft
Total Baths 
2
Full Baths 
2
Partial Baths 
N/A
Lot Size 
0.296 Acres
Year Built 
1970
MLS® Number 
12652232
Status 
Active
Property Tax 
$9,240
HOA/Condo/Coop Fees 
N/A
Sq Ft Source 
Estimated
Friends & Family
Recent Activity
2 days agoListing updated with changes from the MLS®
2 days agoPrice changed to $275,000
2 days agoStatus changed to Active
a week agoListing first seen on site
General Features
Acres 
0.296
Attached Garage 
Yes
Garage 
Yes
Garage Spaces 
2
Parking 
AsphaltAttachedGarage
Parking Spaces 
2
Property Sub Type 
Single Family Residence
Sewer 
Public Sewer
SqFt Total 
1950
Interior Features
Appliances 
RangeMicrowaveDishwasher
Basement 
FinishedFull
Cooling 
Central Air
Heating 
Natural Gas
Laundry Features 
Gas Dryer Hookup
Spa 
Yes
Bedroom 2 
Dimensions - 15X12Level - Second
Bedroom 3 
Dimensions - 9X11Level - Second
Bedroom 4 
Dimensions - 11X14Level - Lower
Dining Room 
Dimensions - 10X11Level - Main
Family Room 
Dimensions - 21X12Level - Lower
Family Room - Down 
Dimensions - 22X12Level - Basement
Kitchen 
Dimensions - 14X11Level - MainDescription - Eating Area-Breakfast Bar
Laundry 
Dimensions - 8X20Level - Basement
Living Room 
Dimensions - 24X12Level - Main
Master Bedroom 
Dimensions - 13X13Level - Second
Recreation Room 
Dimensions - 21X15Level - Basement
Screened Porch 
Dimensions - 21X15Level - Main
Save
Ask
Tour
Hide
Share
Exterior Features
Construction Details 
Vinyl SidingBrick
Lot Features 
Cul-De-Sac
Patio And Porch 
ScreenedDeck
Pool Features 
Above Ground
Spa 
Yes
Community Features
MLS Area 
Lansing
School District 
215
Township 
Thornton
Schools
School District
215
Elementary School
Unknown
Middle School
Unknown
High School
Unknown
Listing Courtesy of MRED as distributed by MLS Grid of Exit Strategy Realty / EMA Management


Based on information submitted to the MLS GRID as of 2026-05-27 02:04 PM UTC. All data is obtained from various sources and may not have been verified by broker or MLS GRID. Supplied Open House Information is subject to change without notice. All information should be independently reviewed and verified for accuracy. Properties may or may not be listed by the office/agent presenting the information.
Last checked: 2026-05-27 02:04 PM UTC
MRED DMCA Copyright Information Copyright © 2026 Midwest Real Estate Data LLC. All rights reserved.

Neighborhood & Commute
Source: Walkscore
Disclosure: Community information and market data powered by Constellation Data Labs. Information is deemed reliable but not guaranteed.
Save
Ask
Tour
Hide
Share