O'Neil Property Group
Save
Ask
Tour
Hide
Share
$485,000
1 Day On Site

26634 W Dorothy Court
Channahon, IL 60410

For Sale|Single Family Residence|Active
3
Beds
3
Total Baths
3
Full Baths
1,958
SqFt
$248
/SqFt
2008
Built
County:
Grundy
Listing Courtesy of MRED as distributed by MLS Grid of @properties Christies International Real Estate
26634 W Dorothy Court26634 W Dorothy Court26634 W Dorothy Court26634 W Dorothy Court
Save
Ask
Tour
Hide
Share

Mortgage Calculator

Monthly Payment (Est.)

$2,213
Calculator powered by Showcase IDX, a Constellation1 Company. Copyright ©2026 Information is deemed reliable but not guaranteed.

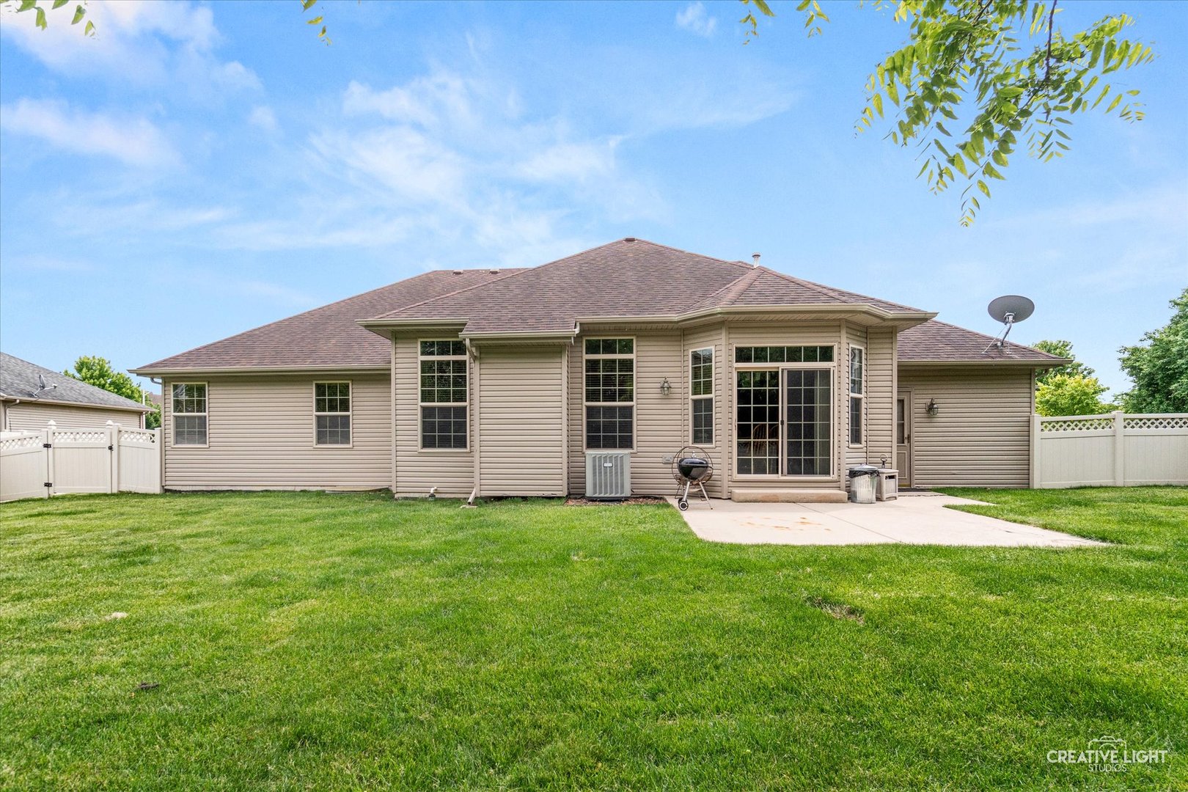
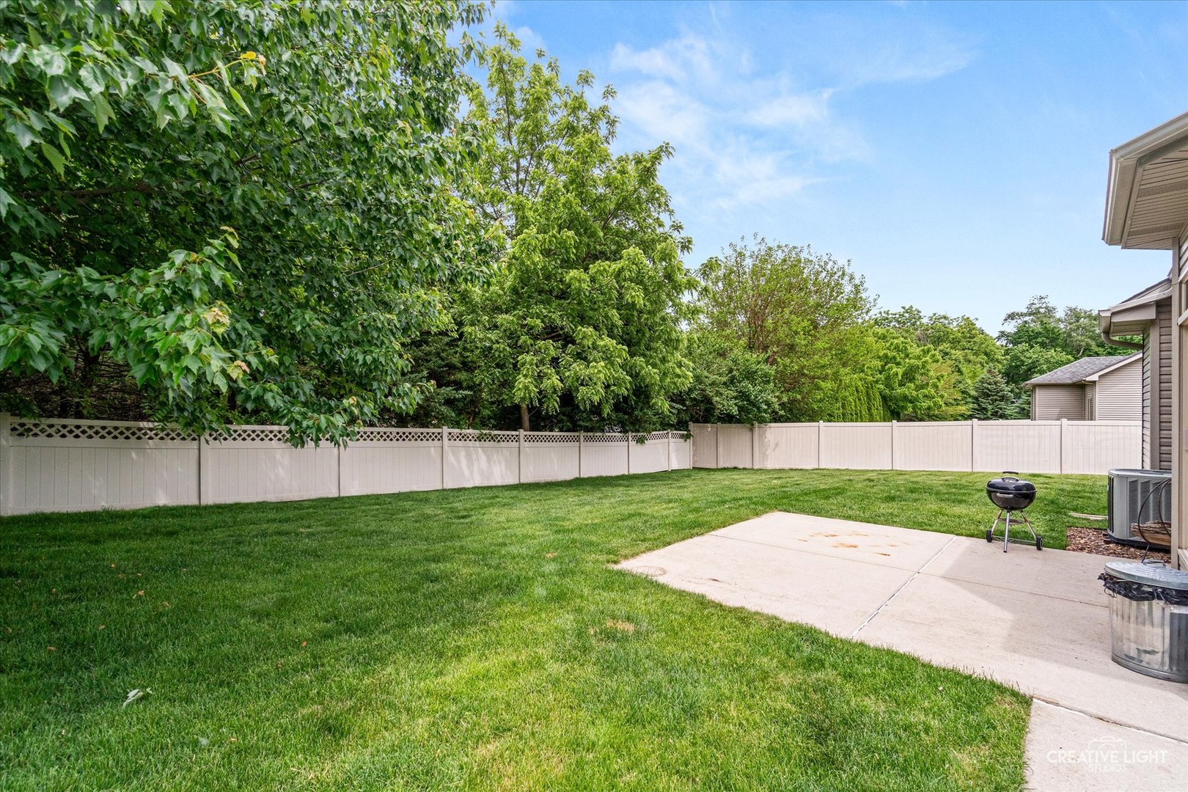
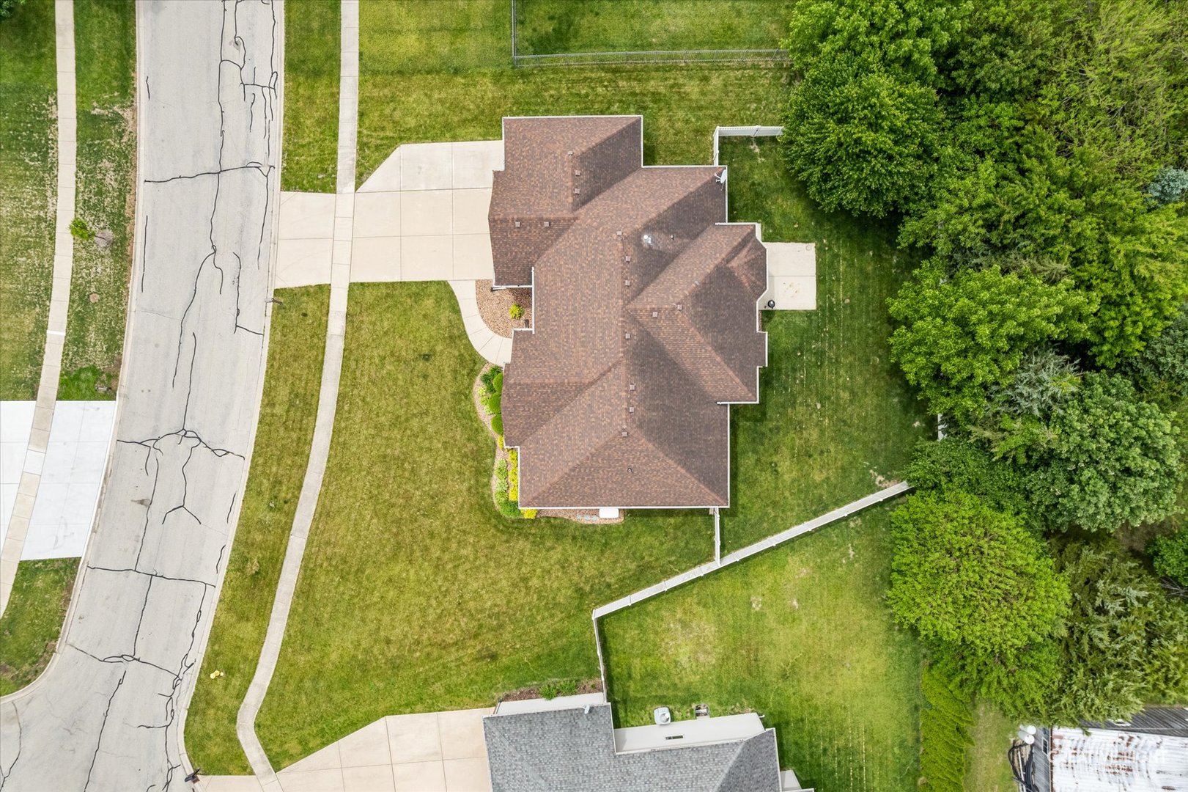
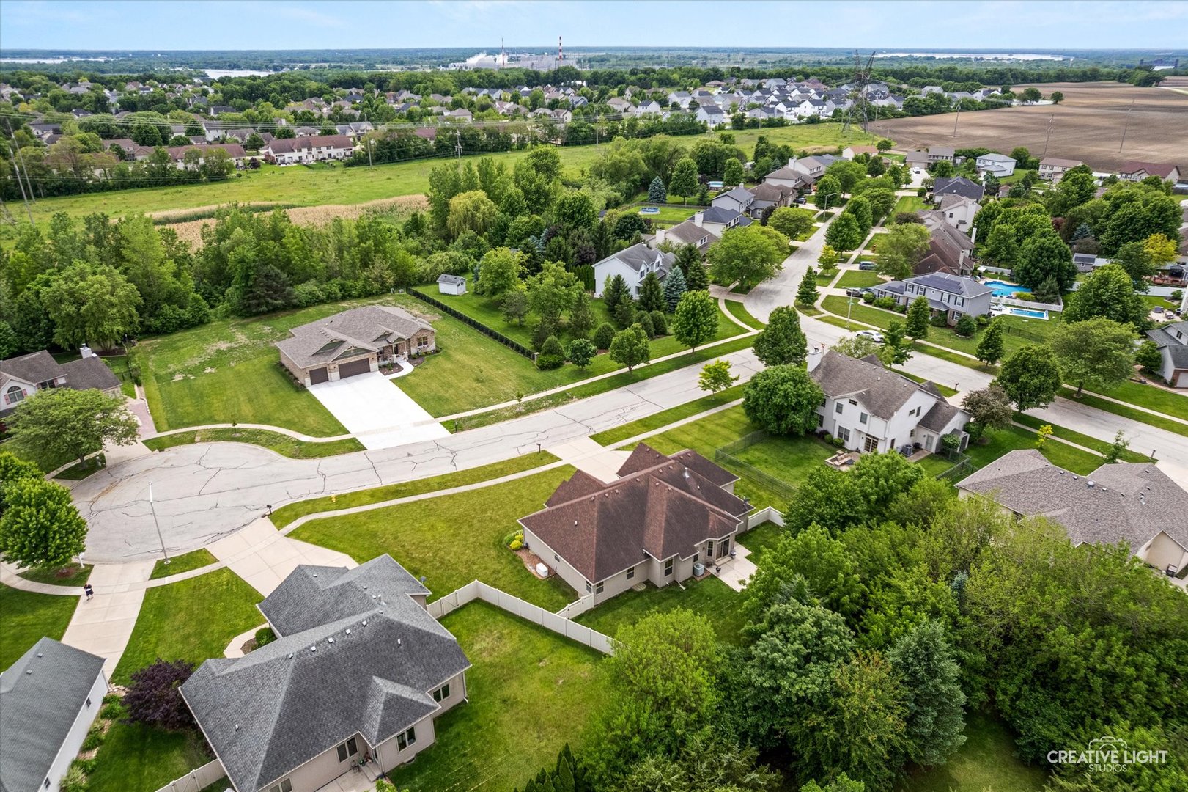
You will fall in love with this beautifully maintained ranch home tucked away on a quiet cul-de-sac in one of Channahon's desirable subdivisions, Deer Ridge. Offering 3 bedrooms, 3 bathrooms, and a spacious layout designed for comfort and functionality, this property combines thoughtful updates with the everyday conveniences today's buyers are looking for. The open and inviting floor plan creates the perfect setting for both daily living and entertaining. The professionally finished basement, completed in 2020, significantly expands the living space and includes a full bath-ideal for recreation, guests, a home office, or multi-generational living. Recent major updates provide peace of mind, including a new water heater installed in 2023 and a brand-new HVAC system in 2025. Additional features such as a whole-house generator and sprinkler system enhance comfort and convenience year-round. Outside, enjoy a fully fenced yard and patio perfect for relaxing summer evenings, outdoor dining, or gatherings with family and friends. The impressive 4-car attached garage offers exceptional space for vehicles, hobbies, storage, or workshop needs. Located near schools, parks, and local amenities, this move-in-ready home offers the rare combination of privacy, updates, and small-community charm. With no HOA and a premium cul-de-sac location, this is a property designed to fit your lifestyle now and for years to come.

Save
Ask
Tour
Hide
Share
Listing Snapshot
Price 
$485,000
Days On Site 
1 Day
Bedrooms 
3
Inside Area (SqFt) 
1,958 sqft
Total Baths 
3
Full Baths 
3
Partial Baths 
N/A
Lot Size 
0.33 Acres
Year Built 
2008
MLS® Number 
12652272
Status 
Active
Property Tax 
$8,775.12
HOA/Condo/Coop Fees 
N/A
Sq Ft Source 
Assessor
Friends & Family
Recent Activity
5 hours agoListing updated with changes from the MLS®
yesterdayListing first seen on site
General Features
Acres 
0.33
Attached Garage 
Yes
Foundation 
Concrete Perimeter
Garage 
Yes
Garage Spaces 
4
Parking 
ConcreteGarage Door OpenerTandemAttachedDrivewayGarage
Parking Spaces 
10
Property Sub Type 
Single Family Residence
Sewer 
Public Sewer
Style 
Ranch
Water Source 
Public
Interior Features
Appliances 
Water SoftenerRangeMicrowaveDishwasherRefrigeratorWasherDryerStainless Steel Appliance(s)
Basement 
Sump PumpPartially FinishedFull
Cooling 
Central Air
Electric 
Circuit Breakers
Flooring 
Hardwood
Heating 
Natural GasForced Air
Interior 
Entrance FoyerOpen Floorplan
Laundry Features 
Main LevelGas Dryer HookupIn Unit
Bedroom 2 
Dimensions - 12X14Level - Main
Bedroom 3 
Dimensions - 13X13Level - Main
Bedroom 4 
Dining Room 
Dimensions - 13X13Level - Main
Exercise Room 
Dimensions - 19X25Level - Basement
Family Room 
Family Room - Down 
Dimensions - 40X17Level - Basement
Foyer 
Dimensions - 18X7Level - Main
Kitchen 
Dimensions - 20X14Level - MainDescription - Eating Area-Breakfast Bar,Eating Area-Table Space
Laundry 
Dimensions - 6X7Level - Main
Living Room 
Dimensions - 19X16Level - Main
Master Bedroom 
Dimensions - 14X15Level - Main
Storage 
Dimensions - 9X25Level - Basement
Utility Room-Lower Level 
Dimensions - 14X12Level - Basement
Save
Ask
Tour
Hide
Share
Exterior Features
Construction Details 
Vinyl SidingBrick
Lot Features 
Cul-De-Sac
Patio And Porch 
Patio
Roof 
Asphalt
Community Features
MLS Area 
Channahon
School District 
111
Township 
Aux Sable
Schools
School District
111
Elementary School
Unknown
Middle School
Unknown
High School
Unknown
Listing Courtesy of MRED as distributed by MLS Grid of @properties Christies International Real Estate


Based on information submitted to the MLS GRID as of 2026-05-30 12:57 AM UTC. All data is obtained from various sources and may not have been verified by broker or MLS GRID. Supplied Open House Information is subject to change without notice. All information should be independently reviewed and verified for accuracy. Properties may or may not be listed by the office/agent presenting the information.
Last checked: 2026-05-30 12:57 AM UTC
MRED DMCA Copyright Information Copyright © 2026 Midwest Real Estate Data LLC. All rights reserved.

Neighborhood & Commute
Source: Walkscore
Disclosure: Community information and market data powered by Constellation Data Labs. Information is deemed reliable but not guaranteed.
Save
Ask
Tour
Hide
Share