O'Neil Property Group
Save
Ask
Tour
Hide
Share
$168,000
3 Days On Site

838 S Scoville Avenue 3
Oak Park, IL 60304

For Sale|Condominium|Active
1
Bed
1
Total Bath
1
Full Bath
709
SqFt
$237
/SqFt
1925
Built
County:
Cook
Listing Courtesy of MRED as distributed by MLS Grid of Baird & Warner
Upcoming Open Houses
Sat, May 30, 11:00 AM - 1:00 PM
838 S Scoville Avenue 3838 S Scoville Avenue 3838 S Scoville Avenue 3838 S Scoville Avenue 3
Save
Ask
Tour
Hide
Share

Mortgage Calculator

Monthly Payment (Est.)

$766
Calculator powered by Showcase IDX, a Constellation1 Company. Copyright ยฉ2026 Information is deemed reliable but not guaranteed.

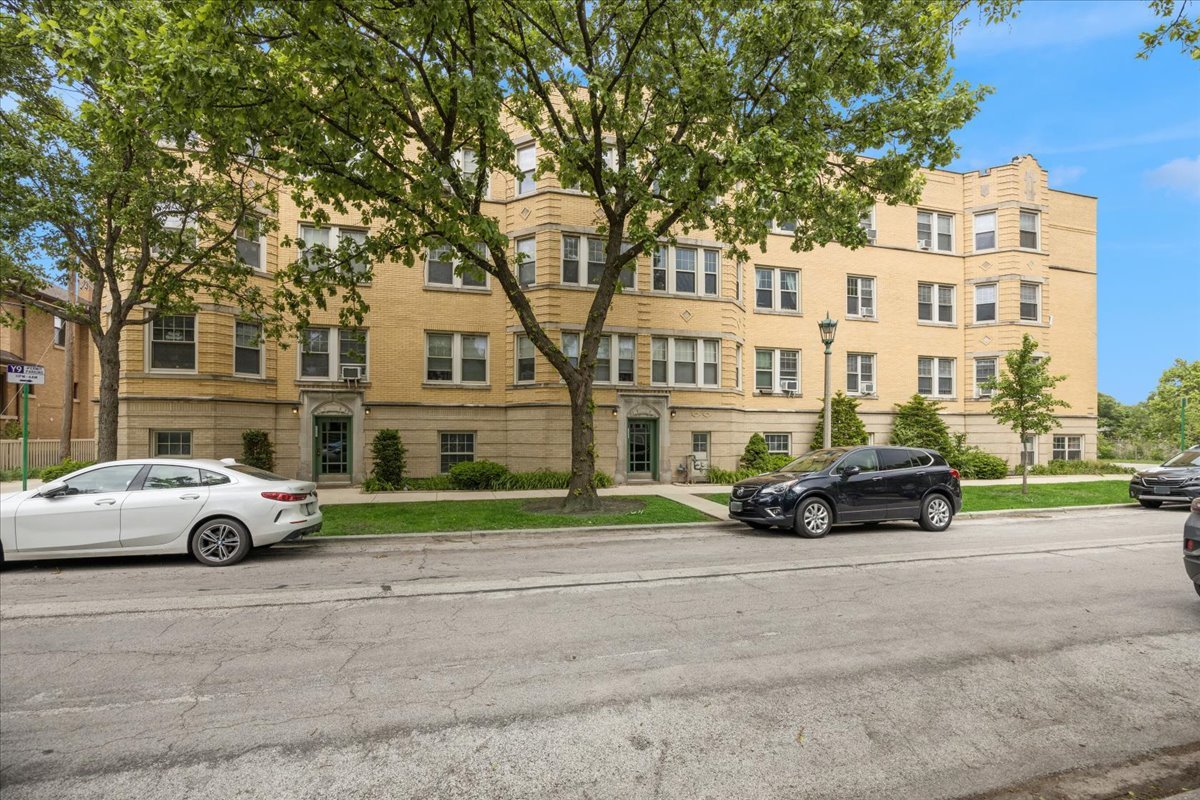
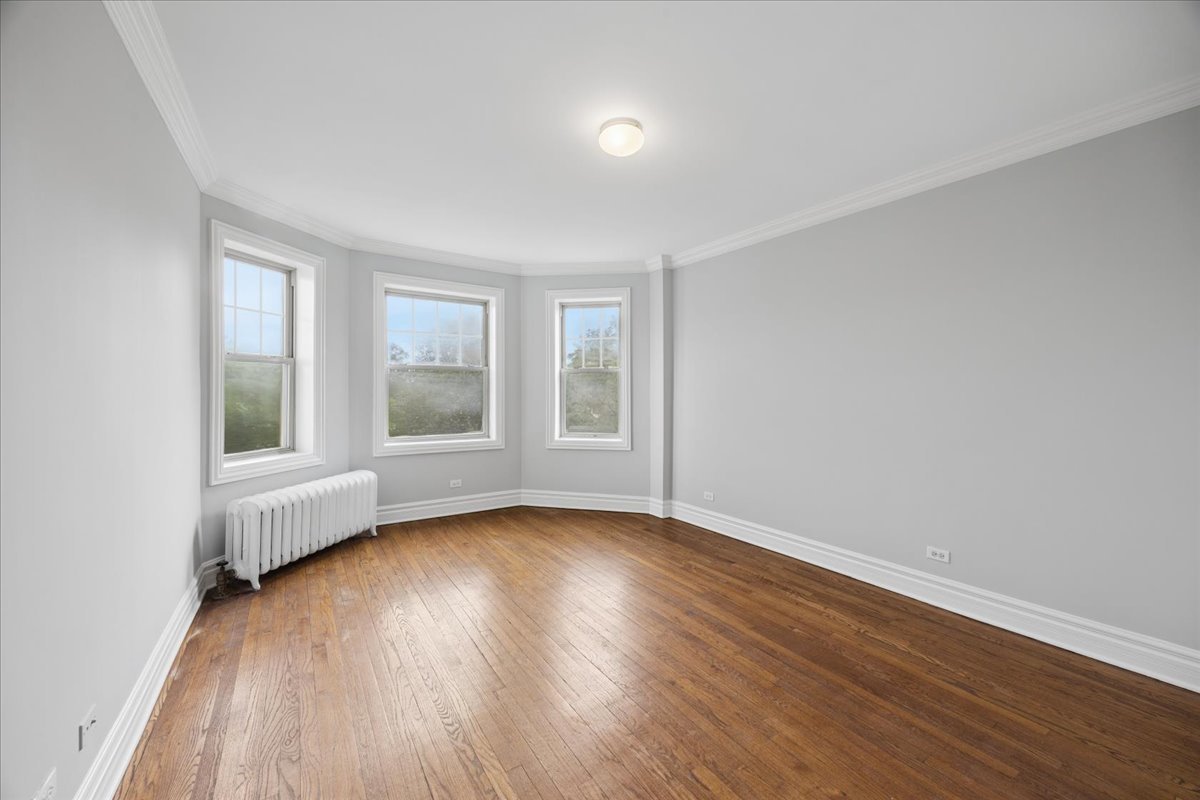
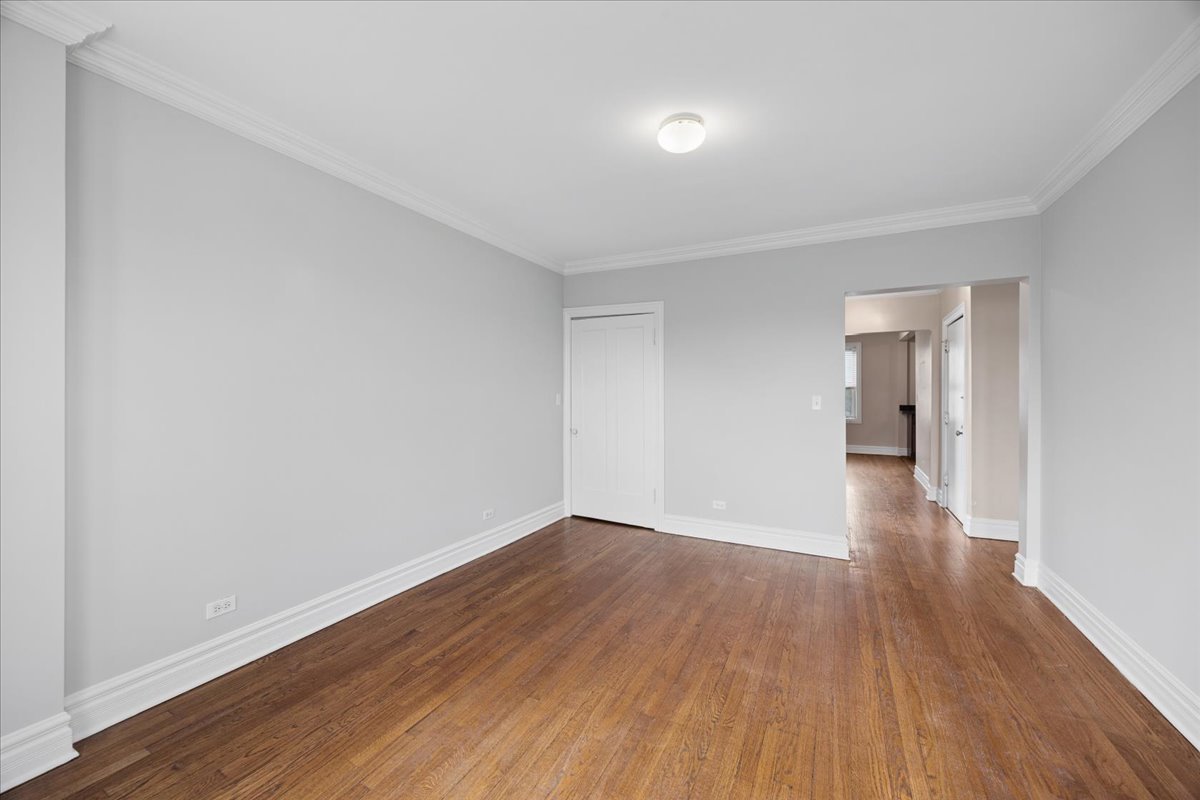
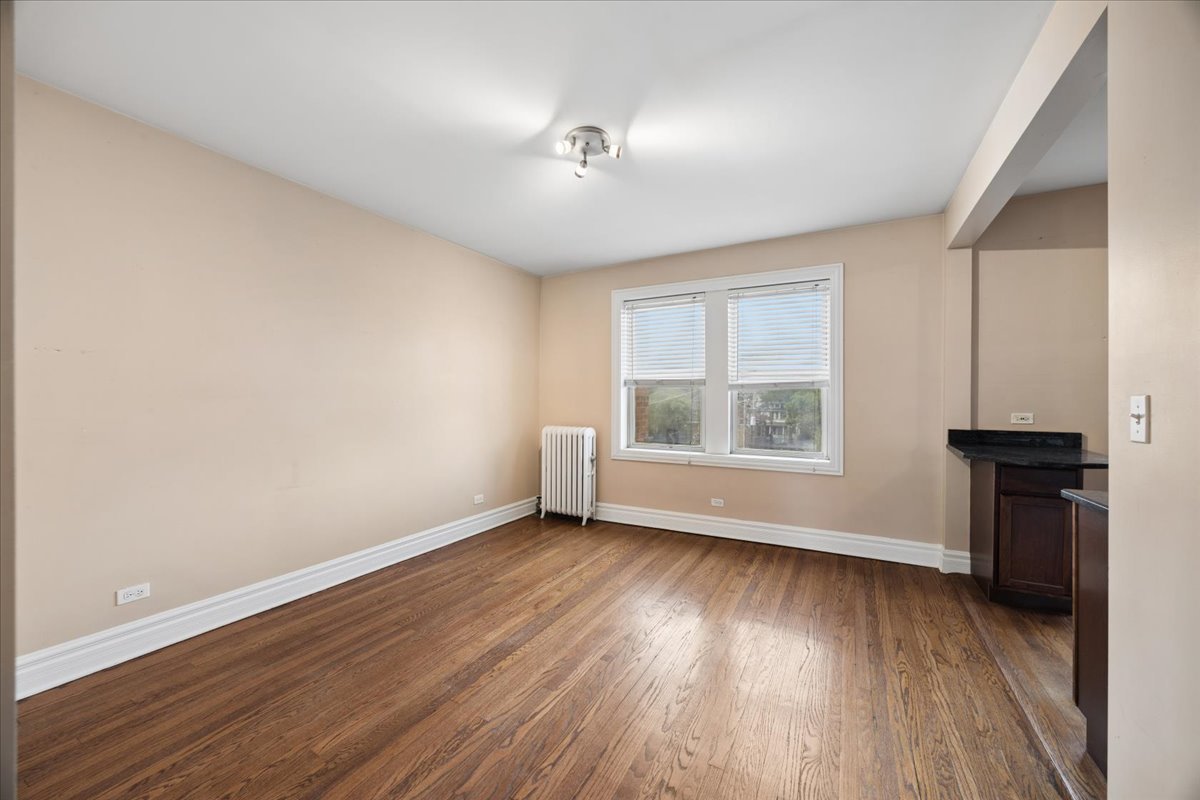
This beautiful vintage condo is right in the heart of south Oak Park. You can step out your front door and find yourself surrounded by restaurants, specialty shops, grocery stores, the Blue Line, and so much more! As you walk into the unit, you're welcomed by a gallery entry hall that leads you into a spacious living room. At the back of the condo, there's a huge dining area that could double as a cozy family or TV space, conveniently located right off the kitchen. The kitchen is perfect for whipping up your favorite meals, featuring stainless steel appliances, custom cabinetry, and plenty of granite counter space. The bedroom is at the front, complete with a large closet for all your things. Plus, you'll find an in-unit washer/dryer right next to the updated full bathroom. This quiet building is well-managed and ready for you to make it your own. Hurry!

Save
Ask
Tour
Hide
Share
Listing Snapshot
Priceย 
$168,000
Days On Siteย 
3 Days
Bedroomsย 
1
Inside Area (SqFt)ย 
709 sqft
Total Bathsย 
1
Full Bathsย 
1
Partial Bathsย 
N/A
Lot Sizeย 
N/A
Year Builtย 
1925
MLSยฎ Numberย 
12652372
Statusย 
Active
Property Taxย 
$3,576.06
HOA/Condo/Coop Feesย 
$366 monthly
Sq Ft Sourceย 
Plans
Friends & Family
Recent Activity
24 hours agoListing updated with changes from the MLSยฎ
2 days agoStatus changed to Active
4 days agoListing first seen on site
General Features
Direction Facesย 
East
Number Of Storiesย 
3
Petsย 
Cats OKDogs OKNumber Limit
Property Sub Typeย 
Condominium
Sewerย 
Public Sewer
Water Sourceย 
Public
Interior Features
Appliancesย 
RangeMicrowaveDishwasherRefrigeratorWasherDryerStainless Steel Appliance(s)
Basementย 
None
Flooringย 
Hardwood
Heatingย 
Hot WaterSteam
Interiorย 
Walk-In Closet(s)Entrance Foyer
Laundry Featuresย 
Washer HookupIn UnitLaundry Closet
Bedroom 2ย 
Bedroom 3ย 
Bedroom 4ย 
Dining Roomย 
Dimensions - 13X12Level - Main
Family Roomย 
Foyerย 
Dimensions - 9X8Level - Main
Kitchenย 
Dimensions - 12X8Level - Main
Laundryย 
Living Roomย 
Dimensions - 15X12Level - Main
Master Bedroomย 
Dimensions - 12X11Level - Main
Walk In Closetย 
Dimensions - 4X4Level - Main
Save
Ask
Tour
Hide
Share
Exterior Features
Construction Detailsย 
Brick
Exteriorย 
Balcony
Patio And Porchย 
Patio
Community Features
Association Duesย 
366
HOA Fee Frequencyย 
Monthly
MLS Areaย 
Oak Park
School Districtย 
Oak Park & River Forest High Sch
Townshipย 
Oak Park
Schools
School District
Oak Park & River Forest High Sch
Elementary School
Longfellow Elementary School
Middle School
Percy Julian Middle School
High School
Oak Park & River Forest High Sch
Listing Courtesy of MRED as distributed by MLS Grid of Baird & Warner


Based on information submitted to the MLS GRID as of 2026-05-29 07:59 PM UTC. All data is obtained from various sources and may not have been verified by broker or MLS GRID. Supplied Open House Information is subject to change without notice. All information should be independently reviewed and verified for accuracy. Properties may or may not be listed by the office/agent presenting the information.
Last checked: 2026-05-29 07:59 PM UTC
MRED DMCA Copyright Information Copyright ยฉ 2026 Midwest Real Estate Data LLC. All rights reserved.

Neighborhood & Commute
Source: Walkscore
Disclosure: Community information and market data powered by Constellation Data Labs. Information is deemed reliable but not guaranteed.
Save
Ask
Tour
Hide
Share