O'Neil Property Group
Save
Ask
Tour
Hide
Share
$500,000
9 Days On Site

1009 Trillium Lane
Shorewood, IL 60404

For Sale|Single Family Residence|Active
5
Beds
3
Total Baths
2
Full Baths
1
Partial Bath
3,563
SqFt
$140
/SqFt
2013
Built
Subdivision:
Fields of Shorewood
County:
Will
Listing Courtesy of MRED as distributed by MLS Grid of Redfin Corporation
1009 Trillium Lane1009 Trillium Lane1009 Trillium Lane1009 Trillium Lane
Save
Ask
Tour
Hide
Share

Mortgage Calculator

Monthly Payment (Est.)

$2,281
Calculator powered by Showcase IDX, a Constellation1 Company. Copyright ©2026 Information is deemed reliable but not guaranteed.

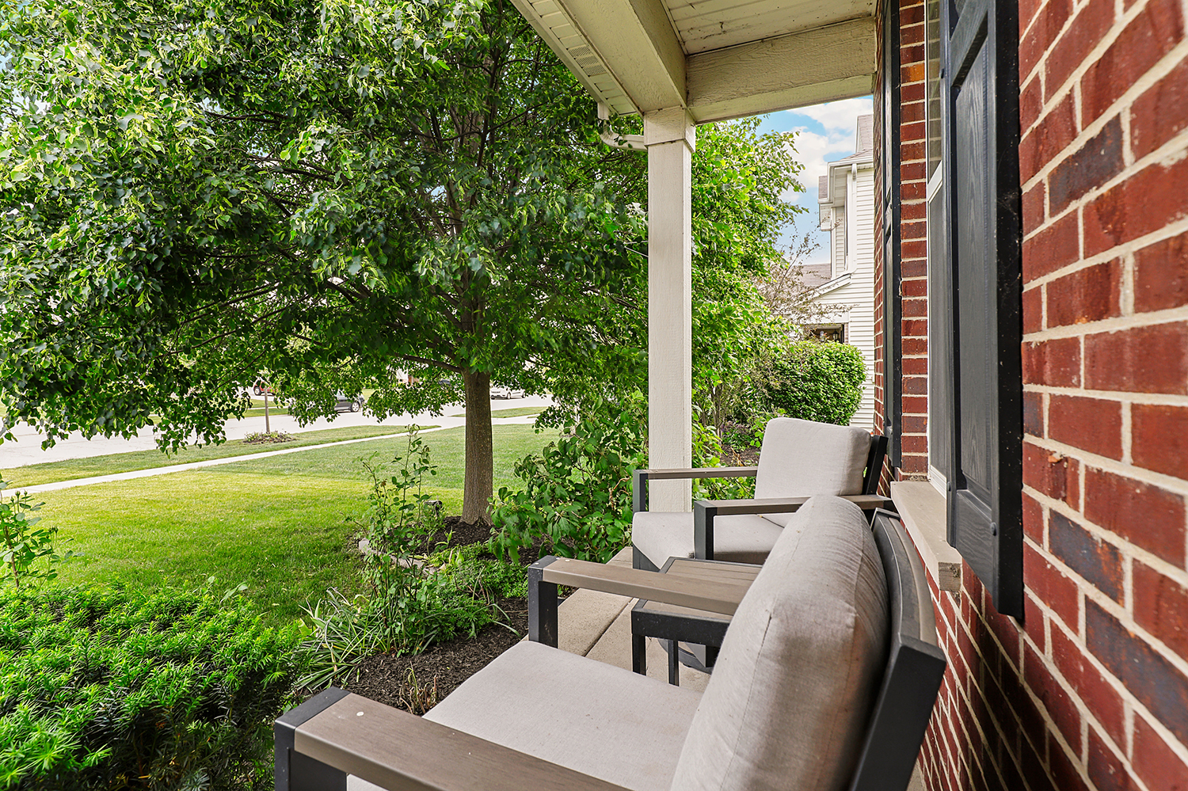
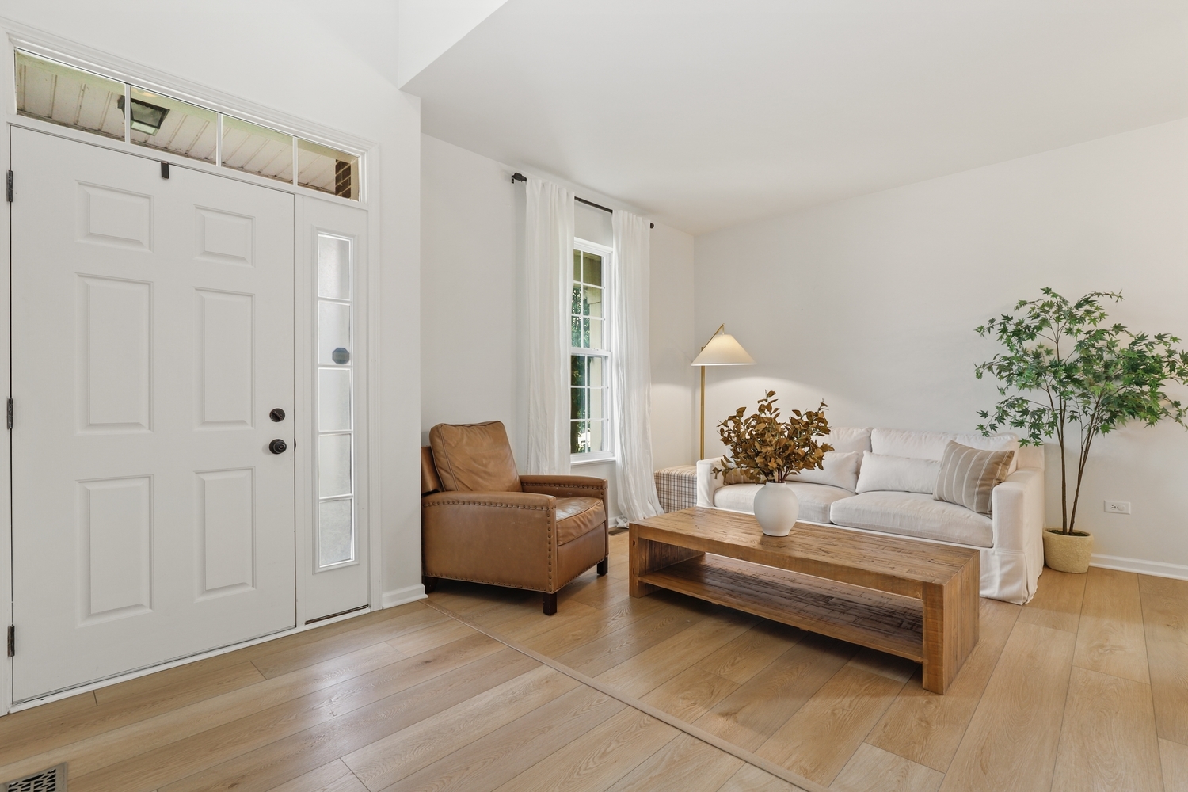
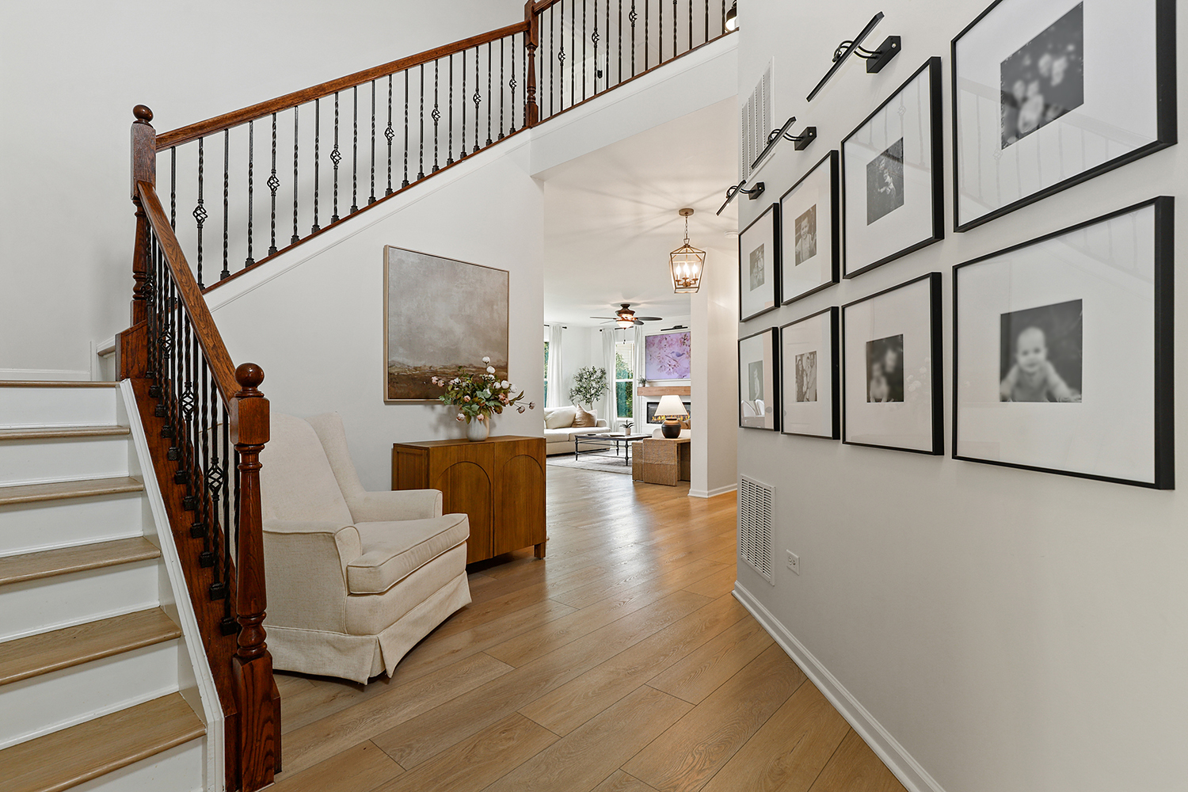
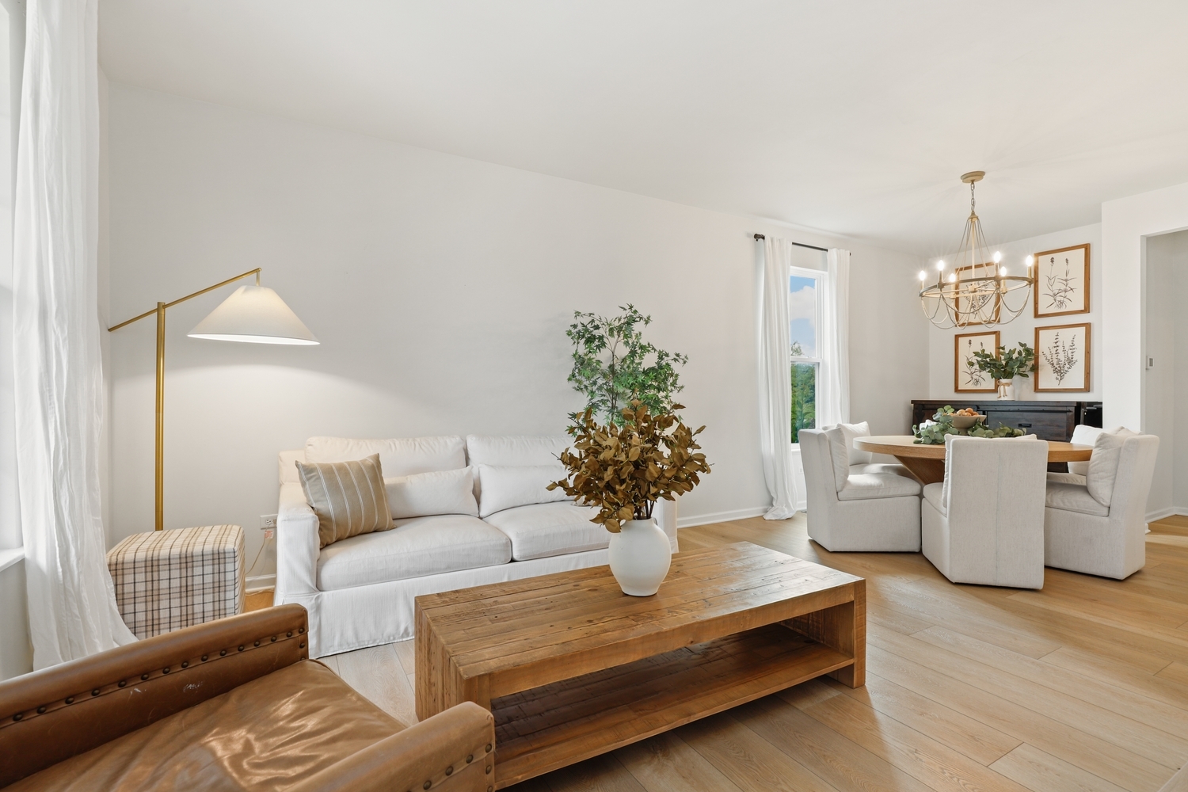
Don't miss this beautifully updated home in Fields of Shorewood situated on a premium lot with peaceful water views! Stunning curb appeal welcomes you with lush landscaping, a charming front porch, and an inviting entry leading into a dramatic two-story foyer featuring luxury vinyl plank flooring and a wrought iron staircase. The open concept formal living and dining rooms provide the perfect setting for entertaining and everyday gatherings. The remodeled chef's kitchen is designed to impress with quartz countertops, a center island, shaker cabinetry, sleek appliances, and a spacious eating area with easy backyard access. The adjacent family room offers the perfect place to unwind, anchored by a Dimplex 60-inch water-fed steam fireplace. The main level also includes a versatile guest bedroom or home office, convenient laundry room, and powder room. Upstairs, the spacious primary suite features a tray ceiling, a cozy electric fireplace, walk-in closet, and spa-inspired ensuite bath with a soaking tub. Three additional spacious bedrooms and a full bath complete the second level. The finished basement provides additional living space with a rec area plus a bonus flex room, perfect for entertaining, another bedroom, office or workout zone. Recent updates include modern light fixtures throughout, water softener, whole-house humidifier, and a battery backup sump pump system with alarm for added peace of mind. Step outside to enjoy the beautifully landscaped backyard featuring a paver patio and gazebo with gorgeous views of the pond. Conveniently located near parks, shopping, dining, schools, and easy access to I-55 and I-80. Minutes from the scenic trails and fishing at Hammel Woods, shopping and dining at Shorewood Crossing, and family fun at Cene's Four Seasons Park. This exceptional home truly has it all - come see it today!

Save
Ask
Tour
Hide
Share
Listing Snapshot
Price 
$500,000
Days On Site 
9 Days
Bedrooms 
5
Inside Area (SqFt) 
3,563 sqft
Total Baths 
3
Full Baths 
2
Partial Baths 
1
Lot Size 
0.23 Acres
Year Built 
2013
MLS® Number 
12652375
Status 
Active
Property Tax 
$10,438
HOA/Condo/Coop Fees 
$32.5 monthly
Sq Ft Source 
Builder
Friends & Family
Recent Activity
yesterdayListing updated with changes from the MLS®
2 days agoStatus changed to Active
a week agoListing first seen on site
General Features
Acres 
0.23
Attached Garage 
Yes
Direction Faces 
East
Foundation 
Concrete Perimeter
Garage 
Yes
Garage Spaces 
3
Parking 
ConcreteGarage Door OpenerAttachedGarage
Parking Spaces 
3
Property Sub Type 
Single Family Residence
Sewer 
Public Sewer
SqFt Below 
1929
SqFt Total 
2634
Utilities 
Cable Available
Water Source 
Public
Interior Features
Appliances 
Water SoftenerRangeMicrowaveDishwasherWasherDryerDisposalWater Softener OwnedHumidifier
Basement 
Sump PumpFinishedFull
Cooling 
Ceiling Fan(s)Central Air
Electric 
Circuit Breakers200+ Amp Service
Fireplace 
Yes
Fireplace Features 
Family RoomMaster BedroomElectric
Fireplaces 
2
Heating 
Natural GasForced Air
Interior 
Cathedral Ceiling(s)Walk-In Closet(s)
Laundry Features 
Main LevelGas Dryer HookupIn Unit
Window Features 
Aluminum FramesDouble Pane WindowsENERGY STAR Qualified WindowsScreensStorm Window(s)
Bedroom 2 
Dimensions - 14X12Level - Second
Bedroom 3 
Dimensions - 14X13Level - Second
Bedroom 4 
Dimensions - 12X15Level - Second
Bedroom 5 
Dimensions - 10X10Level - Main
Breakfast Room 
Dimensions - 18X8Level - Main
Dining Room 
Dimensions - 13X10Level - Main
Family Room 
Dimensions - 18X14Level - Main
Kitchen 
Dimensions - 14X10Level - MainDescription - Island,Pantry-Closet,Custom Cabinetry,Granite Counters,Updated Kitchen
Laundry 
Dimensions - 8X8Level - Main
Living Room 
Dimensions - 10X11Level - Main
Master Bedroom 
Dimensions - 16X15Level - Second
Media Room 
Dimensions - 18X18Level - Basement
Recreation Rm 
Dimensions - 24X15Level - Basement
Storage 
Dimensions - 26X14Level - Basement
Save
Ask
Tour
Hide
Share
Exterior Features
Construction Details 
Vinyl SidingBrick
Patio And Porch 
Patio
Roof 
Asphalt
View 
Water
Waterfront 
Yes
Waterview 
Water
Windows/Doors 
Aluminum FramesDouble Pane WindowsENERGY STAR Qualified WindowsScreensStorm Window(s)
Community Features
Association Dues 
390
Community Features 
LakeCurbsSidewalksStreet Lights
HOA Fee Frequency 
Annually
MLS Area 
Shorewood
School District 
Joliet West High School
Township 
Troy
Schools
School District
Joliet West High School
Elementary School
Troy Shorewood School
Middle School
Troy Middle School
High School
Joliet West High School
Listing Courtesy of MRED as distributed by MLS Grid of Redfin Corporation


Based on information submitted to the MLS GRID as of 2026-05-29 10:56 PM UTC. All data is obtained from various sources and may not have been verified by broker or MLS GRID. Supplied Open House Information is subject to change without notice. All information should be independently reviewed and verified for accuracy. Properties may or may not be listed by the office/agent presenting the information.
Last checked: 2026-05-29 10:56 PM UTC
MRED DMCA Copyright Information Copyright © 2026 Midwest Real Estate Data LLC. All rights reserved.

Neighborhood & Commute
Source: Walkscore
Disclosure: Community information and market data powered by Constellation Data Labs. Information is deemed reliable but not guaranteed.
Save
Ask
Tour
Hide
Share