
3241 N Normandy AvenueChicago, IL 60634
Mortgage Calculator
Monthly Payment (Est.)
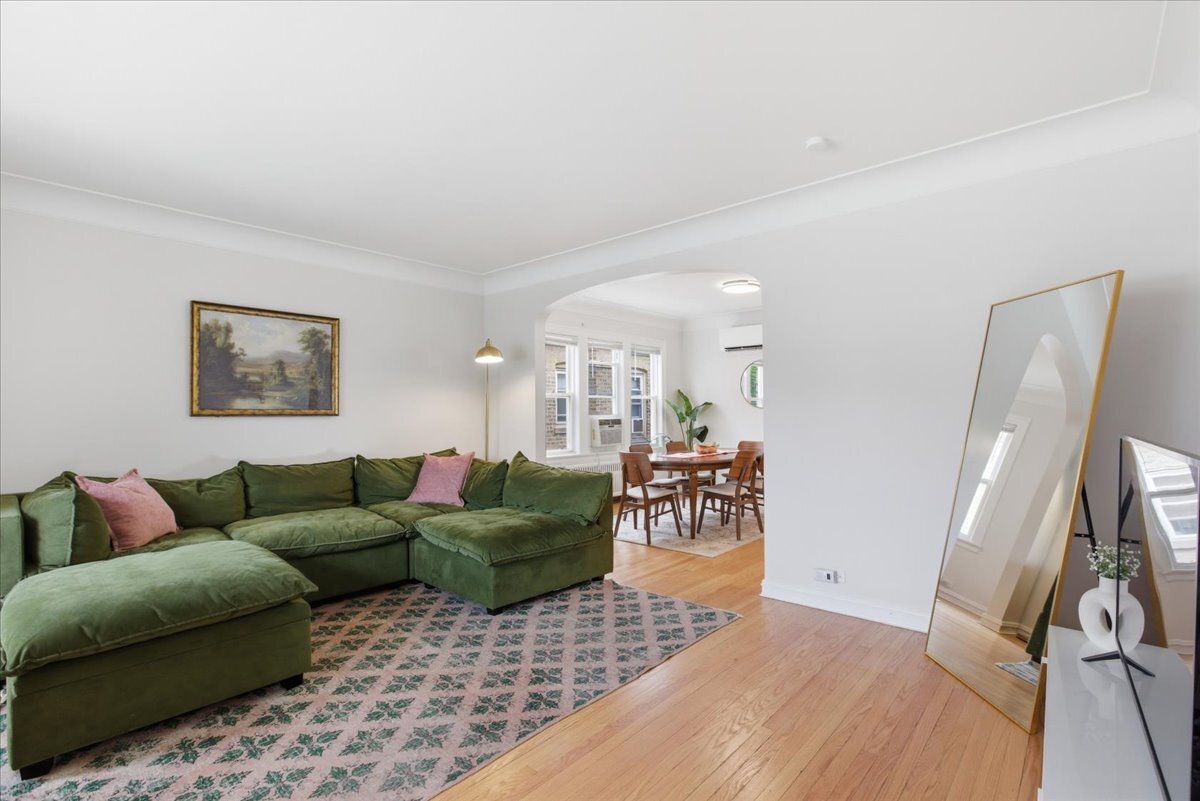
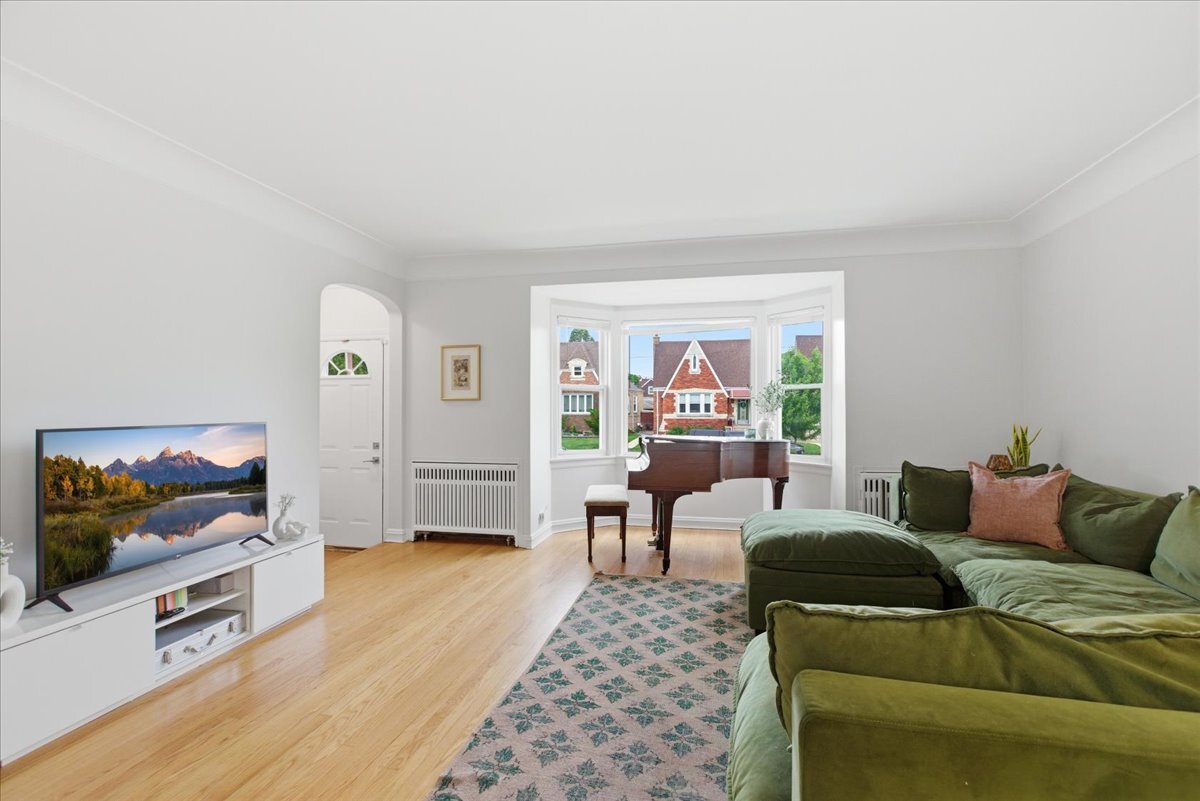
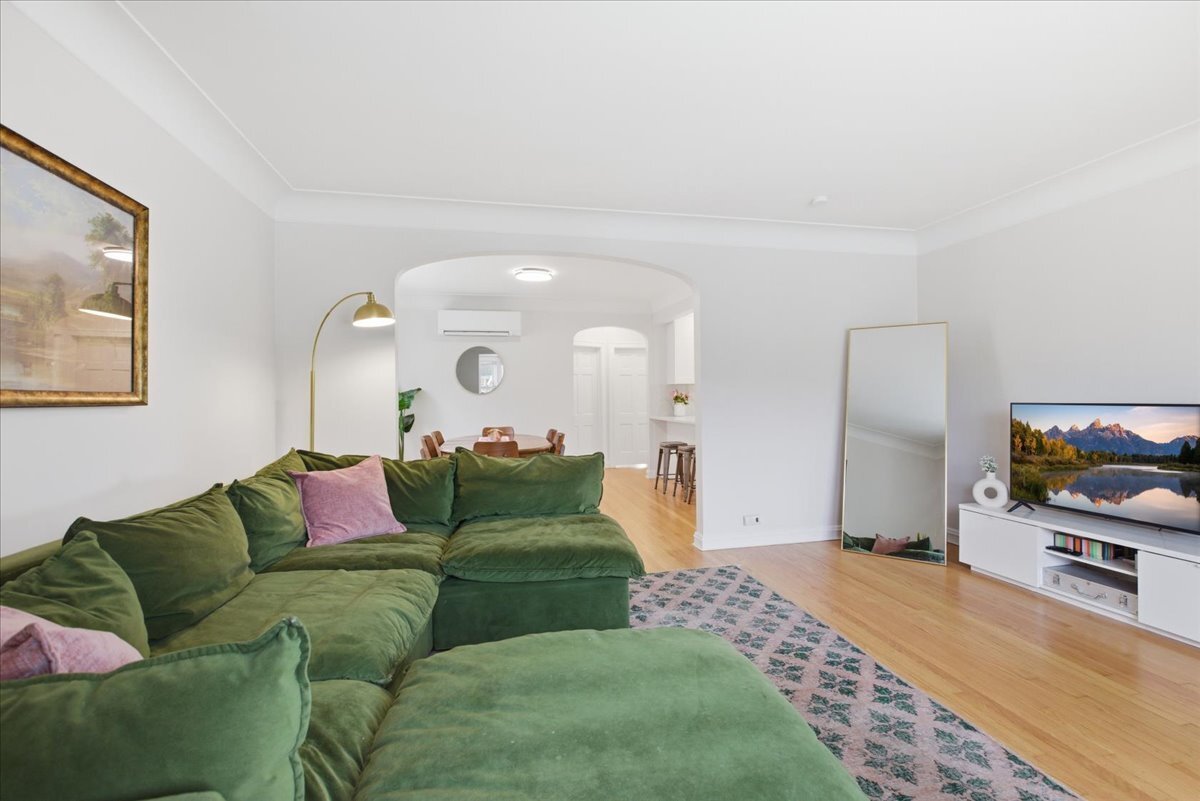
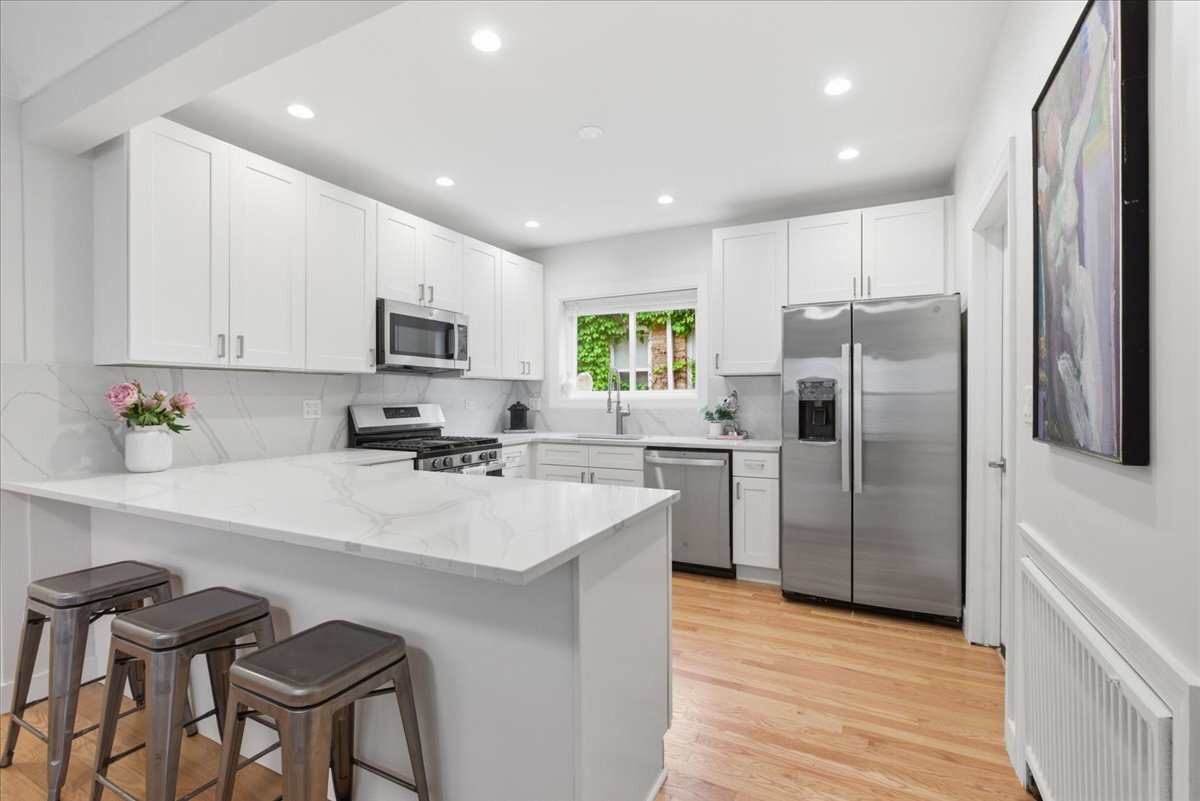
$2,258Welcome to this beautifully renovated home on an extra-wide lot in sought-after Schorsch Village within the Dunning neighborhood on Chicago's Northwest side. This home offers the perfect blend of space, flexibility, and modern updates. Step inside to find hardwood flooring throughout the main level, abundant natural light, and west-facing windows that fill the home with warm afternoon sun. The separate living and dining areas create an ideal layout for both everyday living and entertaining. The fully renovated 2025 kitchen was thoughtfully designed with both style and functionality in mind, featuring quartz countertops, stainless steel appliances, and generous counter space. The main level also includes two spacious bedrooms, one of which leads directly out to the expansive deck and beautifully maintained backyard, creating an effortless indoor-outdoor flow. One of the home's standout features is its incredibly versatile floor plan, offering the potential for an in-law arrangement, guest suite, or short-term rental setup. The upper level includes a spacious second living area, king-sized bedroom, full bathroom, and kitchenette complete with all new appliances, providing a comfortable and private retreat for extended family or guests. The finished lower level offers even more functional living space with three additional bedrooms, a third full bathroom, a large secondary living area, abundant storage, and a brand new laundry room. Whether you need room for multi-generational living, work-from-home flexibility, or simply want extra space to spread out, this home offers endless possibilities. Outside, enjoy a beautifully landscaped yard and deck complete with a cherry tree and vegetable garden, perfect for relaxing, gardening, or entertaining throughout the warmer months. A 2-car garage and extra storage complete this exceptional property. This home is completely move-in ready with no shortage of recent updates, including a fully renovated kitchen and main floor bathroom (2025), new back deck (2025), new laundry room with washer and dryer (2025), water heater (2025), main level mini split system (2025), electrical panel (2025), outdoor electric meter and wiring (2025), and new basement flooring (2026). All that's left to do is move in and enjoy!
| yesterday | Listing updated with changes from the MLS® | |
| 2 days ago | Status changed to Active | |
| a week ago | Listing first seen on site |

Based on information submitted to the MLS GRID as of 2026-05-29 10:51 PM UTC. All data is obtained from various sources and may not have been verified by broker or MLS GRID. Supplied Open House Information is subject to change without notice. All information should be independently reviewed and verified for accuracy. Properties may or may not be listed by the office/agent presenting the information.
Last checked: 2026-05-29 10:51 PM UTC
MRED DMCA Copyright Information Copyright © 2026 Midwest Real Estate Data LLC. All rights reserved.
Did you know? You can invite friends and family to your search. They can join your search, rate and discuss listings with you.