
15 E 155th StreetHarvey, IL 60426
Mortgage Calculator
Monthly Payment (Est.)
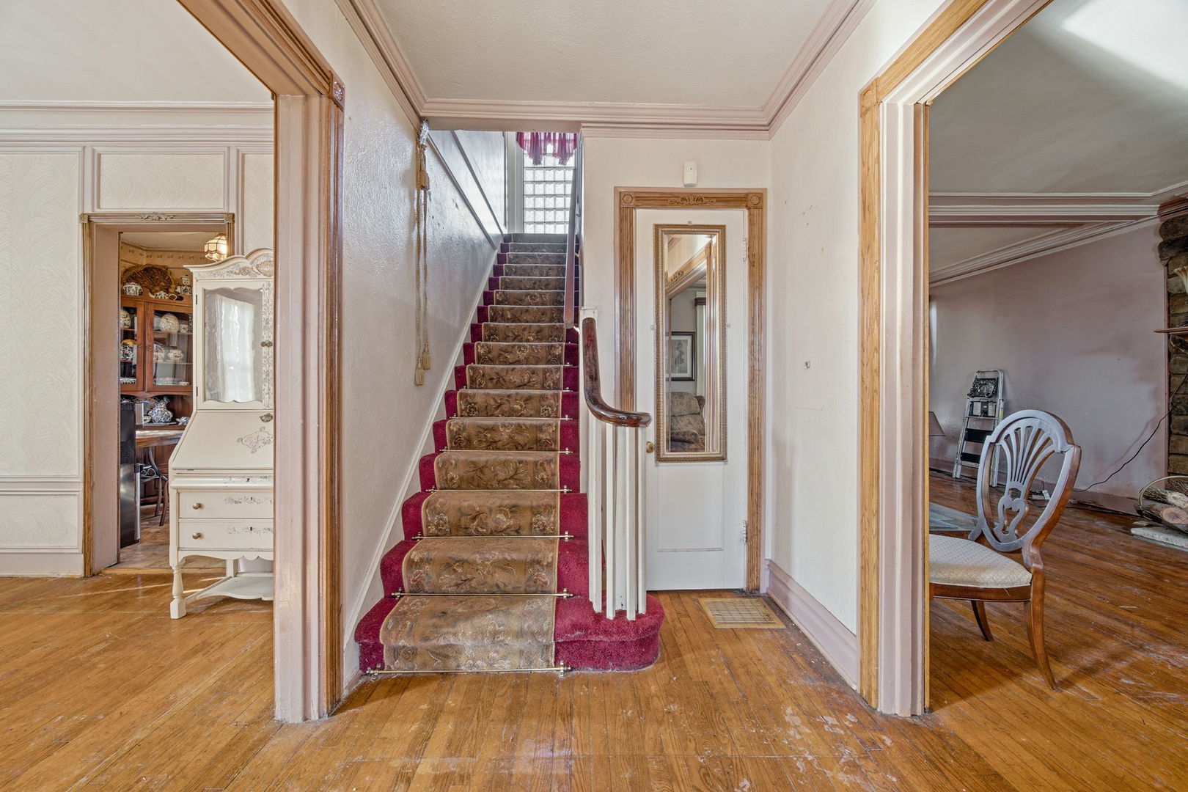
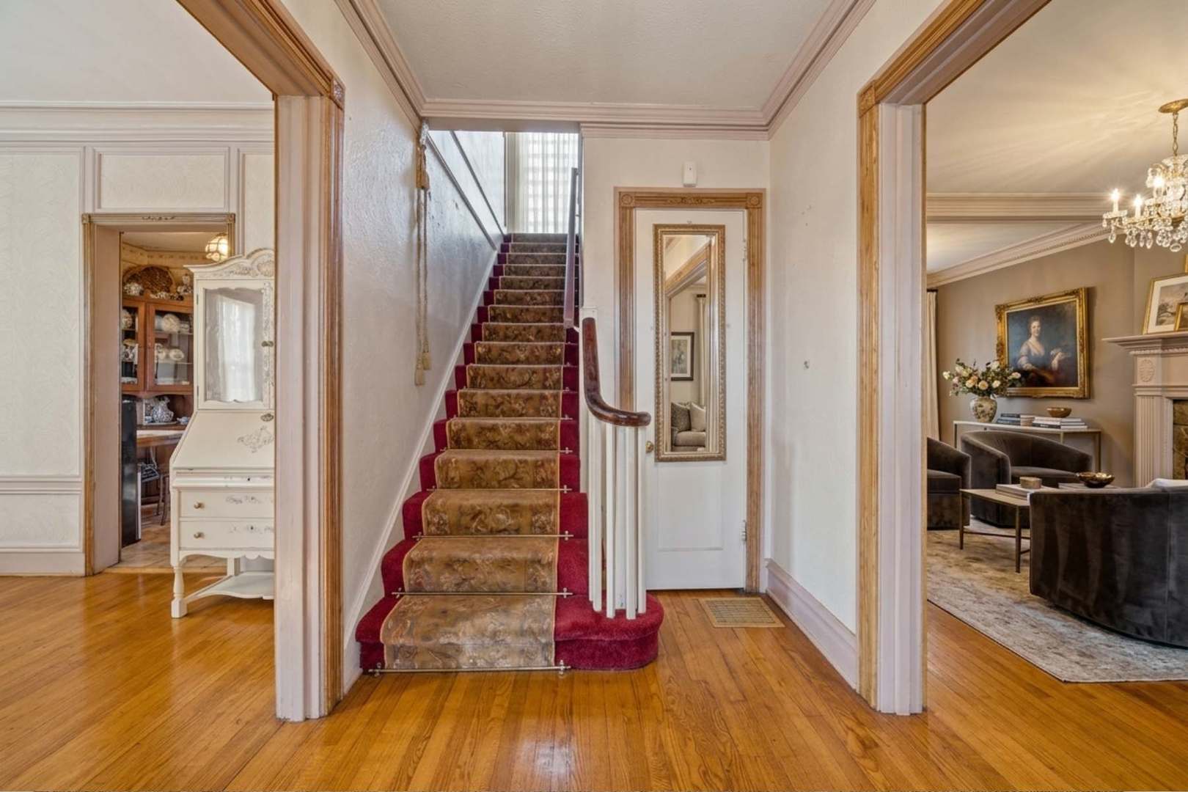
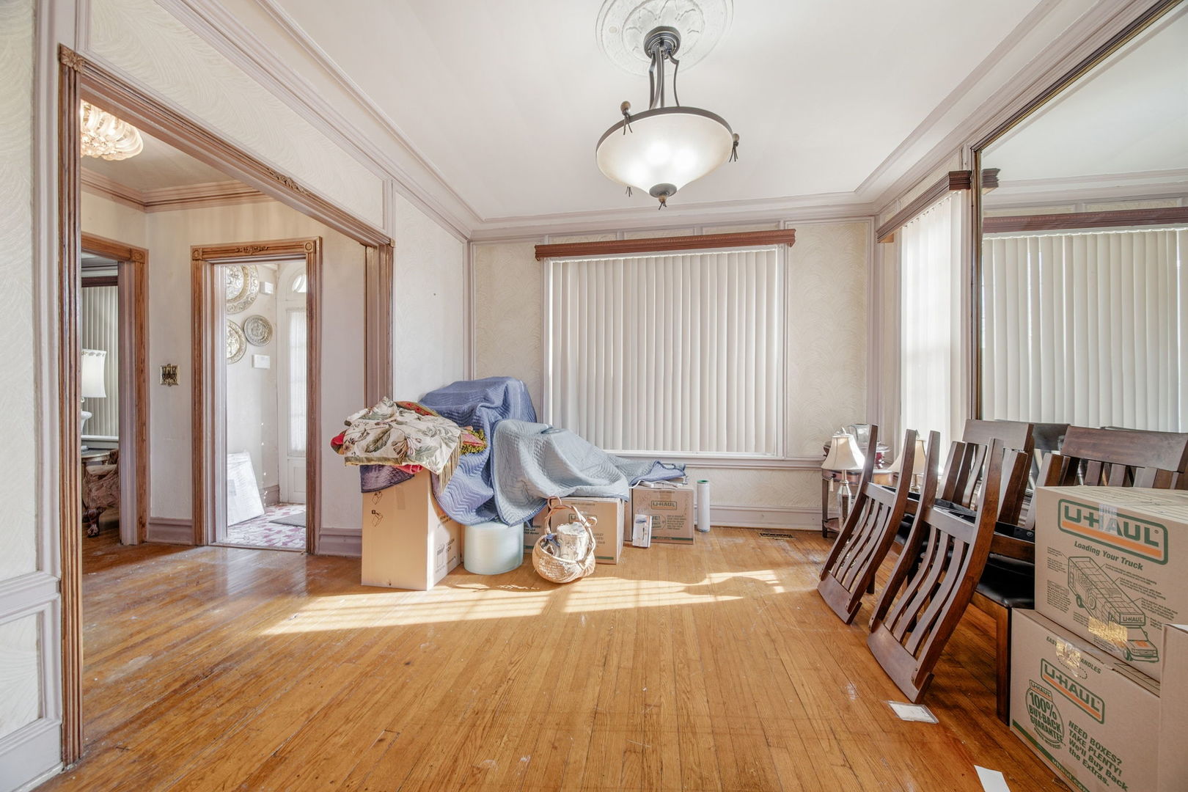
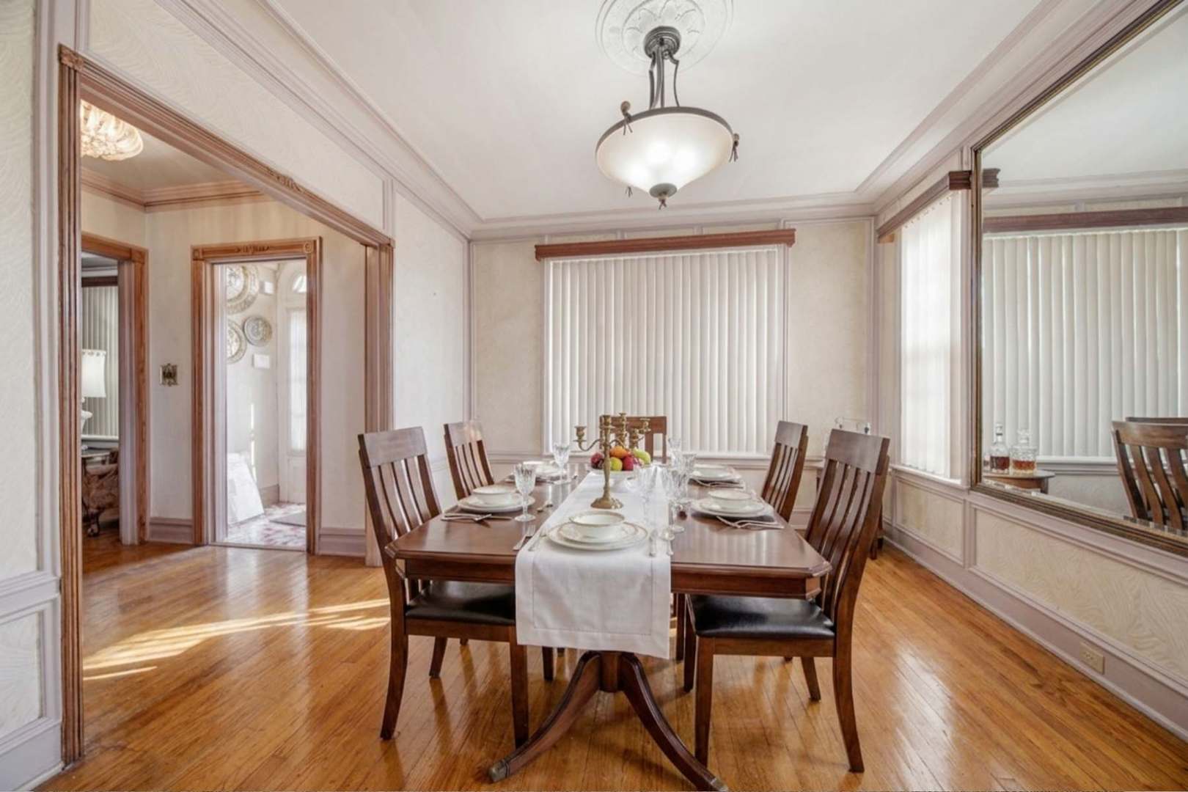
$814Timeless Character, Inviting Warmth & Space to Truly Live. Step away from ordinary cookie-cutter construction and discover a home filled with soul, charm, and enduring character. This beautiful, 3-bedroom, 2.5-bath residence perfectly blends classic craftsmanship with everyday comfort, offering a warm and welcoming atmosphere you simply can't recreate in modern builds. This isn't a cold, modern gallery of stainless steel; it's a sanctuary. If you prefer cozy character and a welcoming spirit over sterile surfaces, you'll feel right at home the moment you walk through the door. The inviting living room showcases a stunning working stone fireplace accented by a beautifully handcrafted wood mantel - a cozy and elegant focal point ideal for relaxing evenings or memorable holiday gatherings. Throughout the home, original hardwood floors, rich architectural woodwork, and striking exposed brick details create texture, depth, and timeless appeal. Natural light pours into the bright and cheerful sunroom, a versatile and inspiring space perfect for morning coffee, peaceful reading, movie nights, or a stylish home office retreat. Outside, the expansive backyard provides endless possibilities - from lively summer BBQs and celebrations to play areas, gardening, or simply enjoying open outdoor space. The finished lower level adds exceptional flexibility, featuring a comfortable family room along with a private office that can easily function as a fourth bedroom, guest suite, workout room, or creative studio. Ideally located just steps from a PACE bus stop, two blocks from UChicago Medicine Ingalls Memorial Hospital, and less than 10 minutes from I-57, this home combines charm with everyday convenience. Perfect for first-time buyers, growing households, or anyone who appreciates character, warmth, and thoughtful design, this home is ready to welcome its next chapter. Experience the difference true craftsmanship makes - schedule your private showing today and bring your offers!
| 5 days ago | Listing updated with changes from the MLS® | |
| 5 days ago | Status changed to Active | |
| 2 weeks ago | Listing first seen on site |

Based on information submitted to the MLS GRID as of 2026-05-30 10:50 AM UTC. All data is obtained from various sources and may not have been verified by broker or MLS GRID. Supplied Open House Information is subject to change without notice. All information should be independently reviewed and verified for accuracy. Properties may or may not be listed by the office/agent presenting the information.
Last checked: 2026-05-30 10:50 AM UTC
MRED DMCA Copyright Information Copyright © 2026 Midwest Real Estate Data LLC. All rights reserved.
Did you know? You can invite friends and family to your search. They can join your search, rate and discuss listings with you.