O'Neil Property Group
Save
Ask
Tour
Hide
Share
$899,900
5 Days On Site

332 colonial Drive
Vernon Hills, IL 60061

For Sale|Single Family Residence|Active
4
Beds
5
Total Baths
4
Full Baths
1
Partial Bath
2,906
SqFt
$310
/SqFt
2002
Built
Subdivision:
Augusta Green
County:
Lake
Listing Courtesy of MRED as distributed by MLS Grid of RE/MAX Top Performers
332 colonial Drive332 colonial Drive332 colonial Drive332 colonial Drive
Save
Ask
Tour
Hide
Share

Mortgage Calculator

Monthly Payment (Est.)

$4,106
Calculator powered by Showcase IDX, a Constellation1 Company. Copyright ©2026 Information is deemed reliable but not guaranteed.

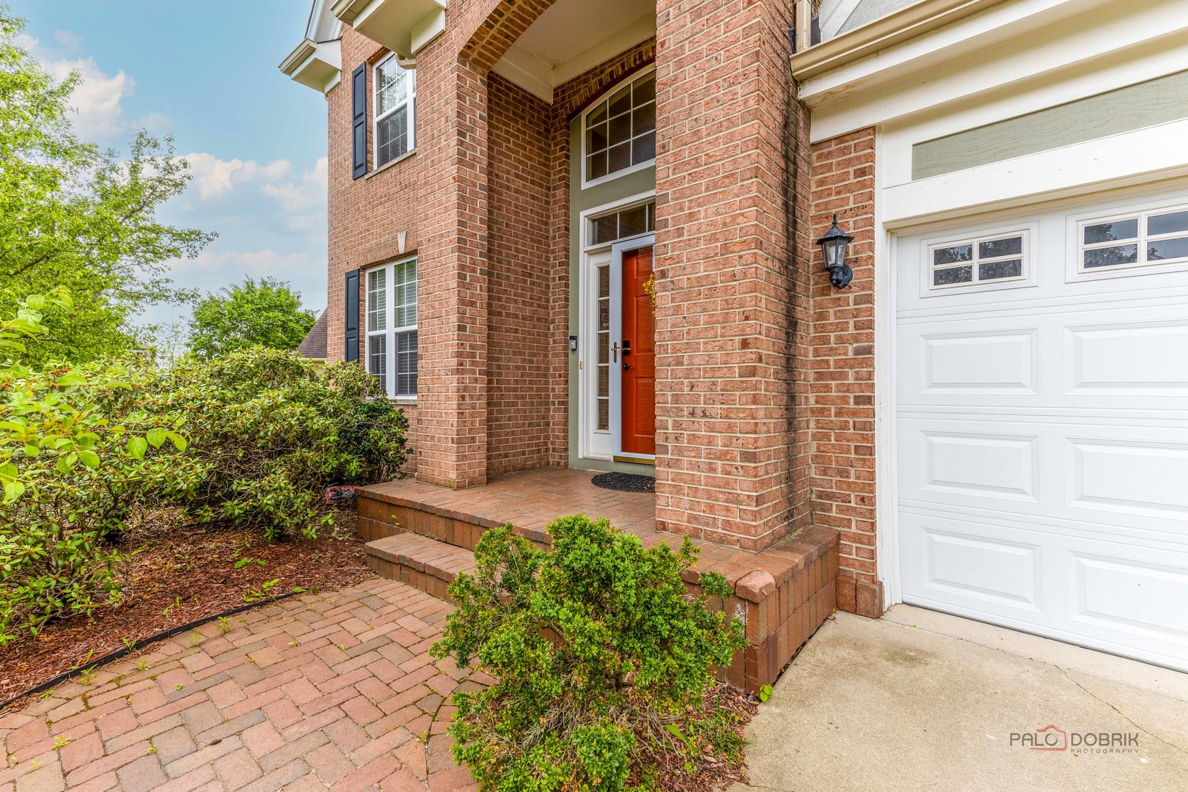
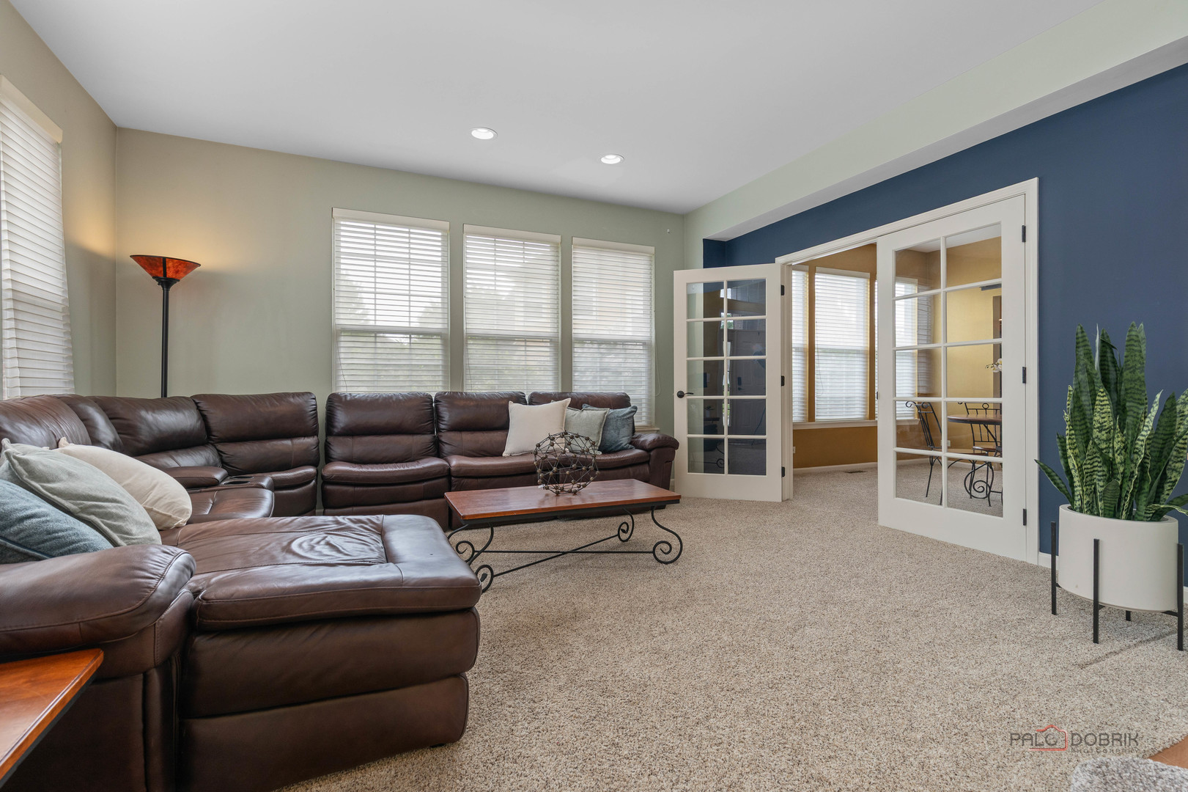
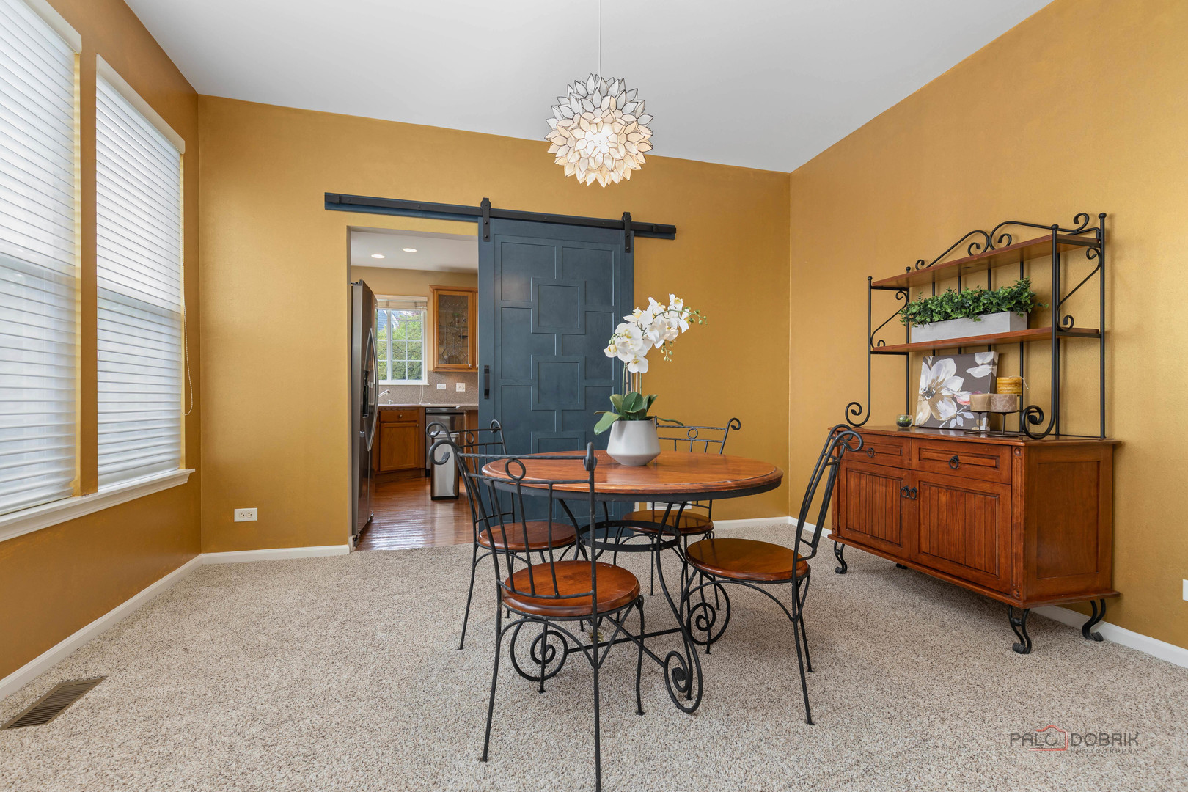
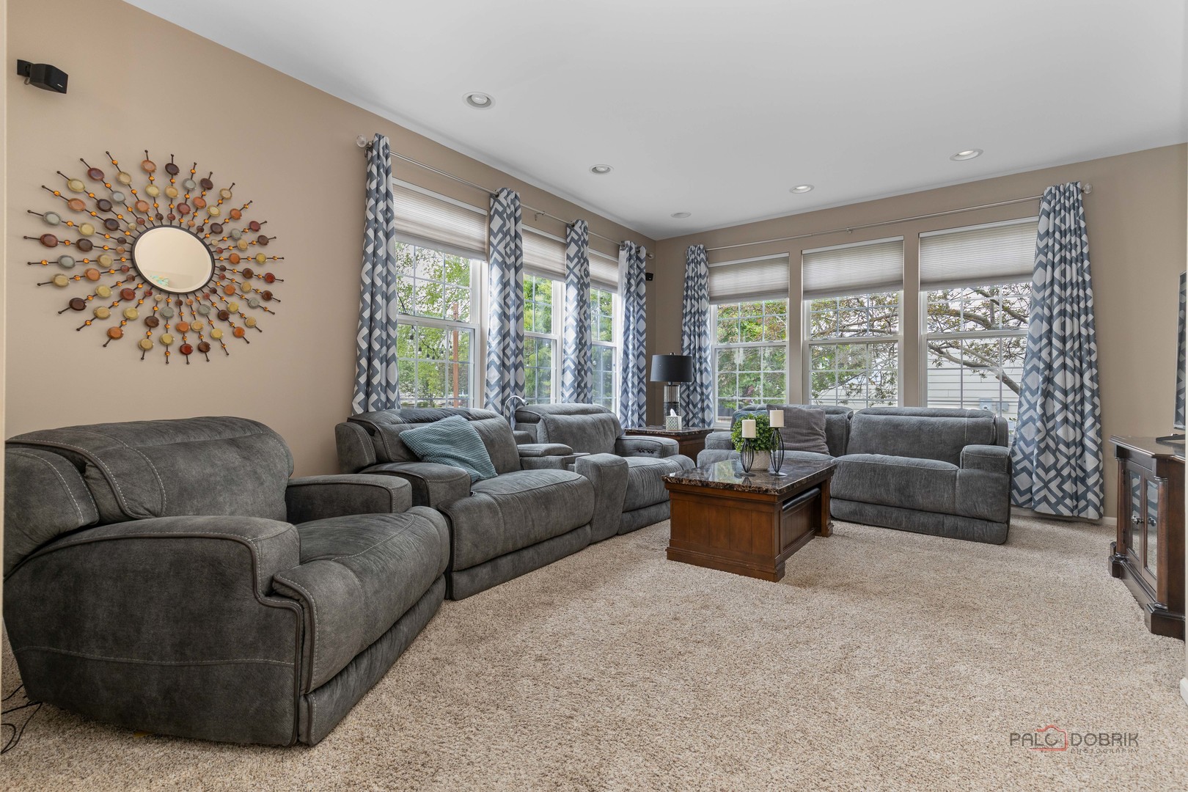
Welcome to this beautifully maintained 4-bedroom, 4.1-bath home located in the highly desirable Gregg's Landing community. Surrounded by mature trees and professionally landscaped grounds, this home offers exceptional indoor and outdoor living, including a heated 3-season room and a spacious brick paver patio perfect for entertaining and relaxation. A dramatic two-story foyer with hardwood flooring welcomes you into the home. The formal living room flows seamlessly into the elegant dining room, creating the ideal space for gatherings and special occasions. The spacious kitchen is designed for both functionality and style, featuring stainless steel appliances, a large center island with breakfast bar seating, abundant cabinetry, and a sunny eating area with direct exterior access. Adjacent to the kitchen, the inviting family room offers expansive windows that fill the space with natural light and direct access to the heated 3-season room, providing year-round enjoyment. The main level also includes a convenient powder room and laundry room for added comfort and practicality. Upstairs, all four bedrooms are thoughtfully located on the second floor. The luxurious primary suite features a private bath and two oversized walk-in closets. The remaining three bedrooms are served by two full hallway bathrooms, offering excellent privacy and convenience for family and guests. The fully finished basement expands the living space with a full bathroom and versatile areas ideal for a recreation room, home gym, media room, or additional entertainment space. Step outside to enjoy the heated 3-season room overlooking the beautifully landscaped backyard with mature trees, a large brick paver patio, and multiple seating areas designed for outdoor enjoyment. Ideally located near parks, golf courses, shopping, dining, and everyday conveniences, this exceptional home combines comfort, elegance, and functionality - a perfect opportunity for your next home purchase.

Save
Ask
Tour
Hide
Share
Listing Snapshot
Price 
$899,900
Days On Site 
5 Days
Bedrooms 
4
Inside Area (SqFt) 
2,906 sqft
Total Baths 
5
Full Baths 
4
Partial Baths 
1
Lot Size 
0.2338 Acres
Year Built 
2002
MLS® Number 
12652557
Status 
Active
Property Tax 
$19,578.24
HOA/Condo/Coop Fees 
$32.5 monthly
Sq Ft Source 
Assessor
Friends & Family
Recent Activity
4 days agoListing updated with changes from the MLS®
5 days agoListing first seen on site
General Features
Acres 
0.2338
Attached Garage 
Yes
Garage 
Yes
Garage Spaces 
3
Parking 
ConcreteGarage Door OpenerAttachedGarage
Parking Spaces 
3
Property Sub Type 
Single Family Residence
Sewer 
Public Sewer
SqFt Total 
2906
Interior Features
Appliances 
RangeMicrowaveDishwasherRefrigeratorWasherDryerDisposalRange HoodHumidifier
Basement 
Sump PumpFinishedFull
Cooling 
Ceiling Fan(s)Central Air
Fireplace 
Yes
Fireplace Features 
Gas Starter
Fireplaces 
1
Flooring 
Hardwood
Heating 
Natural GasForced Air
Interior 
Entrance FoyerBuilt-in FeaturesWalk-In Closet(s)
Laundry Features 
Main LevelSink
Window Features 
Screens
Bedroom 2 
Dimensions - 14X13Level - Second
Bedroom 3 
Dimensions - 13X11Level - Second
Bedroom 4 
Dimensions - 17X13Level - Second
Dining Room 
Dimensions - 12X12Level - Main
Eating Area 
Dimensions - 13X12Level - Main
Family Room 
Dimensions - 21X15Level - Main
Foyer 
Dimensions - 10X7Level - Main
Heated Sun Room 
Dimensions - 22X20Level - Main
Kitchen 
Dimensions - 14X11Level - MainDescription - Eating Area-Breakfast Bar,Island,Pantry-Closet
Laundry 
Dimensions - 12X6Level - Main
Living Room 
Dimensions - 16X16Level - Main
Master Bedroom 
Dimensions - 19X13Level - Second
Recreation Room 
Dimensions - 35X32Level - Basement
Save
Ask
Tour
Hide
Share
Exterior Features
Construction Details 
Vinyl SidingBrick
Lot Features 
Landscaped
Patio And Porch 
Patio
Roof 
Asphalt
Windows/Doors 
Screens
Community Features
Association Dues 
390
Community Features 
ParkCurbsSidewalksStreet Lights
HOA Fee Frequency 
Annually
MLS Area 
Indian Creek / Vernon Hills
School District 
Vernon Hills High School
Township 
Libertyville
Schools
School District
Vernon Hills High School
Elementary School
Hawthorn Elementary School (Sout
Middle School
Hawthorn Middle School North
High School
Vernon Hills High School
Listing Courtesy of MRED as distributed by MLS Grid of RE/MAX Top Performers


Based on information submitted to the MLS GRID as of 2026-05-26 10:42 PM UTC. All data is obtained from various sources and may not have been verified by broker or MLS GRID. Supplied Open House Information is subject to change without notice. All information should be independently reviewed and verified for accuracy. Properties may or may not be listed by the office/agent presenting the information.
Last checked: 2026-05-26 10:42 PM UTC
MRED DMCA Copyright Information Copyright © 2026 Midwest Real Estate Data LLC. All rights reserved.

Neighborhood & Commute
Source: Walkscore
Disclosure: Community information and market data powered by Constellation Data Labs. Information is deemed reliable but not guaranteed.
Save
Ask
Tour
Hide
Share