
639 N Kaspar AvenueArlington Heights, IL 60004
Mortgage Calculator
Monthly Payment (Est.)
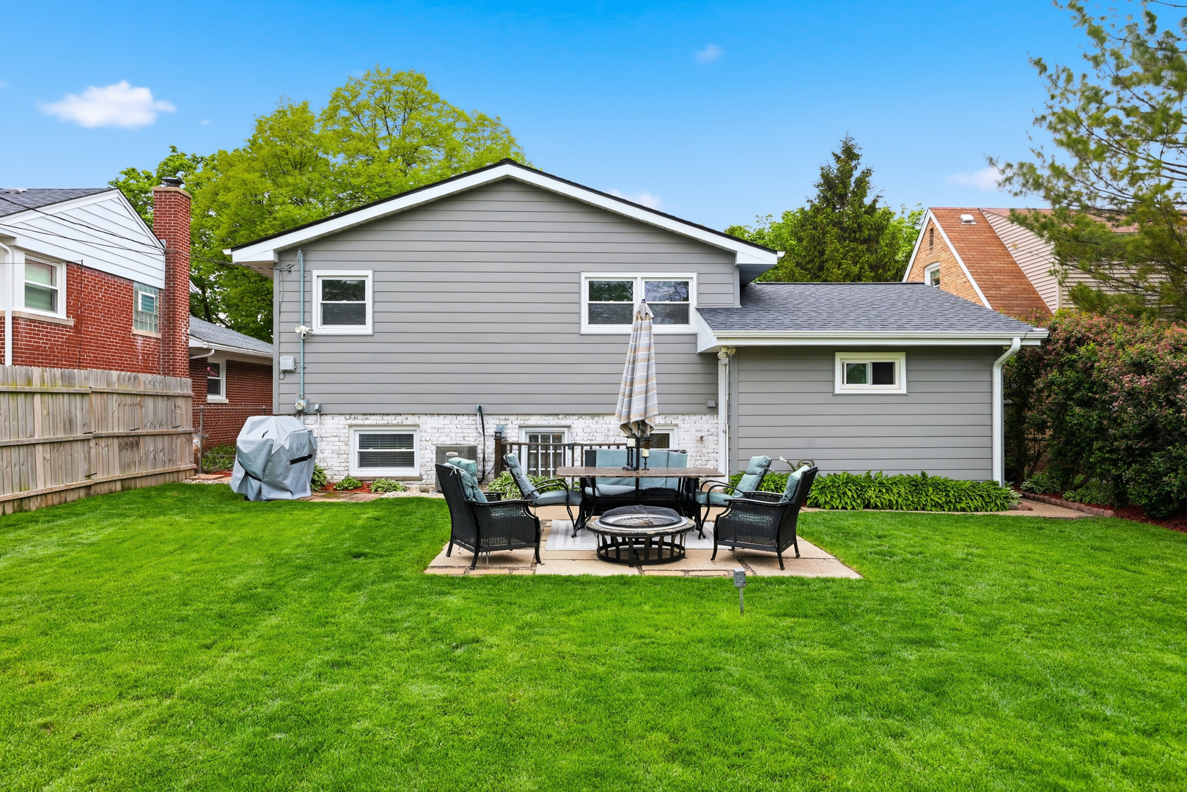
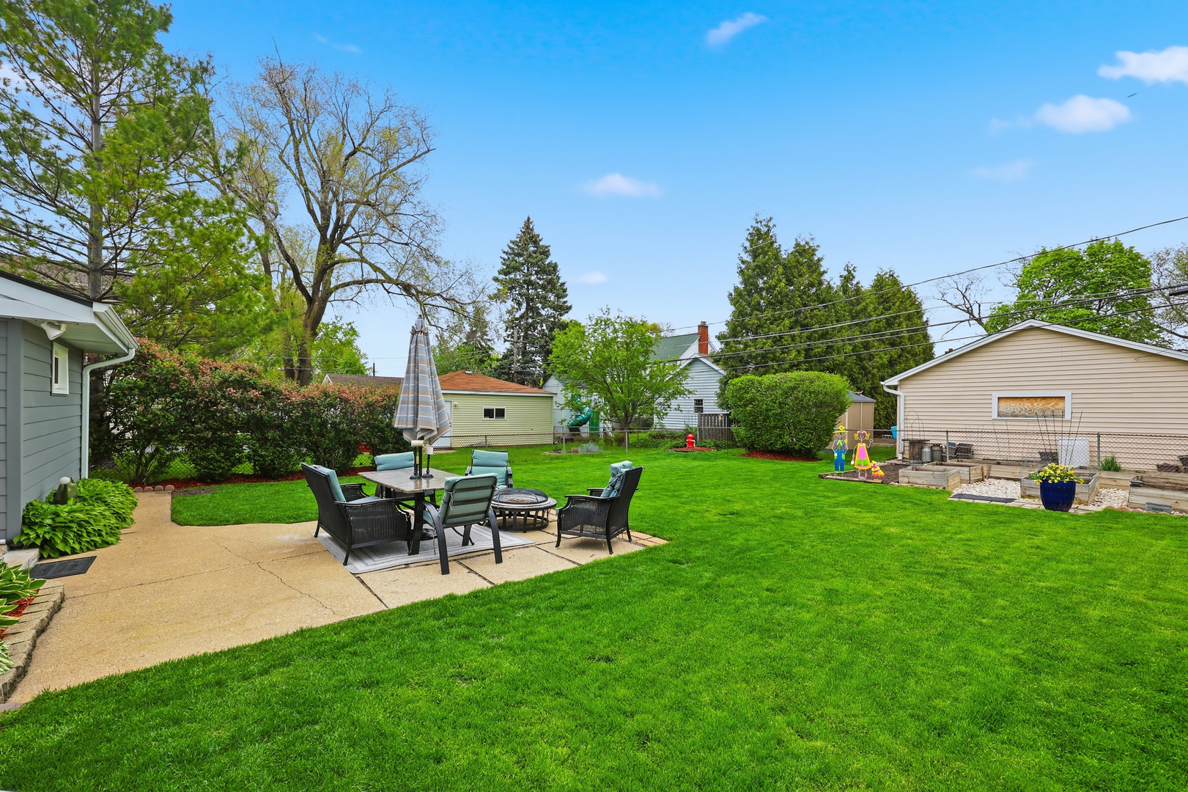
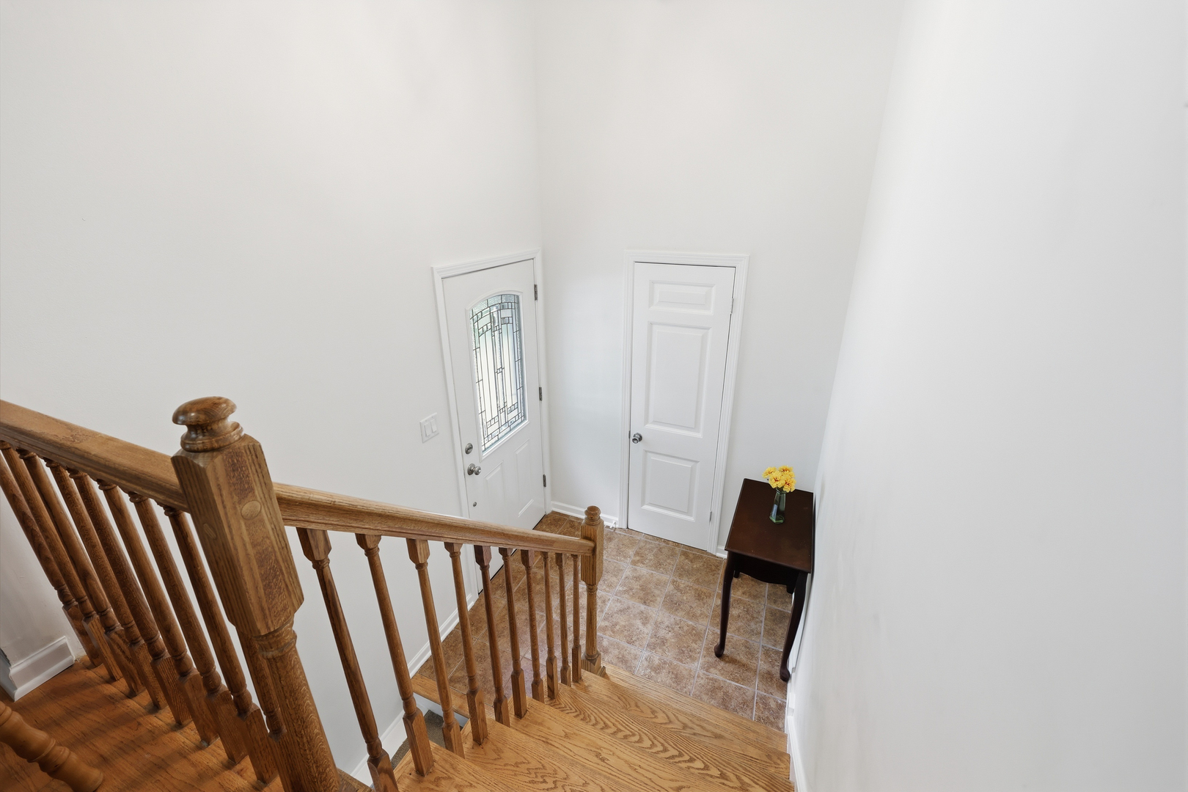
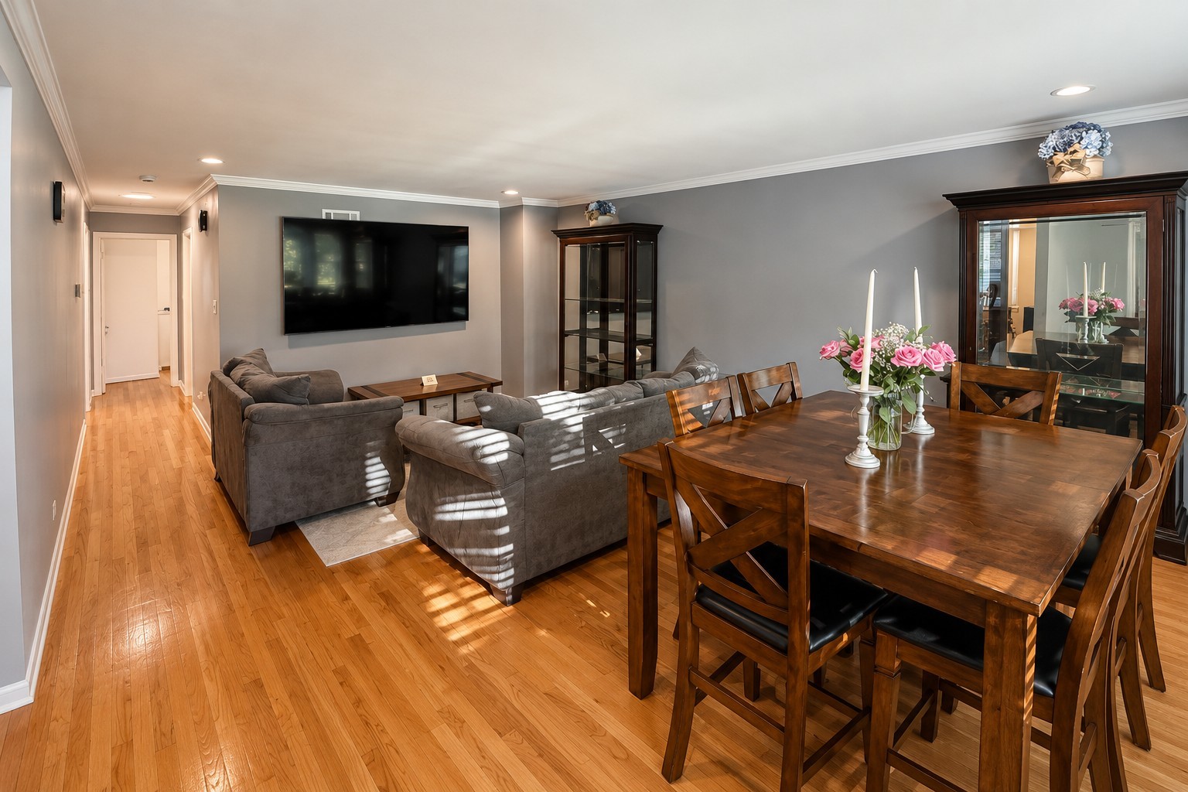
$2,509Welcome to your move in ready home in the heart of Arlington Heights - where modern updates, walkable convenience, and top tier schools come together in one exceptional property. Perfectly located near award winning schools, two Metra stations, and the vibrant downtown restaurant and nightlife district, this home delivers the ideal blend of comfort, style, and community. Gleaming hardwood floors, fresh paint, carpet, updated lighting, and a beautifully refreshed kitchen create a warm, modern atmosphere from the moment you walk in. Vinyl thermopane windows provide energy efficiency, comfort, and noise reduction, while elegant new crown molding in the upstairs living room, dining room, and lower level adds a refined finishing touch throughout. Cozy up by the newly updated fireplace, cook in your stylish kitchen, or enjoy effortless daily living with every major update already completed. The kitchen features stainless steel appliances, granite countertops, and a stylish stone backsplash (2026), offering both durability and modern appeal. Additional interior improvements include newer appliances (2024), new carpeting (2024), a new washing machine (2022), a new water heater (2020), and a new AC/Furnace (2016). A large, dedicated laundry room offers the kind of convenience and storage that makes laundry day almost enjoyable. Outside, the home stands out with classic brick paired with new siding, a new roof, new gutters, and upgraded garage windows (all in 2025), giving you peace of mind for years to come. The new natural gas line ensures reliable grilling all season long - no more half cooked burgers when the propane runs out. The beautifully landscaped yard features a 14' x 20' flower and vegetable garden, ready for tomatoes, peppers, strawberries, and whatever else you choose to grow. You'll quickly become the favorite neighbor when you share your harvest. The large, fully fenced yard offers privacy and plenty of space for children, pets, or simply relaxing outdoors. Don't miss your chance to make this beautifully refreshed Arlington Heights home your own. All that's left to do is move in and enjoy.
| yesterday | Listing updated with changes from the MLS® | |
| 5 days ago | Status changed to Active | |
| a week ago | Listing first seen on site |

Based on information submitted to the MLS GRID as of 2026-05-29 08:54 PM UTC. All data is obtained from various sources and may not have been verified by broker or MLS GRID. Supplied Open House Information is subject to change without notice. All information should be independently reviewed and verified for accuracy. Properties may or may not be listed by the office/agent presenting the information.
Last checked: 2026-05-29 08:54 PM UTC
MRED DMCA Copyright Information Copyright © 2026 Midwest Real Estate Data LLC. All rights reserved.