O'Neil Property Group
Save
Ask
Tour
Hide
Share
$489,000
10 Days On Site

29W625 Hawthorne Lane
West Chicago, IL 60185

For Sale|Single Family Residence|Active Under Contract
3
Beds
3
Total Baths
2
Full Baths
1
Partial Bath
2,706
SqFt
$181
/SqFt
County:
DuPage
Listing Courtesy of MRED as distributed by MLS Grid of Baird & Warner
29W625 Hawthorne Lane29W625 Hawthorne Lane29W625 Hawthorne Lane29W625 Hawthorne Lane
Save
Ask
Tour
Hide
Share

Mortgage Calculator

Monthly Payment (Est.)

$2,231
Calculator powered by Showcase IDX, a Constellation1 Company. Copyright ©2026 Information is deemed reliable but not guaranteed.

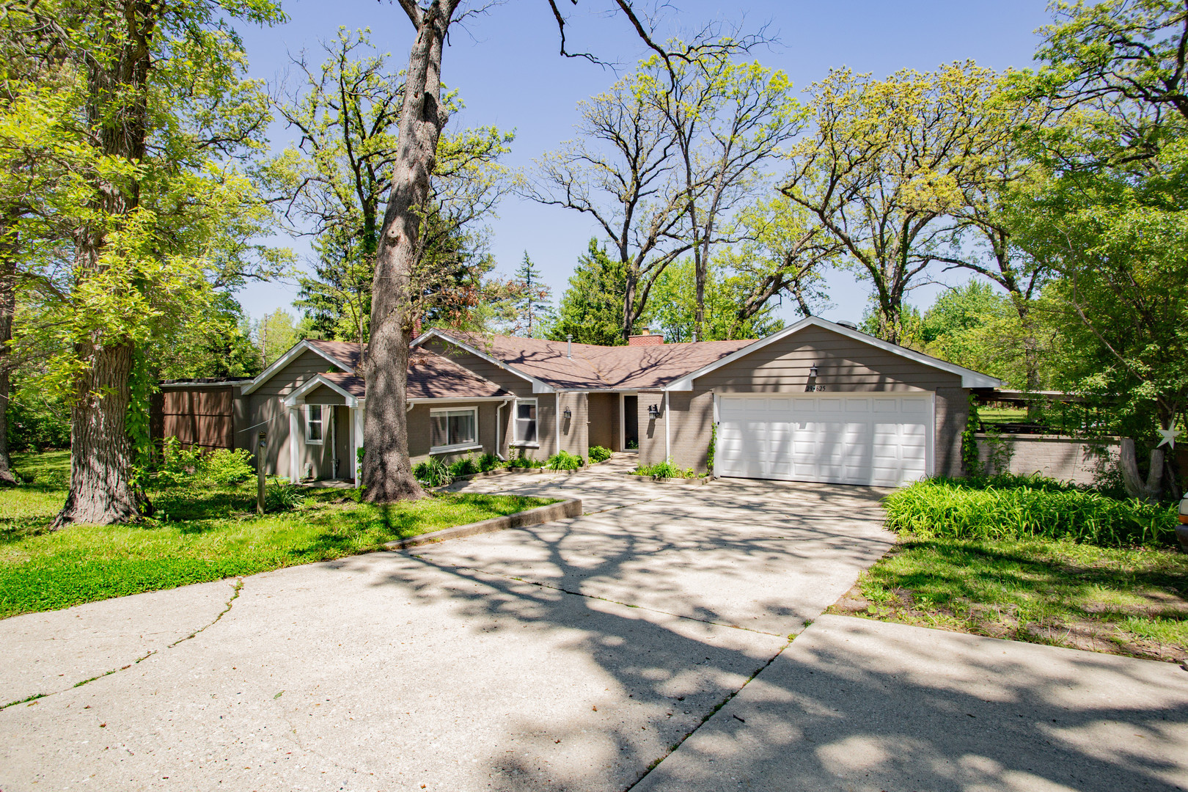
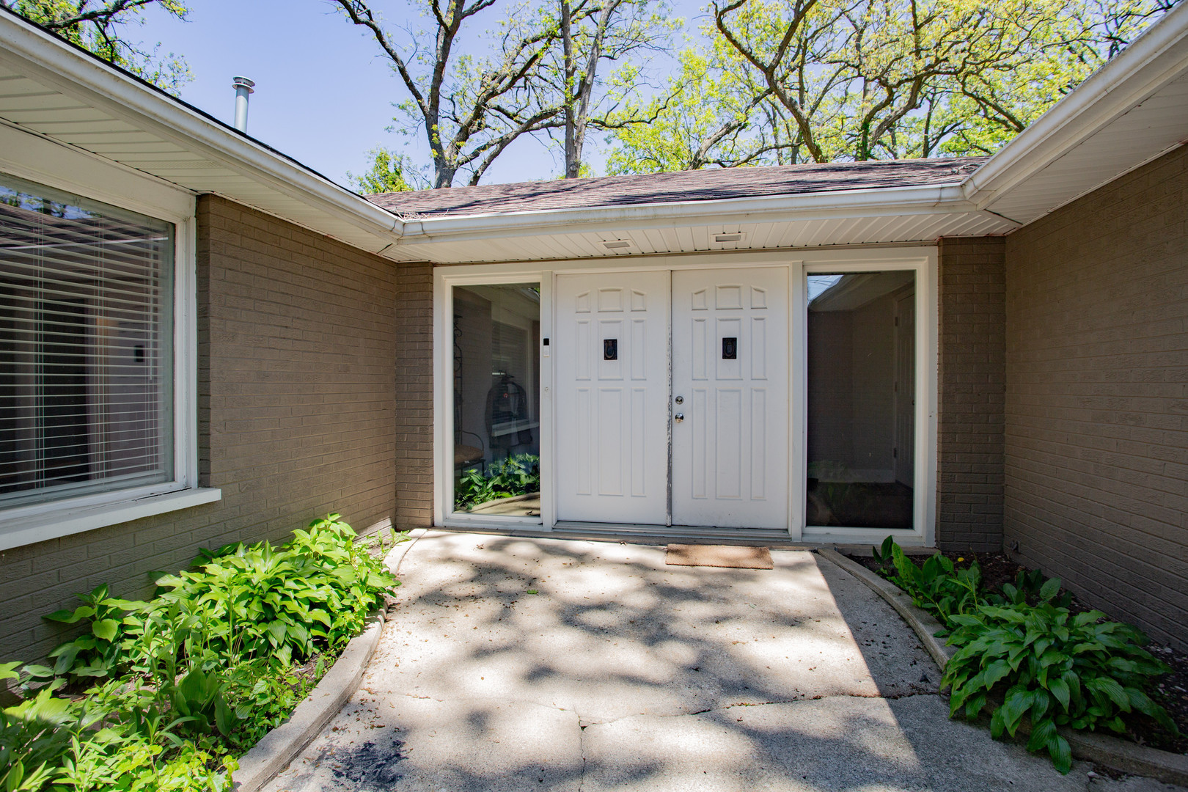
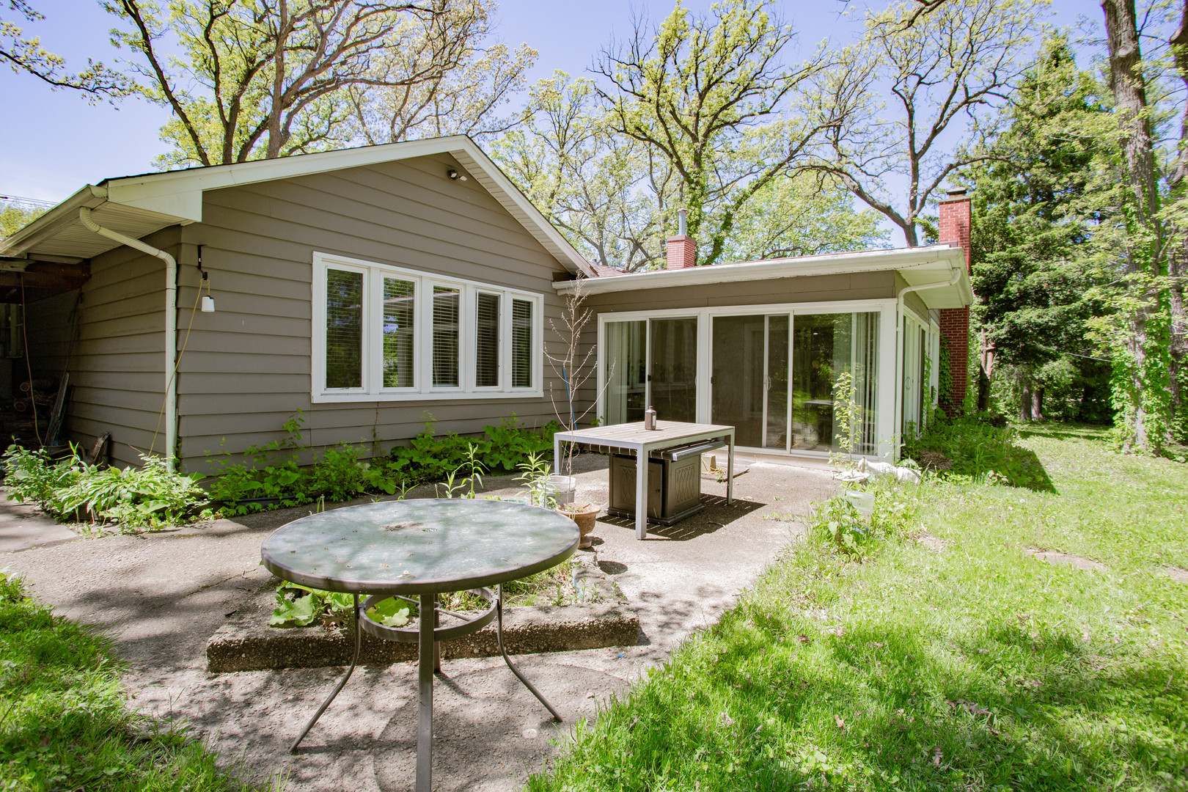
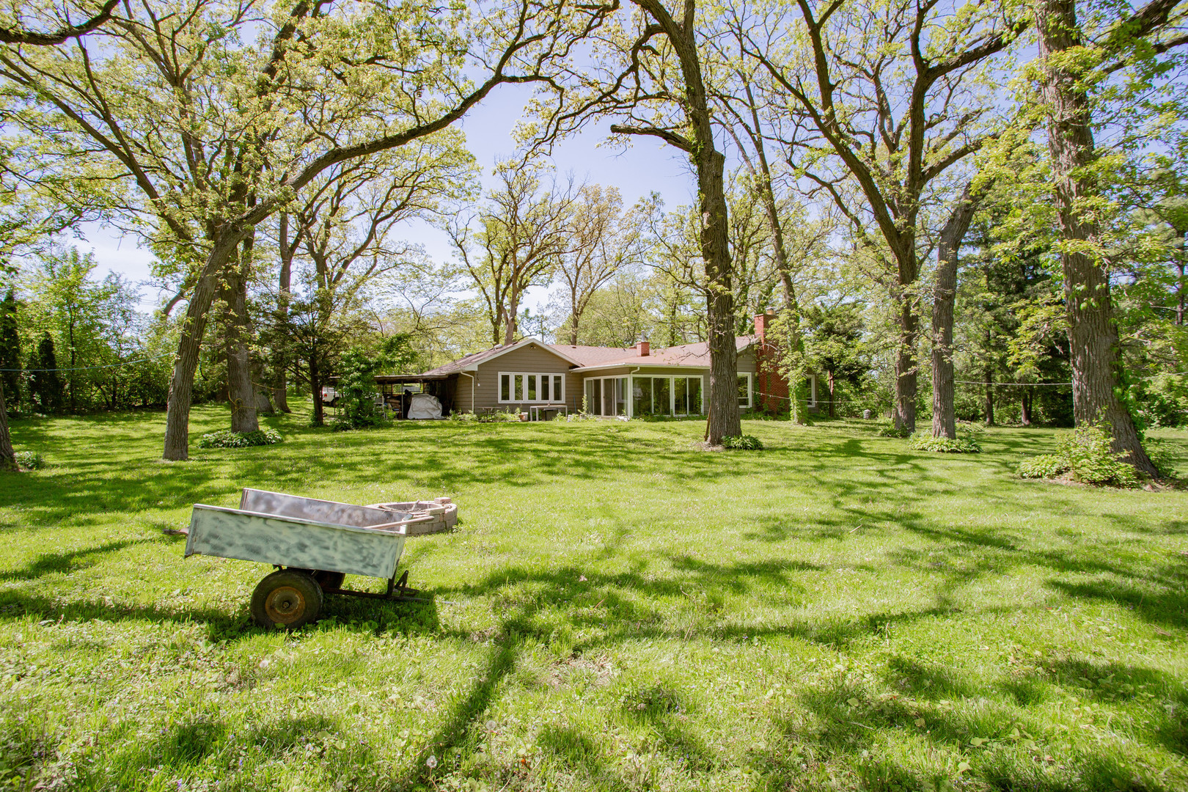
This custom recently renovated sprawling ranch sits on a beautiful wooded 1+ acre corner lot where horses are allowed. From the moment you step inside, you'll appreciate the attention to detail, modern finishes, and inviting open layout. Gleaming refinished hardwood floors flow throughout the home, while the spacious living room features recessed lighting, a cozy fireplace, and floor-to-ceiling windows overlooking the private wooded backyard. The home offers three generously sized bedrooms, including a luxurious primary suite with abundant closet space and a spa-like bathroom. The updated kitchen is beautifully appointed with modern shaker cabinets, granite countertops, and stainless steel appliances, seamlessly flowing into the family room where you'll find a second fireplace and another stunning wall of windows bringing in natural light and scenic views. Additional highlights include an attached garage, expansive outdoor space, and a rare setting perfect for horse lovers or anyone looking for peaceful living with room to roam. Homes like this rarely come on the market-schedule your showing today and experience everything this exceptional property has to offer!

Save
Ask
Tour
Hide
Share
Listing Snapshot
Price 
$489,000
Days On Site 
10 Days
Bedrooms 
3
Inside Area (SqFt) 
2,706 sqft
Total Baths 
3
Full Baths 
2
Partial Baths 
1
Lot Size 
N/A
Year Built 
N/A
MLS® Number 
12652933
Status 
Active Under Contract
Property Tax 
$10,957
HOA/Condo/Coop Fees 
N/A
Sq Ft Source 
N/A
Friends & Family
Recent Activity
yesterdayListing updated with changes from the MLS®
yesterdayStatus changed to Active Under Contract
a week agoListing first seen on site
General Features
Additional Property Use 
Horses
Attached Garage 
Yes
Garage 
Yes
Garage Spaces 
4
Parking 
AsphaltGarage Door OpenerGarageAttachedDetached
Parking Spaces 
4
Property Sub Type 
Single Family Residence
Sewer 
Septic Tank
Water Source 
Well
Interior Features
Appliances 
RangeMicrowaveDishwasherRefrigeratorWasherDryer
Basement 
Sump PumpCrawl Space
Cooling 
Central AirZoned
Electric 
Circuit Breakers
Fireplace 
Yes
Fireplace Features 
Family RoomLiving RoomMaster BedroomWood Burning
Fireplaces 
2
Flooring 
Hardwood
Heating 
Natural Gas
Laundry Features 
Main Level
Bedroom 2 
Dimensions - 17X16Level - Main
Bedroom 3 
Dimensions - 14X13Level - Main
Bedroom 4 
Dining Room 
Family Room 
Dimensions - 17X15Level - Main
Kitchen 
Dimensions - 14X11Level - Main
Laundry 
Dimensions - 10X10Level - Main
Living Room 
Dimensions - 21X15Level - Main
Master Bedroom 
Dimensions - 34X27Level - Main
Sun Room 
Dimensions - 15X16Level - Main
Save
Ask
Tour
Hide
Share
Exterior Features
Construction Details 
BrickCedar
Fencing 
Fenced
Lot Features 
Corner LotWooded
Patio And Porch 
Patio
Roof 
Asphalt
Community Features
Accessibility Features 
Therapeutic Whirlpool
MLS Area 
West Chicago
School District 
94
Township 
Winfield
Schools
School District
94
Elementary School
Unknown
Middle School
Unknown
High School
Unknown
Listing Courtesy of MRED as distributed by MLS Grid of Baird & Warner


Based on information submitted to the MLS GRID as of 2026-05-29 10:56 PM UTC. All data is obtained from various sources and may not have been verified by broker or MLS GRID. Supplied Open House Information is subject to change without notice. All information should be independently reviewed and verified for accuracy. Properties may or may not be listed by the office/agent presenting the information.
Last checked: 2026-05-29 10:56 PM UTC
MRED DMCA Copyright Information Copyright © 2026 Midwest Real Estate Data LLC. All rights reserved.

Neighborhood & Commute
Source: Walkscore
Disclosure: Community information and market data powered by Constellation Data Labs. Information is deemed reliable but not guaranteed.
Save
Ask
Tour
Hide
Share