
680 N Silver Leaf LaneRound Lake, IL 60073
Mortgage Calculator
Monthly Payment (Est.)
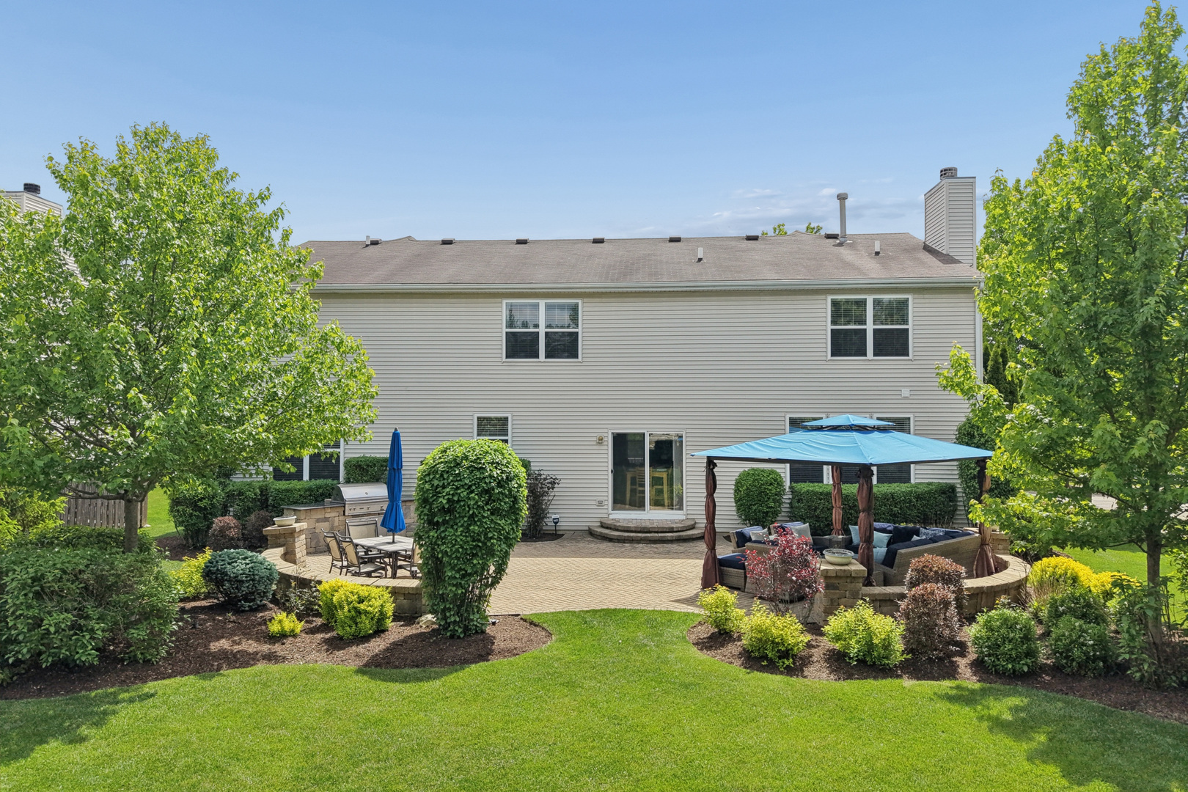
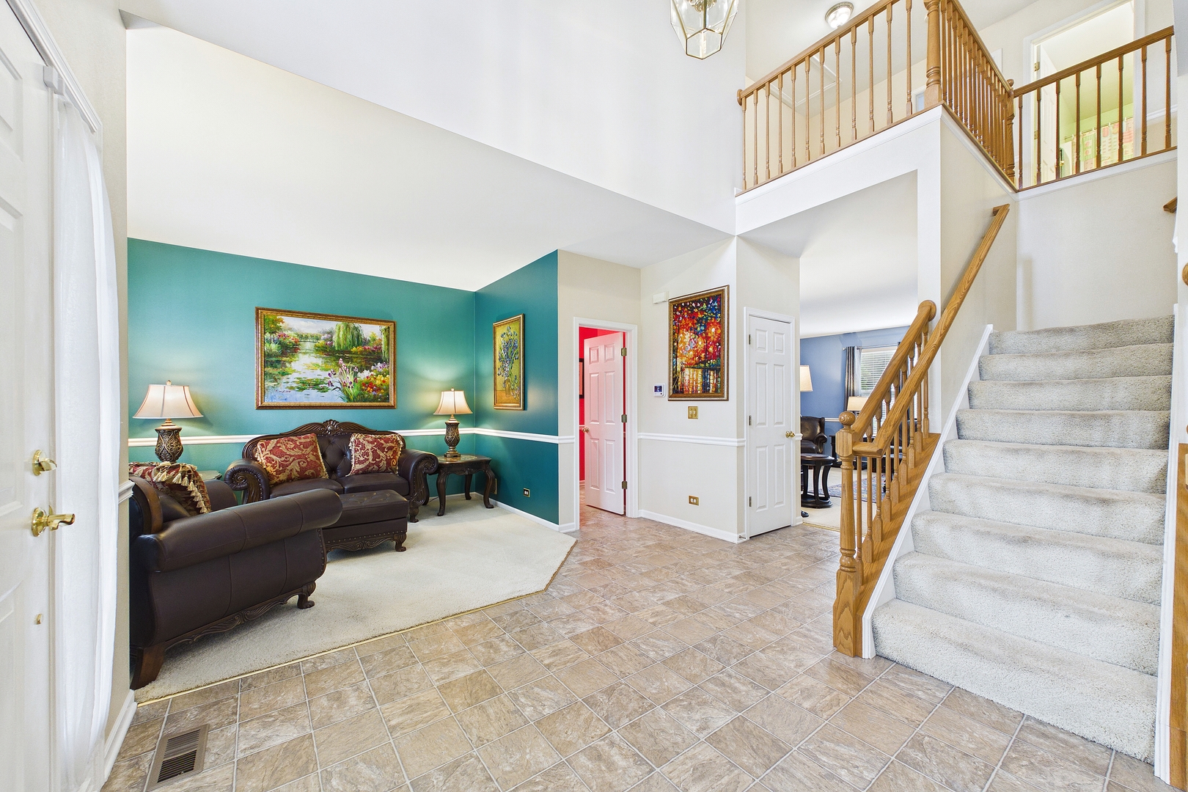
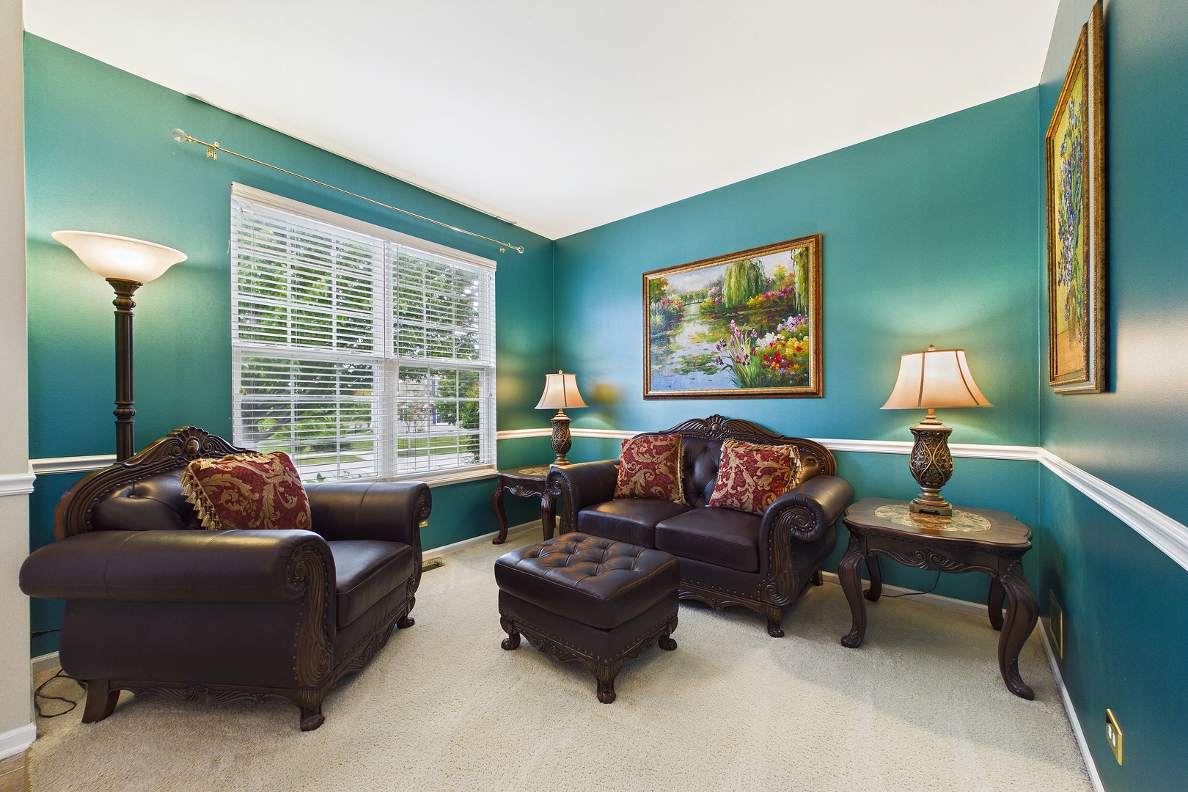
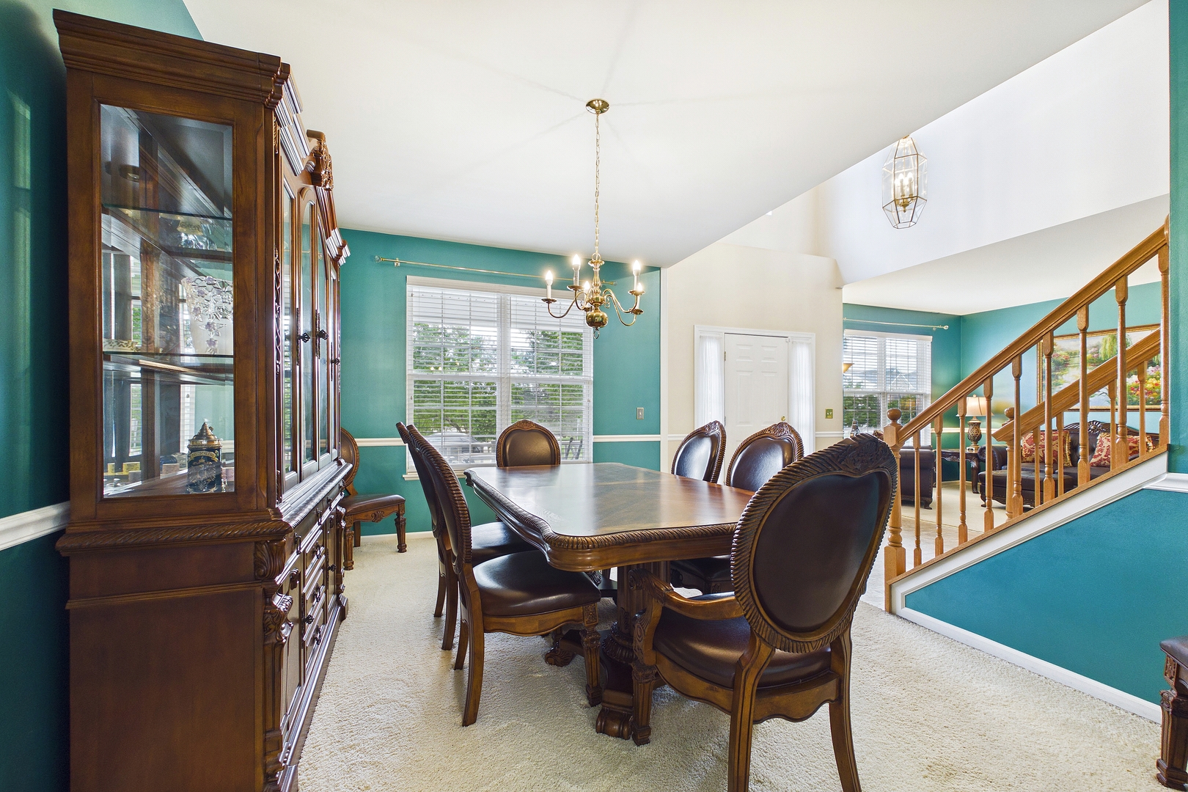
$2,350Welcome to this exceptional and beautifully maintained residence in the highly desirable Silver Leaf Glen subdivision of Round Lake, offering over 3,700 square feet of thoughtfully designed living space that perfectly blends comfort, functionality, and style. Situated on a premium private corner lot, this expansive 5-bedroom, 2.5-bathroom home delivers impressive room sizes, versatile living areas, extensive updates, and an incredible outdoor retreat designed for both everyday enjoyment and effortless entertaining. Step inside to a bright and inviting interior filled with natural light, soaring spaces, and a flowing floor plan designed to accommodate today's lifestyle. The main level offers a perfect balance of open-concept living and defined entertaining spaces, creating an ideal environment for gatherings both large and small. At the center of the home is the expansive kitchen, thoughtfully designed with both beauty and function in mind. Featuring granite countertops, an abundance of cabinetry, a large center island, generous prep space, and black appliances. Recent updates include a new dishwasher (2024) and oven/range (2021). The kitchen opens seamlessly to the spacious family room, where a warm and inviting fireplace creates the perfect focal point for cozy evenings, holiday gatherings, or relaxing nights at home. The layout allows for easy flow between the kitchen, eating area, and family room, making entertaining effortless. Additional main-level living and entertaining spaces provide incredible flexibility for formal dining, casual living, home office needs, or multi-functional use depending on your lifestyle. A highly desirable main-floor fifth bedroom offers endless possibilities and can easily function as a guest suite, private home office. Upstairs, the home continues to impress with four generously sized bedrooms, closets and an enormous second-floor loft that significantly expands the home's living possibilities. This oversized loft area can easily function as a second family room, media room, game room, relaxing retreat, home office, fitness space, or additional entertaining area. The flexibility of this space makes it one of the standout features of the home. The expansive primary suite serves as a true private sanctuary, offering the perfect place to unwind at the end of the day. This luxurious retreat features abundant space, a huge walk-in closet, and a spa-inspired en-suite bathroom complete with a dual sinks, separate shower, relaxing jetted soaking tub, and spacious layout designed for comfort and relaxation. The possibilities continue in the massive unfinished basement offering approximately 1,678 square feet of additional space with a bathroom rough-in already in place. Whether you envision a home theater, recreation room, fitness studio, additional bedrooms, workshop, in-law arrangement, or ultimate entertaining space, this basement provides an incredible opportunity to create the lower level of your dreams while adding even more finished living space to the home. Step outside and experience a backyard truly designed for relaxation and entertaining. The private outdoor retreat features a beautiful brick paver patio and pergola, creating the perfect setting for outdoor dining, summer barbecues, gatherings with family and friends, or peaceful mornings enjoying the outdoors. The premium corner lot offers additional privacy, open space, and a beautifully maintained setting that enhances the overall appeal of the property. Major improvements includes (dual zone) two new high-efficiency HVAC system (2020), two A/C units with humidifiers, high-efficiency air cleaners. new sump pump (2020), 2 programmable thermostats (2020), washer & dryer (2023), garage door opener (2025), home security system (2017), video doorbell (2024), Metronet ready. These thoughtful upgrades reflect the pride of ownership throughout. Ideally located near parks, schools, shopping, dining, entertainment, and major commuter routes.
| 2 hours ago | Listing updated with changes from the MLS® | |
| 3 days ago | Status changed to Active | |
| 2 weeks ago | Listing first seen on site |

Based on information submitted to the MLS GRID as of 2026-05-30 10:04 AM UTC. All data is obtained from various sources and may not have been verified by broker or MLS GRID. Supplied Open House Information is subject to change without notice. All information should be independently reviewed and verified for accuracy. Properties may or may not be listed by the office/agent presenting the information.
Last checked: 2026-05-30 10:04 AM UTC
MRED DMCA Copyright Information Copyright © 2026 Midwest Real Estate Data LLC. All rights reserved.