O'Neil Property Group
Save
Ask
Tour
Hide
Share
$499,000
10 Days On Site

704 Clarence Avenue
Oak Park, IL 60304

For Sale|Single Family Residence|Active
3
Beds
3
Total Baths
2
Full Baths
1
Partial Bath
1,533
SqFt
$326
/SqFt
1915
Built
County:
Cook
Listing Courtesy of MRED as distributed by MLS Grid of Berkshire Hathaway HomeServices Chicago
Upcoming Open Houses
Sat, May 30, 11:00 AM - 1:00 PM
Sun, May 31, 12:00 PM - 2:00 PM
704 Clarence Avenue704 Clarence Avenue704 Clarence Avenue704 Clarence Avenue
Save
Ask
Tour
Hide
Share

Mortgage Calculator

Monthly Payment (Est.)

$2,277
Calculator powered by Showcase IDX, a Constellation1 Company. Copyright ©2026 Information is deemed reliable but not guaranteed.

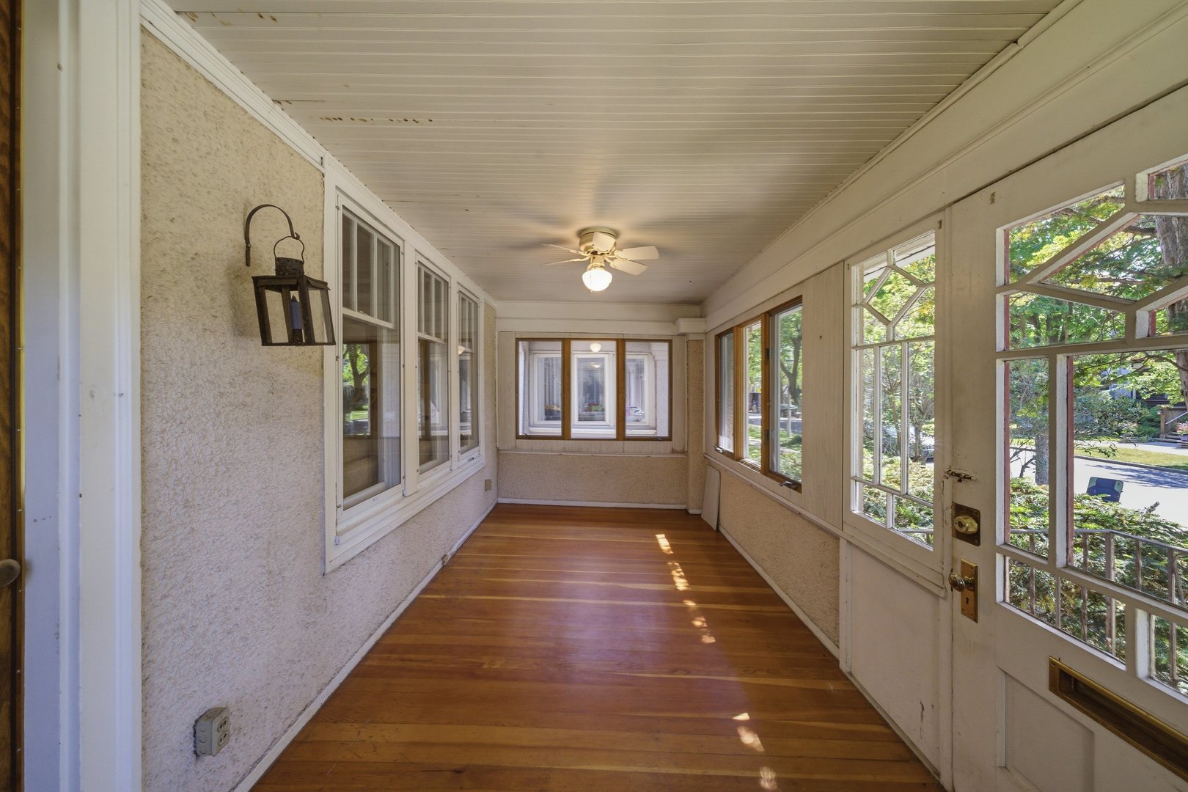
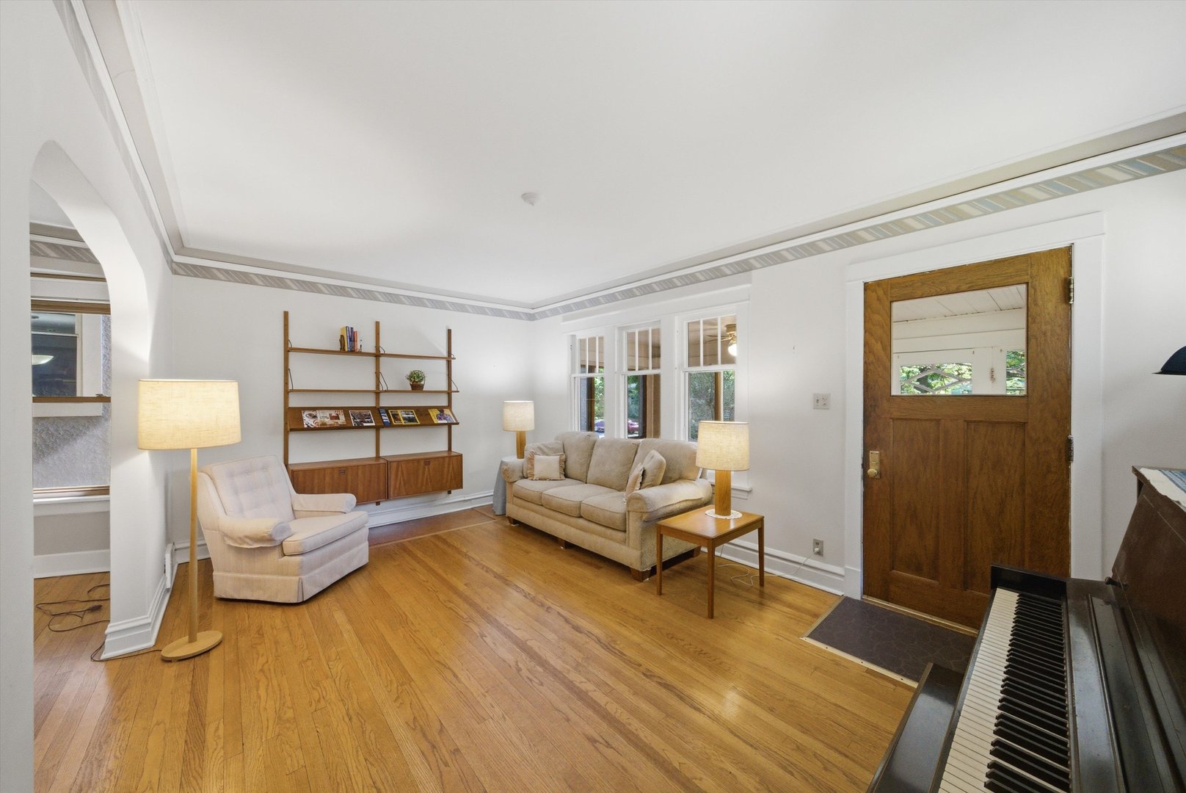
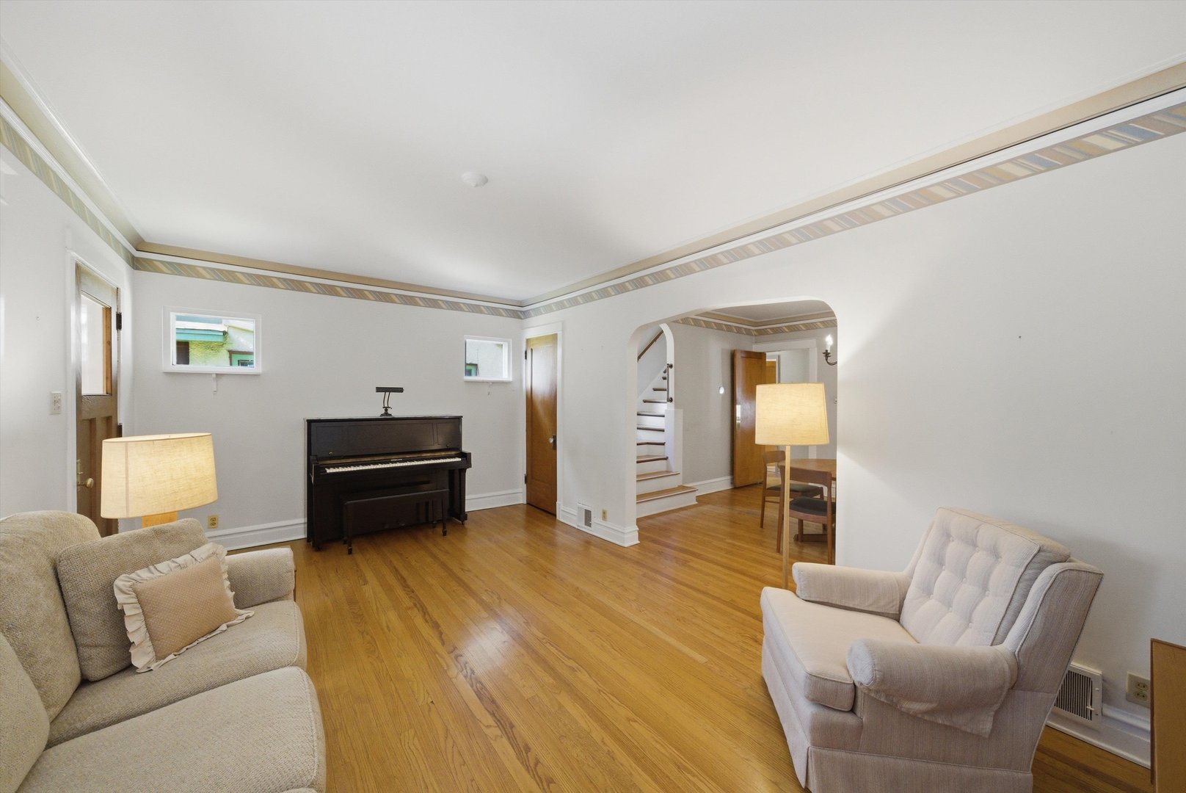
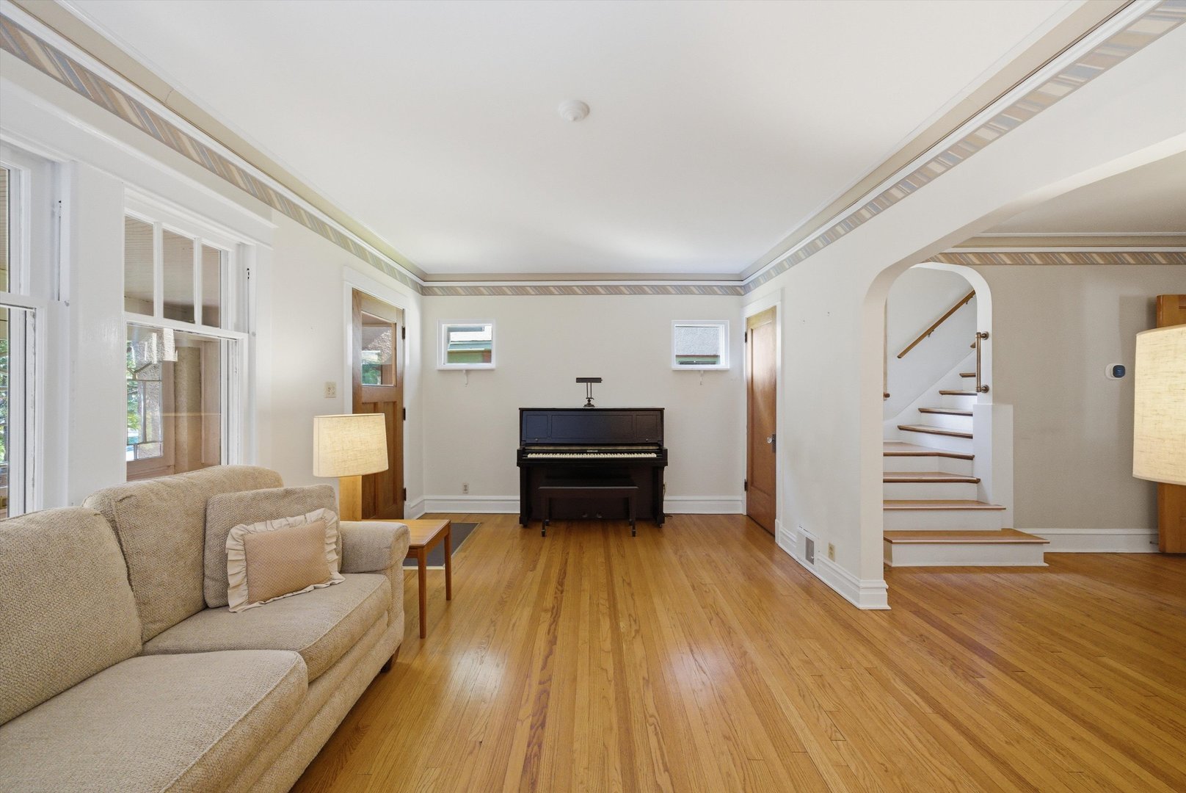
Long-time Oak Park home offered AS-IS as part of an estate sale. Set on a well-known block with annual neighborhood traditions, this 3-bed, 2.1 bath home offers flexible living space and an opportunity to update over time. The main level includes a first-floor family room, screened front porch, and spacious living and dining areas. Upstairs features three bedrooms plus a tandem room ideal for a home office, reading area, or additional flex space. The basement includes a knotty pine recreation room and vintage bar area; there are hardwood floors throughout & central air. Some mechanical updates noted by the estate include a newer furnace, roof, stove, and thermostat. Located near the center of town with convenient access to CTA Green Line, CTA Blue Line, and Metra. Nearby destinations include Sugar Beet Food Co-op, Carnival Grocery, the future Pete's Fresh Market location, Rehm Park & Pool, and Oak Park Conservatory. Come check out this great opportunity!

Save
Ask
Tour
Hide
Share
Listing Snapshot
Price 
$499,000
Days On Site 
10 Days
Bedrooms 
3
Inside Area (SqFt) 
1,533 sqft
Total Baths 
3
Full Baths 
2
Partial Baths 
1
Lot Size 
N/A
Year Built 
1915
MLS® Number 
12652989
Status 
Active
Property Tax 
$6,067.18
HOA/Condo/Coop Fees 
N/A
Sq Ft Source 
Assessor
Friends & Family
Recent Activity
15 hours agoListing updated with changes from the MLS®
2 days agoStatus changed to Active
a week agoListing first seen on site
General Features
Direction Faces 
West
Garage 
Yes
Garage Spaces 
2
Parking 
Garage Door OpenerDetachedGarage
Parking Spaces 
2
Property Sub Type 
Single Family Residence
Sewer 
Public Sewer
Style 
American 4-Sq.
Interior Features
Basement 
FinishedFull
Cooling 
Central Air
Electric 
100 Amp Service
Heating 
Natural Gas
Interior 
Wet Bar
Bedroom 2 
Dimensions - 10X10Level - Second
Bedroom 3 
Dimensions - 10X10Level - Second
Bedroom 4 
Dining Room 
Dimensions - 12X15Level - Main
Family Room 
Dimensions - 12X13Level - Main
Kitchen 
Dimensions - 10X10Level - Main
Laundry 
Dimensions - 9X17Level - Basement
Living Room 
Dimensions - 12X17Level - Main
Master Bedroom 
Dimensions - 10X14Level - Second
Recreation Room 
Dimensions - 17X17Level - Basement
Sun Room 
Dimensions - 8X17Level - Main
Tandem Room 
Dimensions - 6X12Level - Second
Save
Ask
Tour
Hide
Share
Exterior Features
Construction Details 
Stucco
Other Structures 
None
Patio And Porch 
PatioScreened
Roof 
Asphalt
Community Features
MLS Area 
Oak Park
School District 
Oak Park & River Forest High Sch
Township 
Oak Park
Schools
School District
Oak Park & River Forest High Sch
Elementary School
Longfellow Elementary School
Middle School
Percy Julian Middle School
High School
Oak Park & River Forest High Sch
Listing Courtesy of MRED as distributed by MLS Grid of Berkshire Hathaway HomeServices Chicago


Based on information submitted to the MLS GRID as of 2026-05-30 12:11 AM UTC. All data is obtained from various sources and may not have been verified by broker or MLS GRID. Supplied Open House Information is subject to change without notice. All information should be independently reviewed and verified for accuracy. Properties may or may not be listed by the office/agent presenting the information.
Last checked: 2026-05-30 12:11 AM UTC
MRED DMCA Copyright Information Copyright © 2026 Midwest Real Estate Data LLC. All rights reserved.

Neighborhood & Commute
Source: Walkscore
Disclosure: Community information and market data powered by Constellation Data Labs. Information is deemed reliable but not guaranteed.
Save
Ask
Tour
Hide
Share