O'Neil Property Group
Save
Ask
Tour
Hide
Share
$280,000
4 Days On Site

450 Raintree Court 2B
Glen Ellyn, IL 60137

For Sale|Condominium|Active
2
Beds
2
Total Baths
2
Full Baths
1,273
SqFt
$220
/SqFt
1971
Built
Subdivision:
Raintree
County:
DuPage
Listing Courtesy of MRED as distributed by MLS Grid of Evergreen Real Estate
450 Raintree Court 2B450 Raintree Court 2B450 Raintree Court 2B450 Raintree Court 2B
Save
Ask
Tour
Hide
Share

Mortgage Calculator

Monthly Payment (Est.)

$1,277
Calculator powered by Showcase IDX, a Constellation1 Company. Copyright ©2026 Information is deemed reliable but not guaranteed.

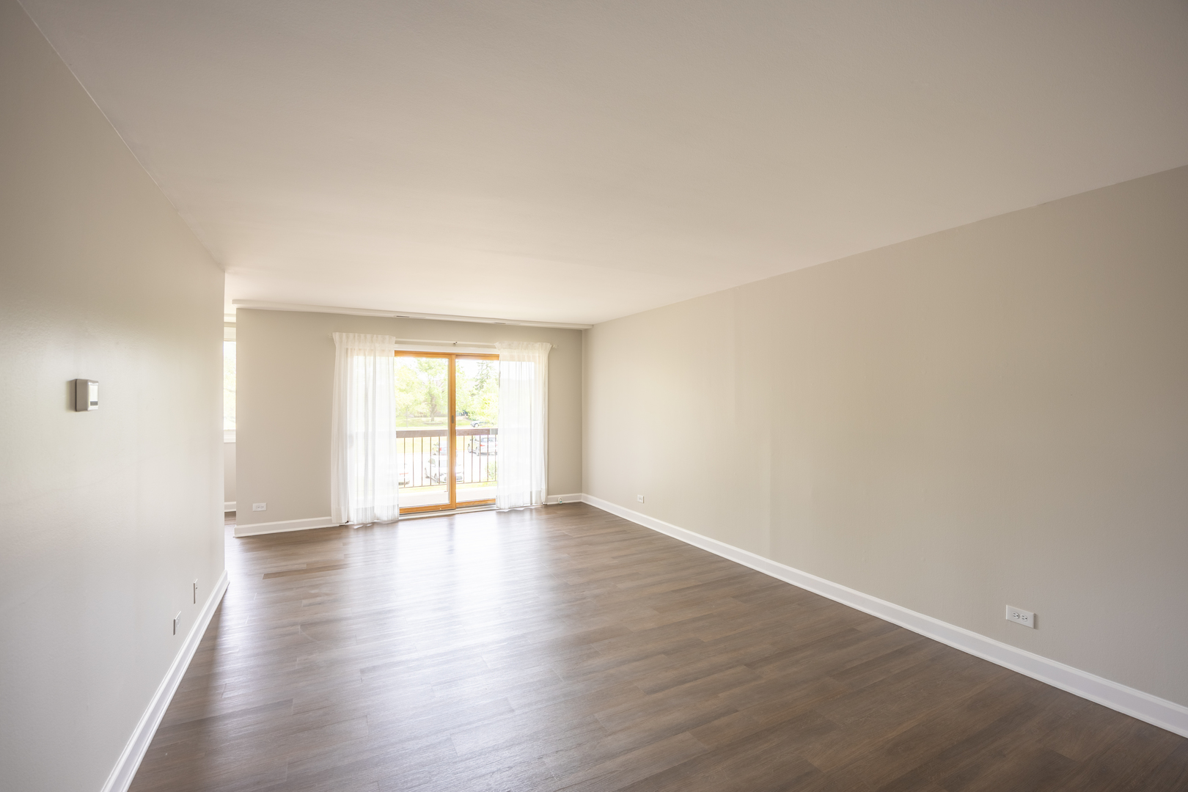
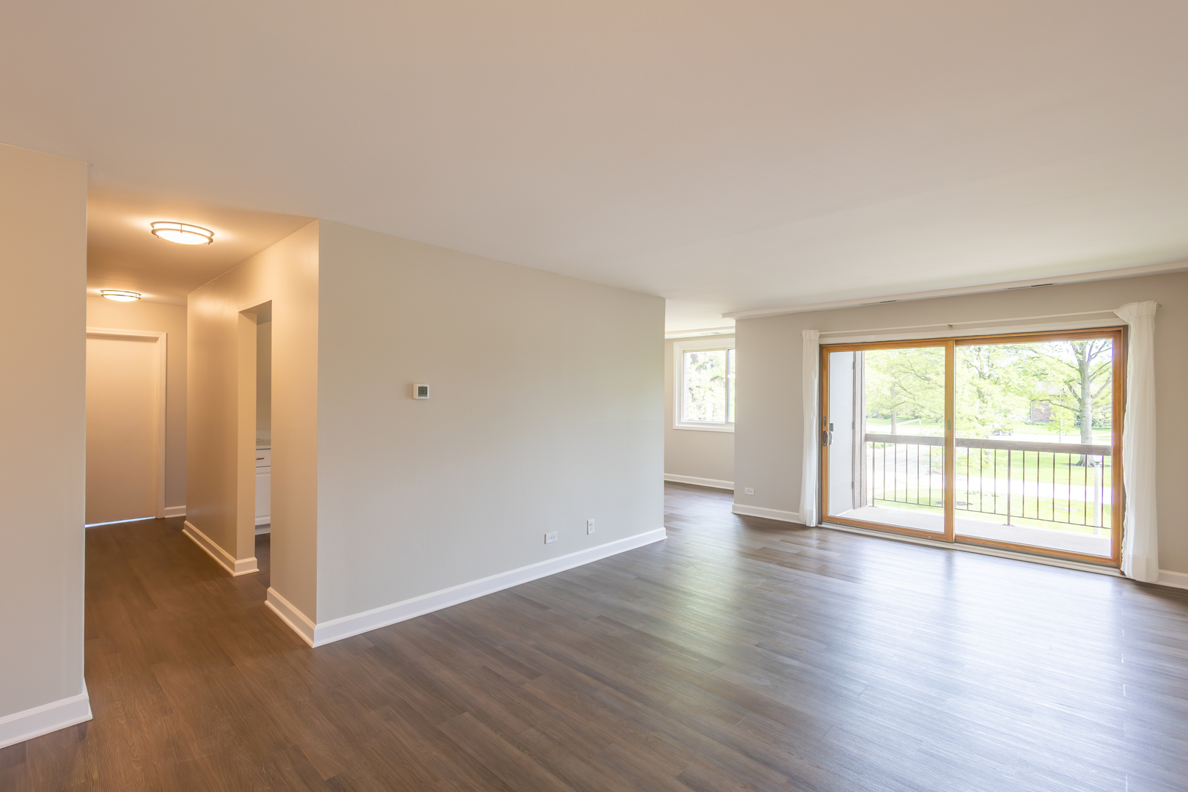
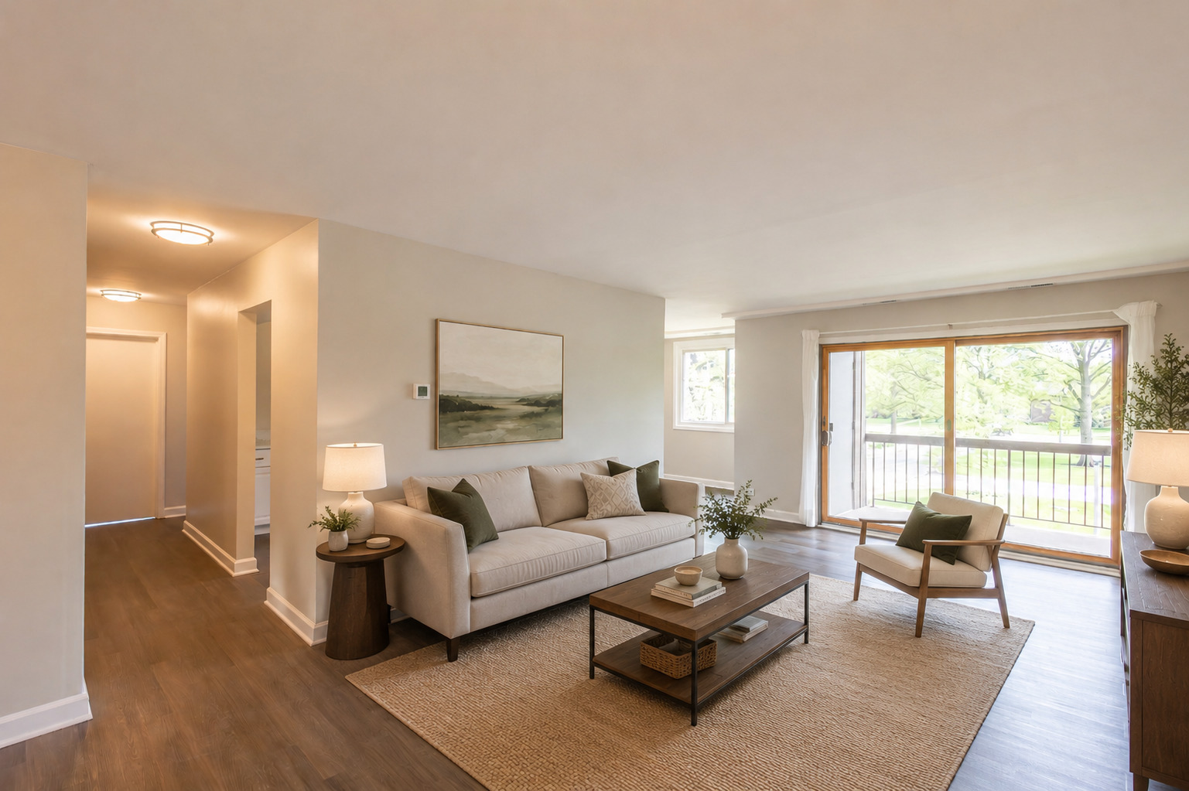
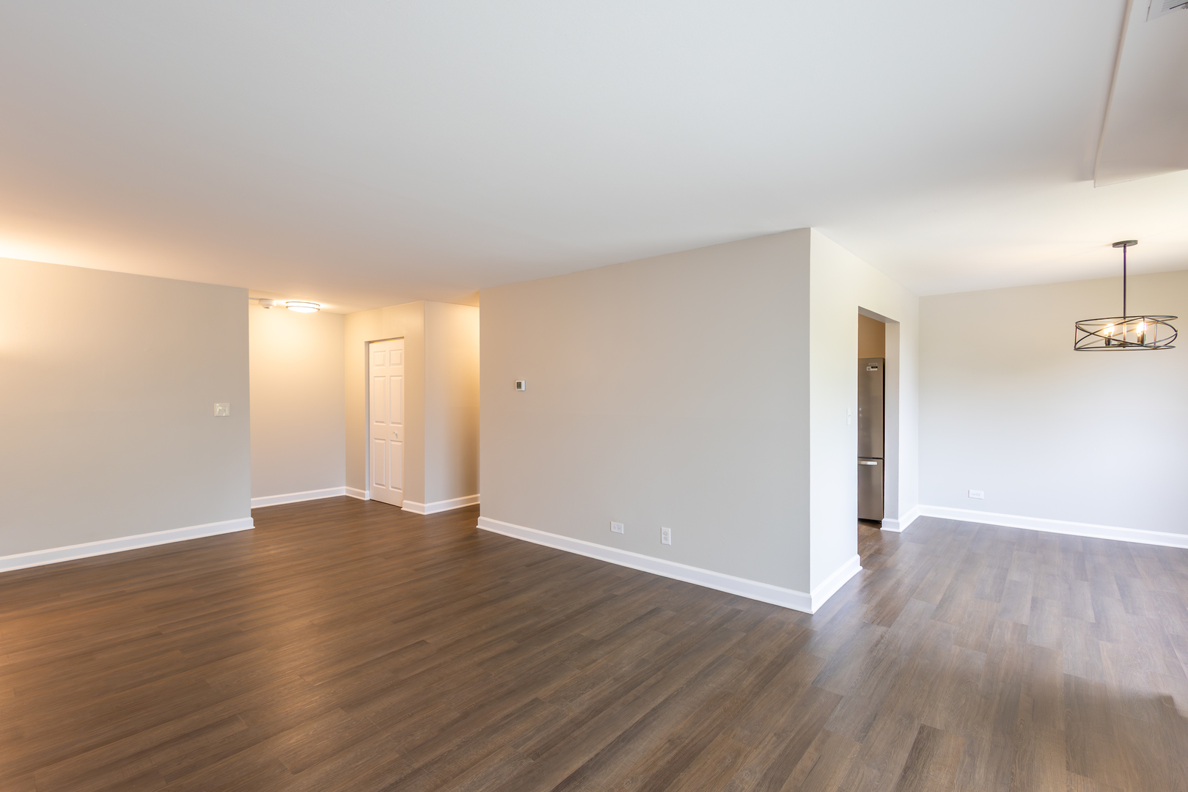
Welcome to Raintree. This is where you want to be! Nestled between the Village Links golf course and College of DuPage, this completely rehabbed condo offers luxury vinyl flooring, brand new stainless steel appliances, and sleek quartz counters. With over 1,200 sq. ft. of living space, this spacious end unit is designed with you in mind. The large kitchen with lots of counter space flows seamlessly into the dining room, living room and balcony, making it great for cooking and entertaining. Relax with your morning coffee outside in the warm summer sun. Inside, the extra large master suite overlooks the golf course and features a huge walk-in closet, vanity space and private bath. All electric appliances means no gas bills, and the HOA covers water, scavenger and all outside maintenance. Raintree residents also enjoy access to a wide array of amenities including a clubhouse with fitness center, multiple swimming pools, tennis/pickleball courts, broker owned, onsite management, and beautifully landscaped grounds, all just steps away. Perfectly located near expressways, shopping, College of DuPage, downtown Glen Ellyn's charming shops and restaurants, Willowbrook Wildlife Center, Morton Arboretum, and award-winning schools, this home truly has it all. Come see it now!

Save
Ask
Tour
Hide
Share
Listing Snapshot
Price 
$280,000
Days On Site 
4 Days
Bedrooms 
2
Inside Area (SqFt) 
1,273 sqft
Total Baths 
2
Full Baths 
2
Partial Baths 
N/A
Lot Size 
N/A
Year Built 
1971
MLS® Number 
12653041
Status 
Active
Property Tax 
$4,705.36
HOA/Condo/Coop Fees 
$371 monthly
Sq Ft Source 
Assessor
Friends & Family
Recent Activity
3 days agoListing updated with changes from the MLS®
5 days agoListing first seen on site
General Features
Direction Faces 
South
Foundation 
Concrete Perimeter
Number Of Stories 
3
Parking 
UnassignedParking Lot
Parking Spaces 
2
Property Sub Type 
Condominium
Sewer 
Public Sewer
SqFt Total 
1273
Interior Features
Appliances 
RangeMicrowaveDishwasherRefrigeratorDisposalStainless Steel Appliance(s)Electric CooktopElectric Oven
Basement 
None
Cooling 
Central Air
Electric 
100 Amp Service
Heating 
Electric
Interior 
Walk-In Closet(s)ElevatorStorageOpen Floorplan
Laundry Features 
Upper LevelCommon Area
Window Features 
Double Pane WindowsInsulated WindowsScreens
Balcony/Porch/Lanai 
Dimensions - 10X5Level - Main
Bedroom 2 
Dimensions - 13X10Level - Main
Bedroom 3 
Bedroom 4 
Dining Room 
Dimensions - 11X10Level - Main
Family Room 
Kitchen 
Dimensions - 11X10Level - MainDescription - Granite Counters,Updated Kitchen
Laundry 
Living Room 
Dimensions - 22X13Level - Main
Master Bedroom 
Dimensions - 17X12Level - Main
Storage 
Dimensions - 6X2Level - Basement
Walk In Closet 
Dimensions - 6X7Level - Main
Save
Ask
Tour
Hide
Share
Exterior Features
Construction Details 
Brick
Exterior 
Balcony
Windows/Doors 
Double Pane WindowsInsulated WindowsScreens
Community Features
Accessibility Features 
Accessible EntranceAccessible Elevator Installed
Association Amenities 
LaundryCoin LaundryStorageParty RoomPoolTennis Court(s)Clubhouse
Association Dues 
371
HOA Fee Frequency 
Monthly
MLS Area 
Glen Ellyn
School District 
Glenbard South High School
Township 
Milton
Schools
School District
Glenbard South High School
Elementary School
Park View Elementary School
Middle School
Glen Crest Middle School
High School
Glenbard South High School
Listing Courtesy of MRED as distributed by MLS Grid of Evergreen Real Estate


Based on information submitted to the MLS GRID as of 2026-05-26 03:35 PM UTC. All data is obtained from various sources and may not have been verified by broker or MLS GRID. Supplied Open House Information is subject to change without notice. All information should be independently reviewed and verified for accuracy. Properties may or may not be listed by the office/agent presenting the information.
Last checked: 2026-05-26 03:35 PM UTC
MRED DMCA Copyright Information Copyright © 2026 Midwest Real Estate Data LLC. All rights reserved.

Neighborhood & Commute
Source: Walkscore
Disclosure: Community information and market data powered by Constellation Data Labs. Information is deemed reliable but not guaranteed.
Save
Ask
Tour
Hide
Share