402 S McLean Street
Hudson, IL 61748
Single Family Residence | Pending
Subdivision:
Not Applicable
Listing Courtesy of MRED as distributed by MLS Grid of Keller Williams Revolution
Mortgage Calculator
Monthly Payment (Est.) $1,230 Calculator powered by Showcase IDX, a Constellation1 Company. Copyright ©2026 Information is deemed reliable but not guaranteed.
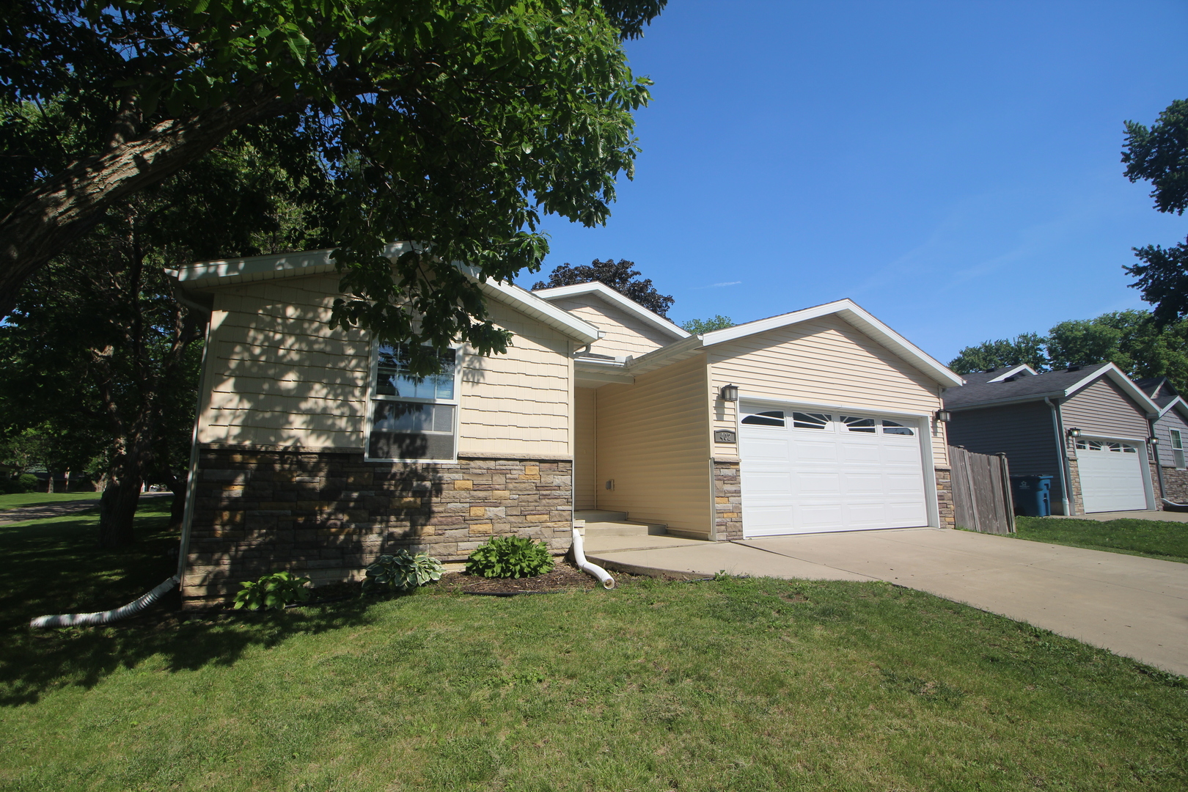
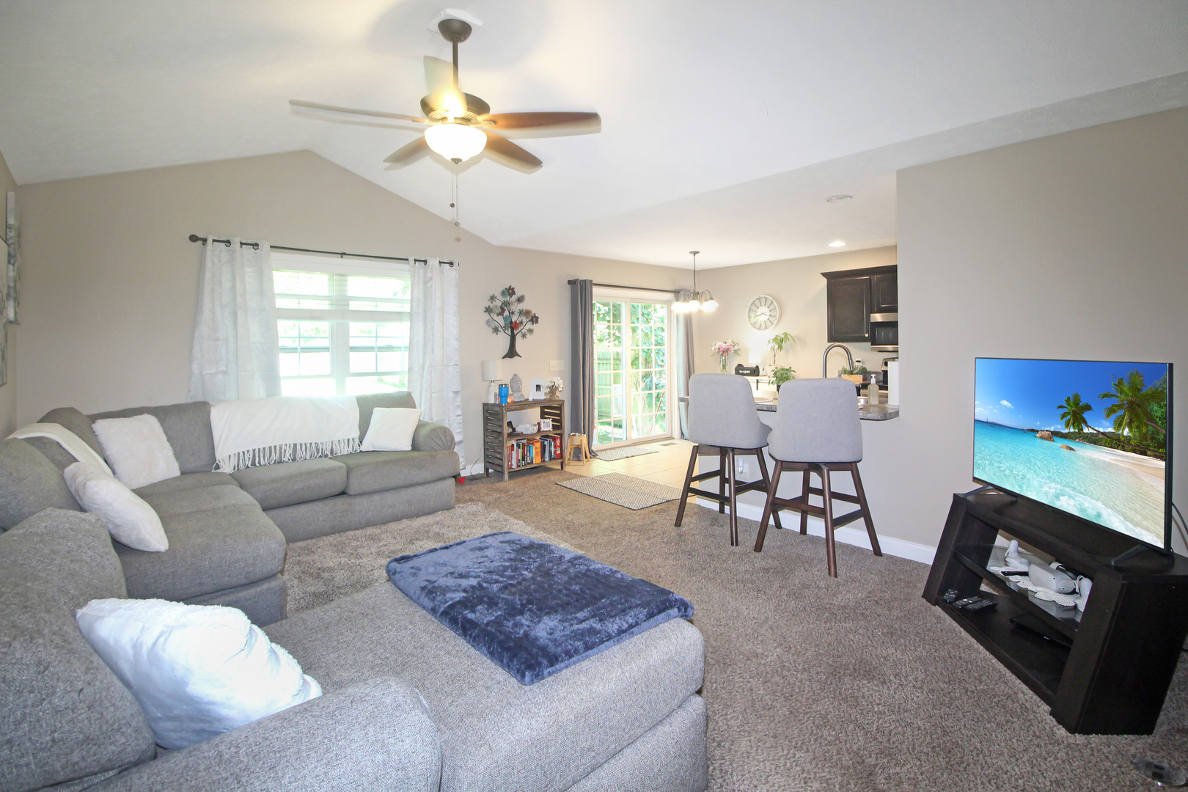
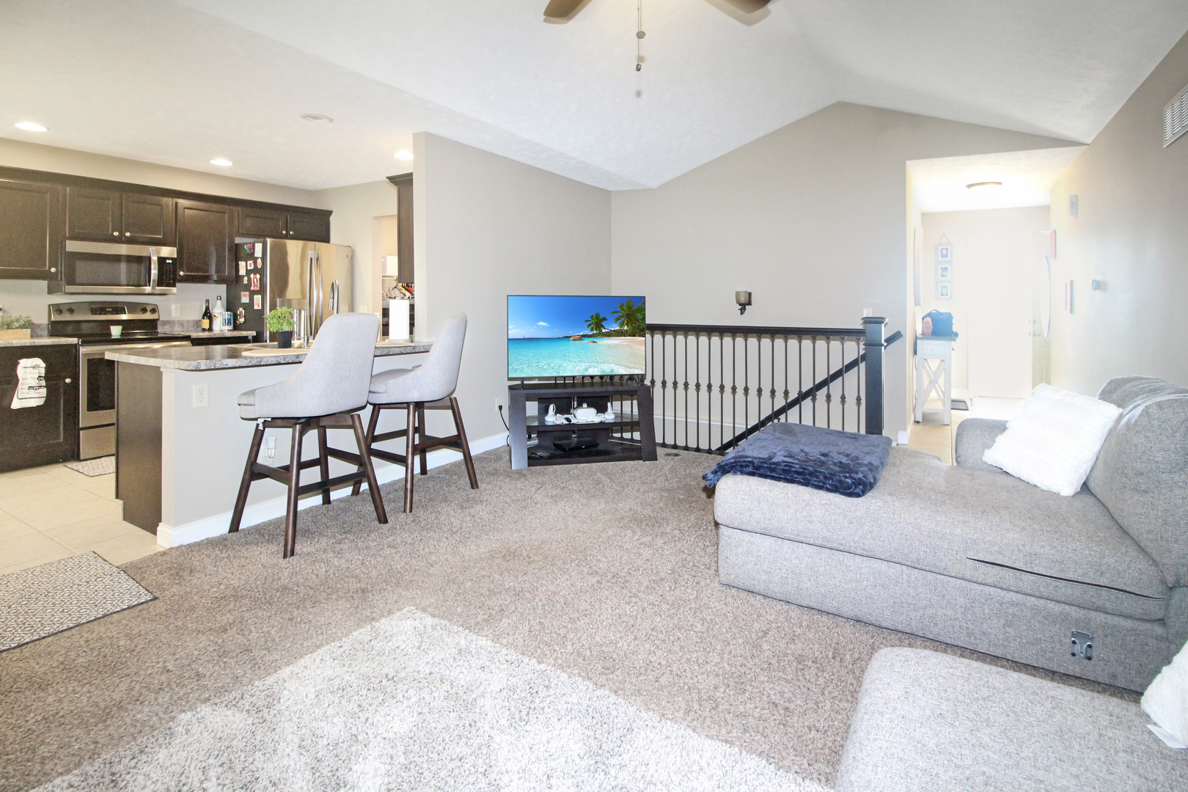
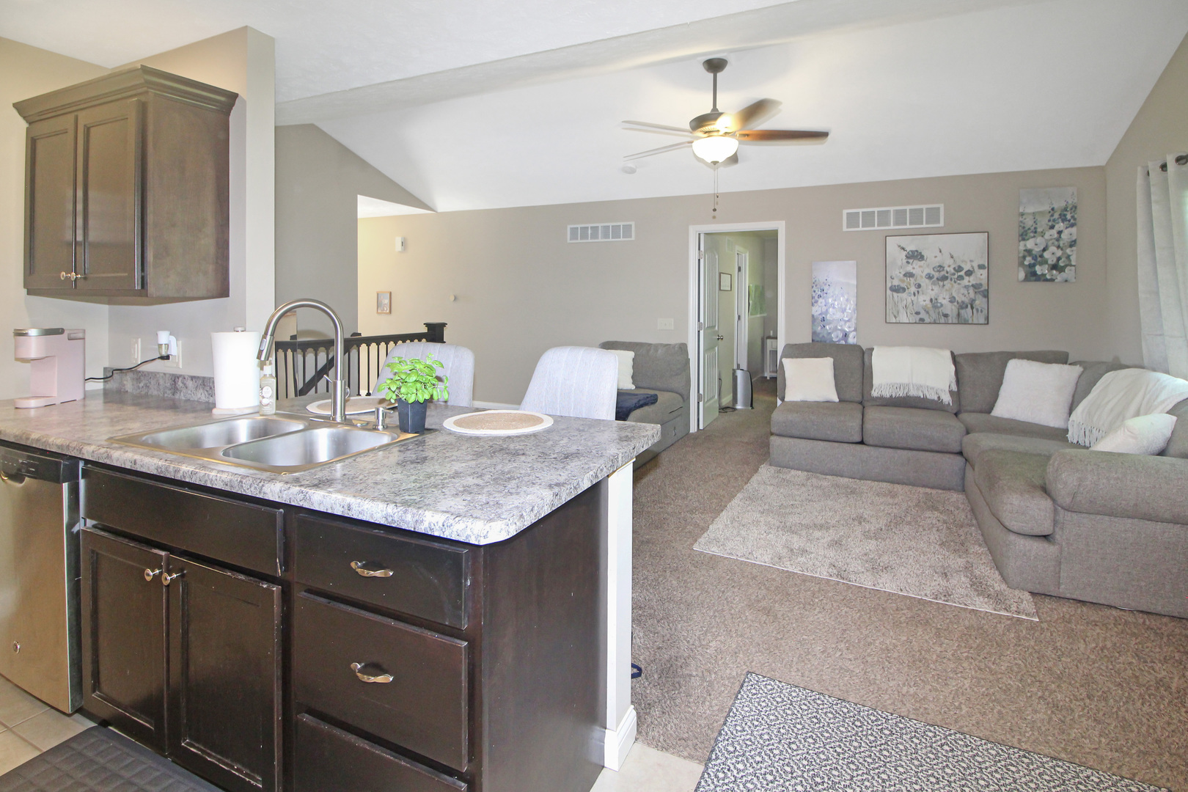
Great curb appeal on this desirable ranch home in small town Hudson! Only 12 yrs young! Open floor plan with 3 bedrooms 2 baths on main floor. Kitchen has stainless steel appliances, dark cabinets, a pantry, and a good sized eating area. Main living area has vaulted ceilings, making the space feel larger and more open. Main floor laundry! Primary bedroom has an en suite bath w/walk-in shower & walk-in closet. Nice big finished living room in basement. Updates include, but not limited to: brand new laminate flooring in BRs 2 & 3 (26), new microwave (26), new garbage disposal (25), Nest thermostat. Backyard is a private oasis with a fenced yard, firepit, patio, and mature trees. All appliances stay! This one will go fast, so schedule your showing today!
Listing Snapshot
Inside Area (SqFt)
2,508 sqft
Recent Activity
3 days ago Listing updated with changes from the MLS® 5 days ago Status changed to Pending 7 days ago Listing first seen on site
General Features
Foundation
Concrete Perimeter
Parking
Concrete Garage Door Opener Attached Garage
Property Sub Type
Single Family Residence
Interior Features
Appliances
Range Microwave Dishwasher Refrigerator Washer Dryer Disposal
Basement
Sump Pump Partially Finished Bath/Stubbed Storage Space Full
Cooling
Ceiling Fan(s) Central Air
Electric
Circuit Breakers
Heating
Natural Gas Forced Air
Interior
Cathedral Ceiling(s) Walk-In Closet(s)
Laundry Features
Main Level Gas Dryer Hookup Electric Dryer Hookup
Bedroom 2
Dimensions - 11X11 Level - Main
Bedroom 3
Dimensions - 10X11 Level - Main
Family Room
Dimensions - 18X34 Level - Basement
Kitchen
Dimensions - 12X17 Level - Main Description - Eating Area-Breakfast Bar,Eating Area-Table Space,Pantry-Closet
Laundry
Dimensions - 5X6 Level - Main
Living Room
Dimensions - 12X18 Level - Main
Master Bedroom
Dimensions - 11X16 Level - Main
Exterior Features
Construction Details
Vinyl Siding Stone
Patio And Porch
Patio Porch
Community Features
Community Features
Street Lights
School District
Normal Community West High Schoo
Schools
School District Normal Community West High Schoo
Elementary School Hudson Elementary
Middle School Kingsley Jr High
High School Normal Community West High Schoo
Listing Courtesy of MRED as distributed by MLS Grid of Keller Williams Revolution
Based on information submitted to the MLS GRID as of 2026-05-27 01:08 PM UTC. All data is obtained from various sources and may not have been verified by broker or MLS GRID. Supplied Open House Information is subject to change without notice. All information should be independently reviewed and verified for accuracy. Properties may or may not be listed by the office/agent presenting the information.
Last checked: 2026-05-27 01:08 PM UTC
MRED DMCA Copyright Information Copyright © 2026 Midwest Real Estate Data LLC. All rights reserved.
Source: Walkscore
Disclosure: Community information and market data powered by Constellation Data Labs. Information is deemed reliable but not guaranteed.