O'Neil Property Group
Save
Ask
Tour
Hide
Share
$2,575
3 Days On Site

476 Windham Cove Drive
Crystal Lake, IL 60014

For Rent|Townhouse|Active
3
Beds
3
Total Baths
2
Full Baths
1
Partial Bath
1,683
SqFt
$2
/SqFt
1999
Built
Subdivision:
Windham Cove
County:
McHenry
Listing Courtesy of MRED as distributed by MLS Grid of Compass
476 Windham Cove Drive476 Windham Cove Drive476 Windham Cove Drive476 Windham Cove Drive
Save
Ask
Tour
Hide
Share

Mortgage Calculator

Monthly Payment (Est.)

$12
Calculator powered by Showcase IDX, a Constellation1 Company. Copyright ©2026 Information is deemed reliable but not guaranteed.

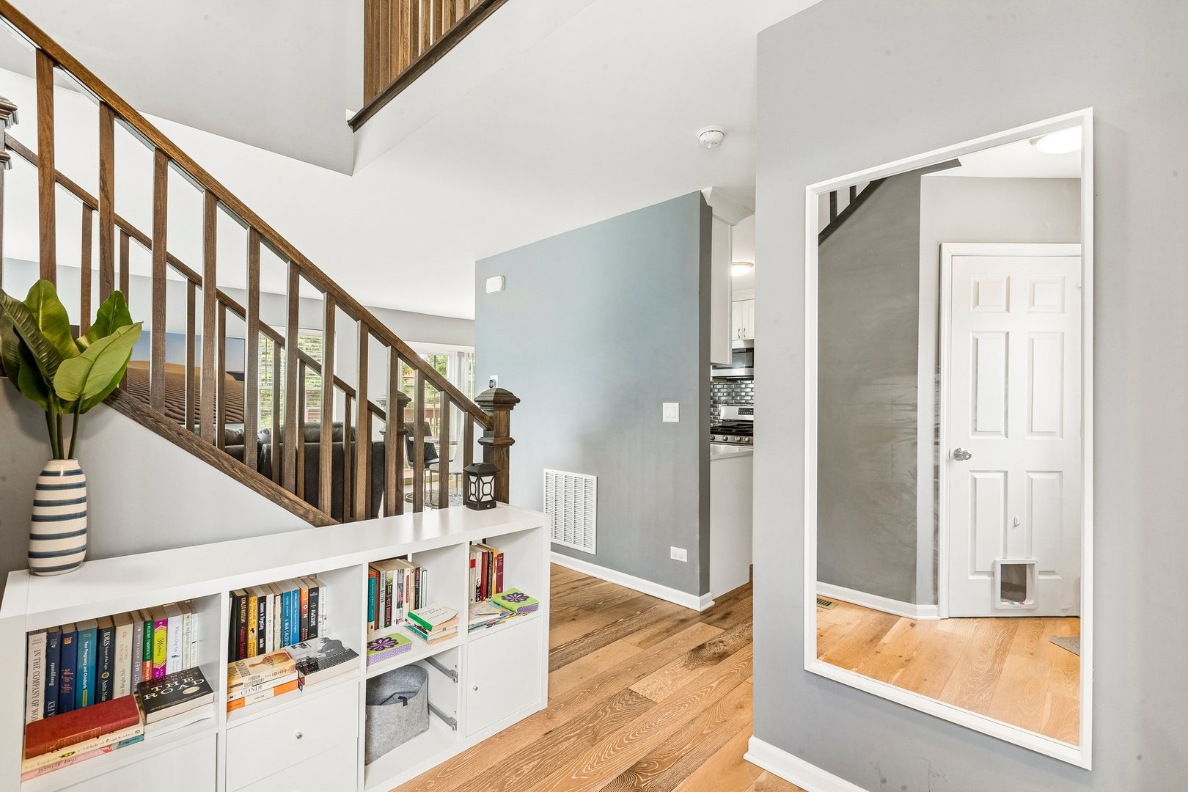
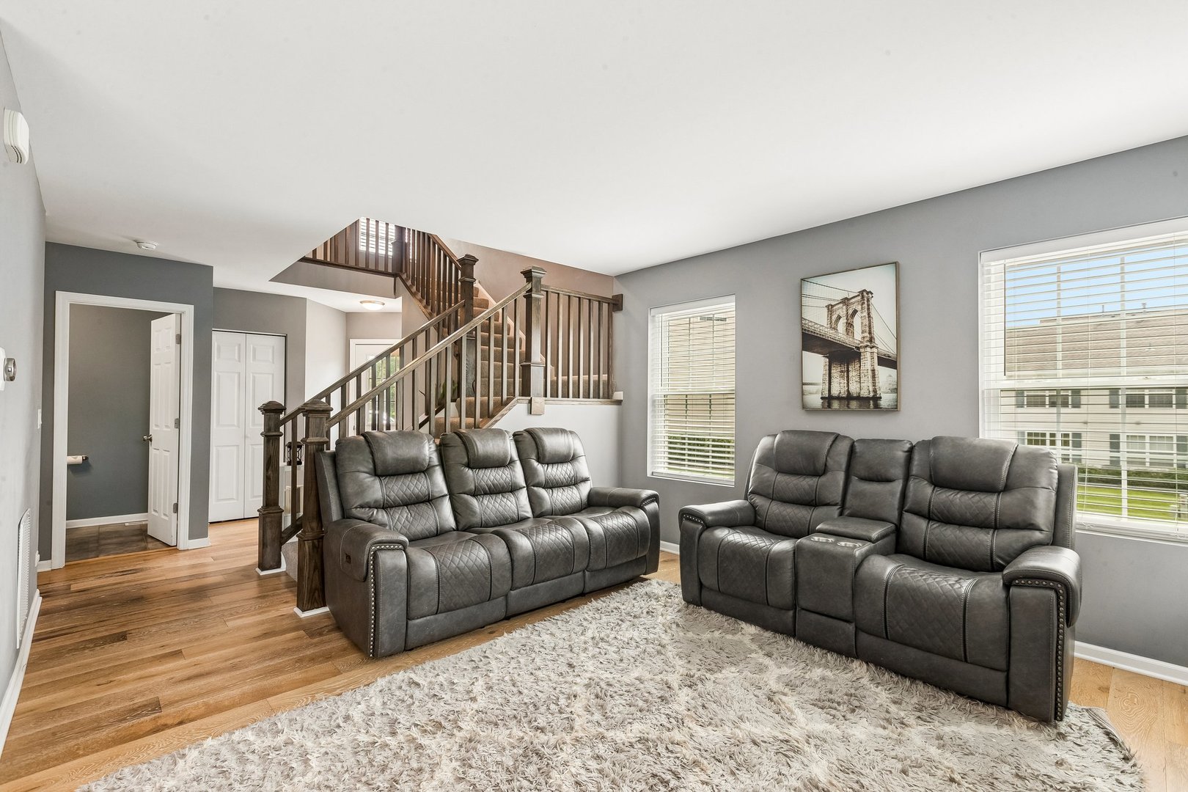
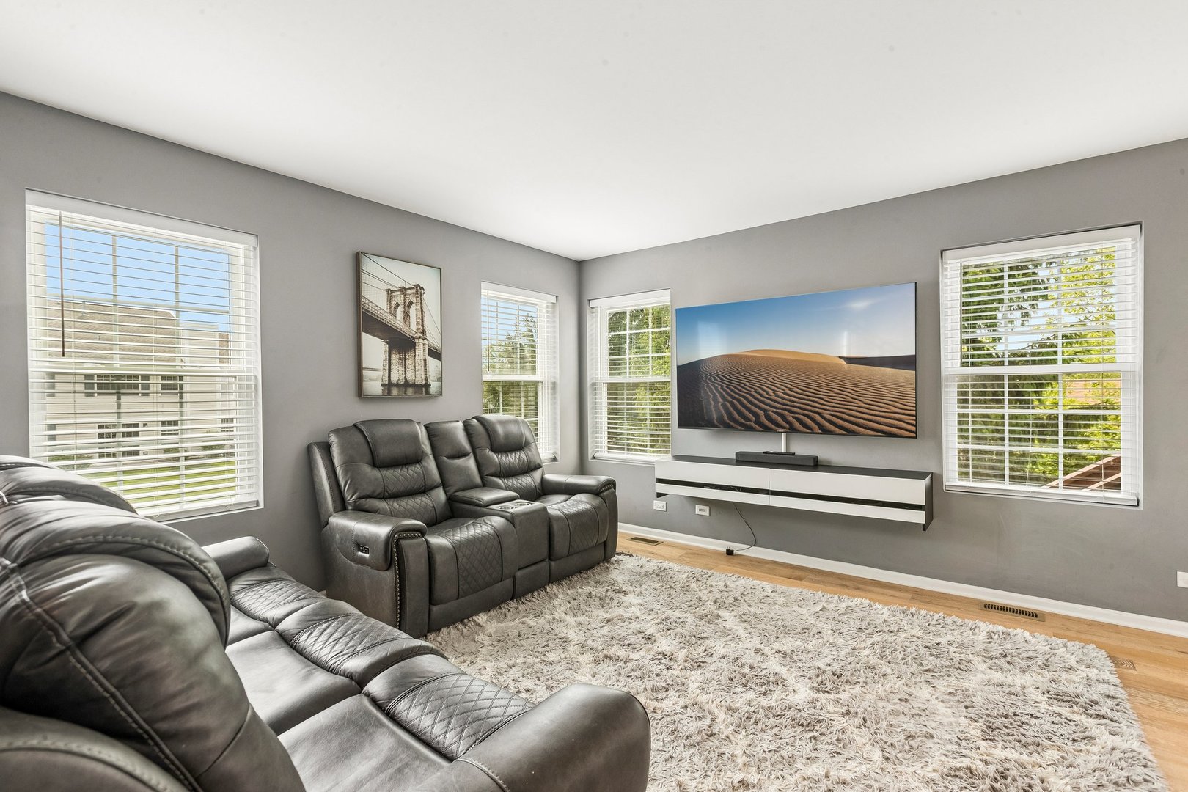
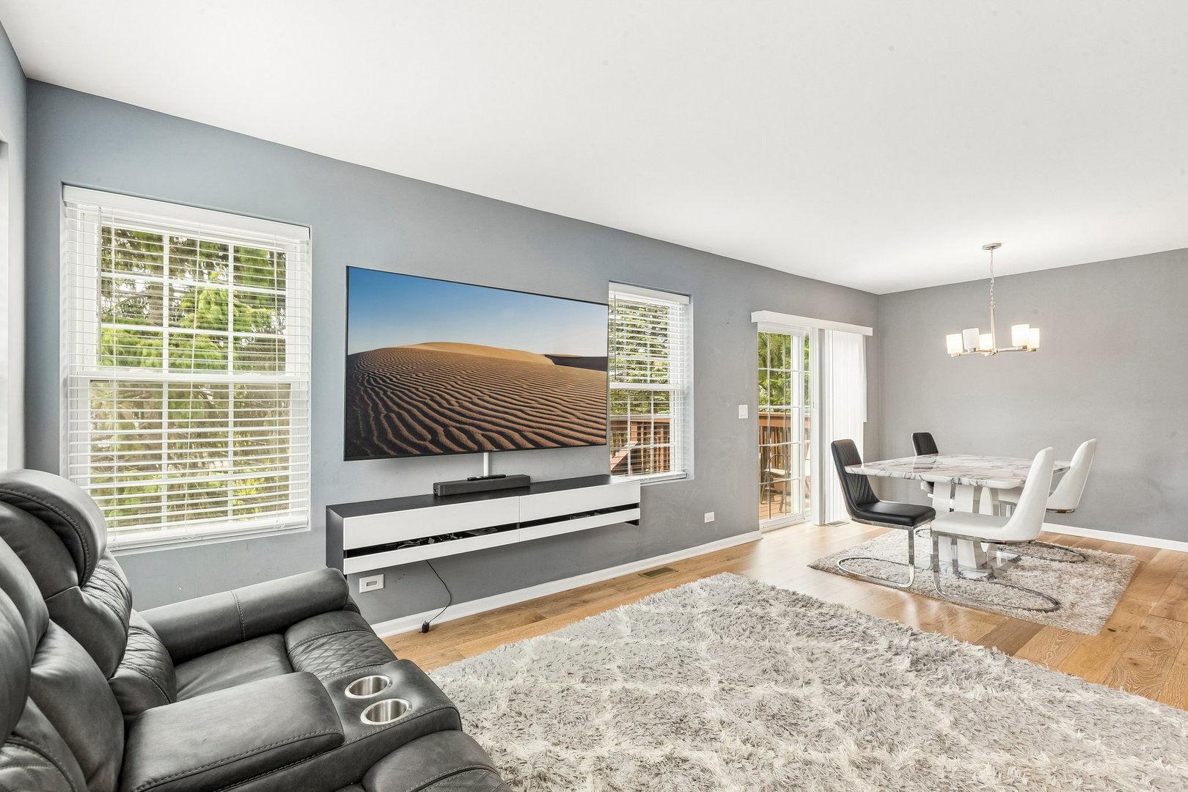
This beautifully updated end-unit in Windham Cove is a true gem, offering privacy, space, and modern elegance. Backing to a serene tree line, it's the largest model in the community. Wood laminate floor on the main level, which is beautifully done in greys and white with dark wood accents. The kitchen has stainless steel appliances and eye-catching white granite countertops and cabinets. Head upstairs to a master suite that's all about comfort and style. You'll love the spacious walk-in closet and the en-suite bathroom, complete with dual sinks, a soaking tub, and a separate shower-the perfect spot to unwind and recharge. Two additional large bedrooms and an updated hall bath complete the second level. The finished English basement offers a cozy family room and ample storage, perfect for all your needs. Plus, the attached 2-car garage adds extra functionality. Main floor laundry room with terrific built-in storage. With lawn care, snow removal, and garbage pick-up included, you'll enjoy low-maintenance living at its best. This home has it all-style, comfort, and a tranquil setting. Available as of 6-21.

Save
Ask
Tour
Hide
Share
Listing Snapshot
Price 
$2,575
Days On Site 
3 Days
Bedrooms 
3
Inside Area (SqFt) 
1,683 sqft
Total Baths 
3
Full Baths 
2
Partial Baths 
1
Lot Size 
N/A
Year Built 
1999
MLS® Number 
12653140
Status 
Active
Property Tax 
N/A
HOA/Condo/Coop Fees 
N/A
Sq Ft Source 
Estimated
Friends & Family
Recent Activity
3 days agoListing updated with changes from the MLS®
3 days agoListing first seen on site
General Features
Attached Garage 
Yes
Available on 
2026-06-21
Foundation 
Concrete Perimeter
Garage 
Yes
Garage Spaces 
2
Lease Term 
12 Months
Number Of Stories 
2
Parking 
AsphaltGarage Door OpenerAttachedGarage
Parking Spaces 
2
Property Sub Type 
Townhouse
Sewer 
Public Sewer
SqFt Below 
368
SqFt Total 
1683
Water Source 
Public
Interior Features
Appliances 
RangeMicrowaveDishwasherRefrigeratorWasherDryerDisposal
Basement 
Sump PumpPartially FinishedDaylight
Cooling 
Ceiling Fan(s)Central Air
Electric 
Circuit Breakers100 Amp Service
Flooring 
Laminate
Furnished 
Unfurnished
Heating 
Natural GasForced Air
Interior 
Cathedral Ceiling(s)Storage
Laundry Features 
Main LevelWasher HookupGas Dryer HookupIn Unit
Window Features 
Skylight(s)
Bedroom 2 
Dimensions - 13X10Level - Second
Bedroom 3 
Dimensions - 12X10Level - Second
Bedroom 4 
Dining Room 
Dimensions - 11X10Level - Main
Family Room 
Dimensions - 23X16Level - Lower
Kitchen 
Dimensions - 11X10Level - MainDescription - Pantry-Closet
Laundry 
Dimensions - 7X6Level - Main
Living Room 
Dimensions - 13X13Level - Main
Master Bedroom 
Dimensions - 20X16Level - Second
Storage 
Dimensions - 23X9Level - Lower
Save
Ask
Tour
Hide
Share
Exterior Features
Construction Details 
Vinyl SidingBrick
Lot Features 
Landscaped
Patio And Porch 
Deck
Roof 
Asphalt
Windows/Doors 
Skylight(s)
Community Features
Accessibility Features 
Therapeutic Whirlpool
MLS Area 
Crystal Lake / Lakewood / Prairie Grove
School District 
Crystal Lake South High School
Township 
Algonquin
Schools
School District
Crystal Lake South High School
Elementary School
Indian Prairie Elementary School
Middle School
Lundahl Middle School
High School
Crystal Lake South High School
Listing Courtesy of MRED as distributed by MLS Grid of Compass


Based on information submitted to the MLS GRID as of 2026-05-25 07:35 AM UTC. All data is obtained from various sources and may not have been verified by broker or MLS GRID. Supplied Open House Information is subject to change without notice. All information should be independently reviewed and verified for accuracy. Properties may or may not be listed by the office/agent presenting the information.
Last checked: 2026-05-25 07:35 AM UTC
MRED DMCA Copyright Information Copyright © 2026 Midwest Real Estate Data LLC. All rights reserved.

Neighborhood & Commute
Source: Walkscore
Disclosure: Community information and market data powered by Constellation Data Labs. Information is deemed reliable but not guaranteed.
Save
Ask
Tour
Hide
Share