O'Neil Property Group
Save
Ask
Tour
Hide
Share
$1,150,000
4 Days On Site

967 W Bauer Road
Naperville, IL 60563

For Sale|Single Family Residence|Active
5
Beds
4
Total Baths
2
Full Baths
2
Partial Baths
2,803
SqFt
$410
/SqFt
1976
Built
Subdivision:
Cress Creek
County:
DuPage
Listing Courtesy of MRED as distributed by MLS Grid of Berkshire Hathaway HomeServices Chicago
967 W Bauer Road967 W Bauer Road967 W Bauer Road967 W Bauer Road
Save
Ask
Tour
Hide
Share

Mortgage Calculator

Monthly Payment (Est.)

$5,247
Calculator powered by Showcase IDX, a Constellation1 Company. Copyright ©2026 Information is deemed reliable but not guaranteed.

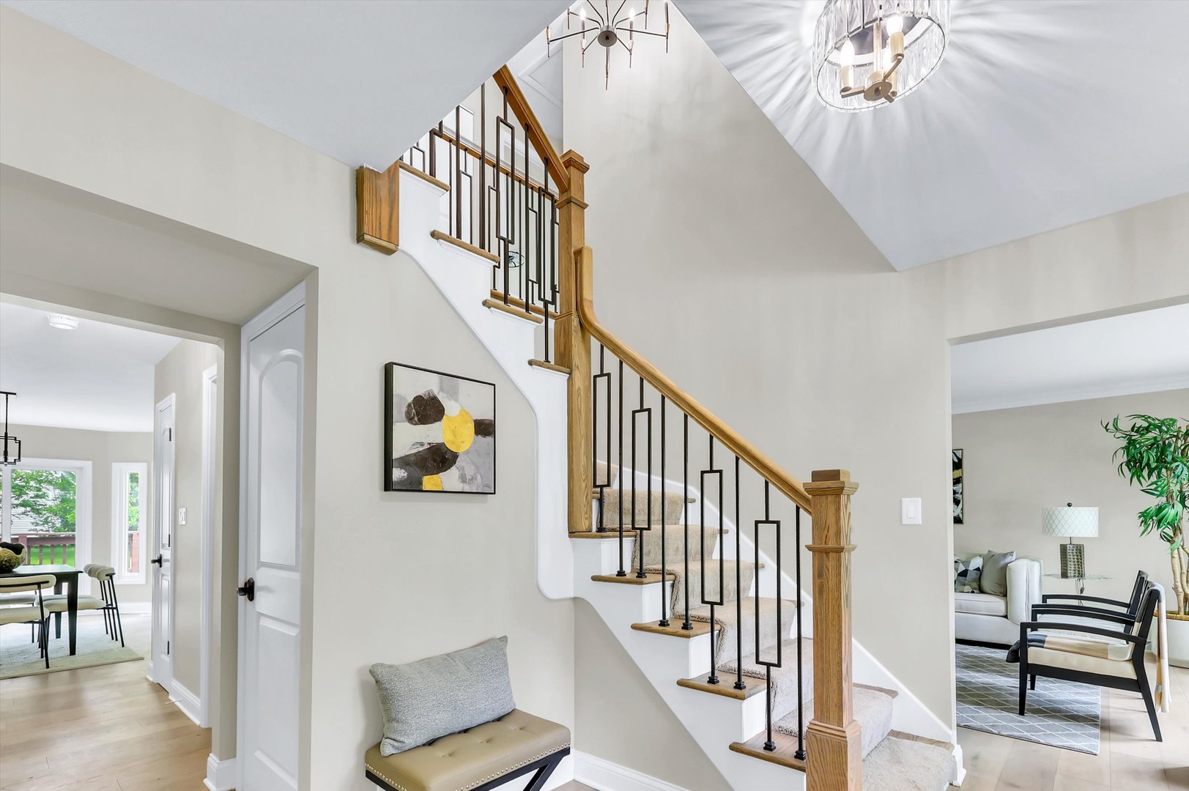
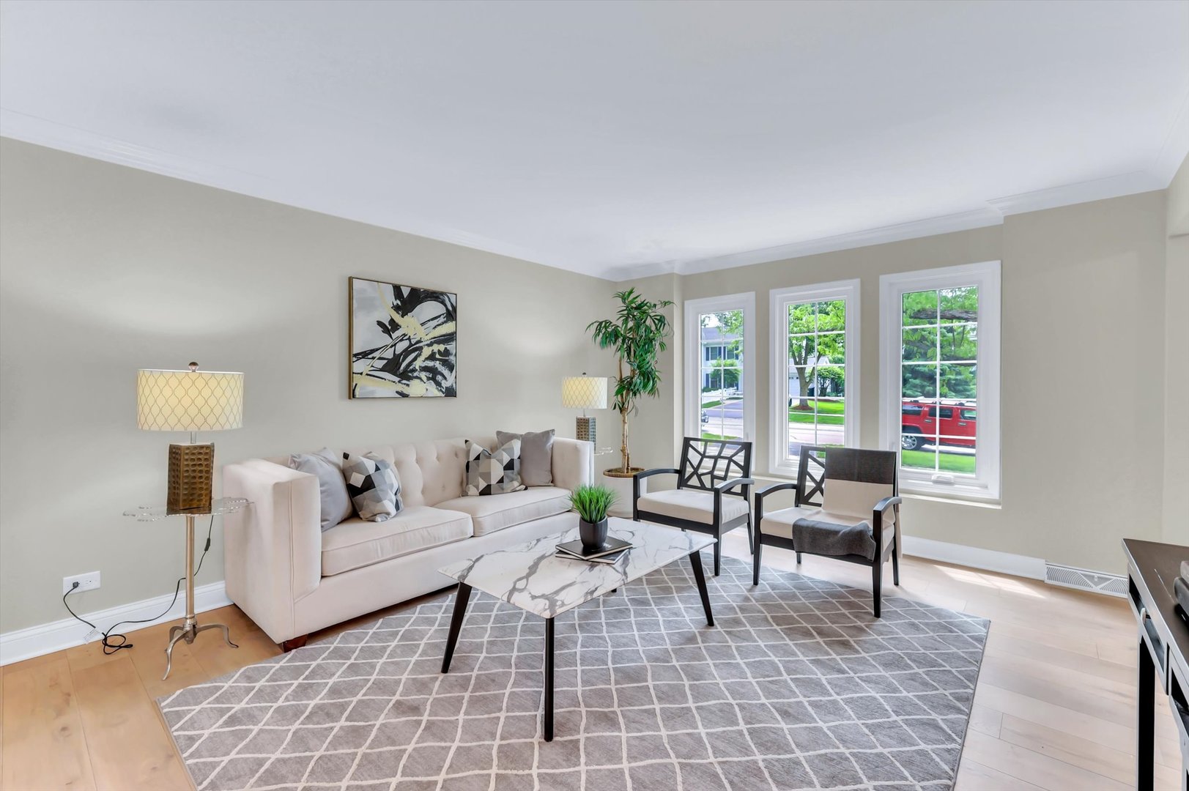
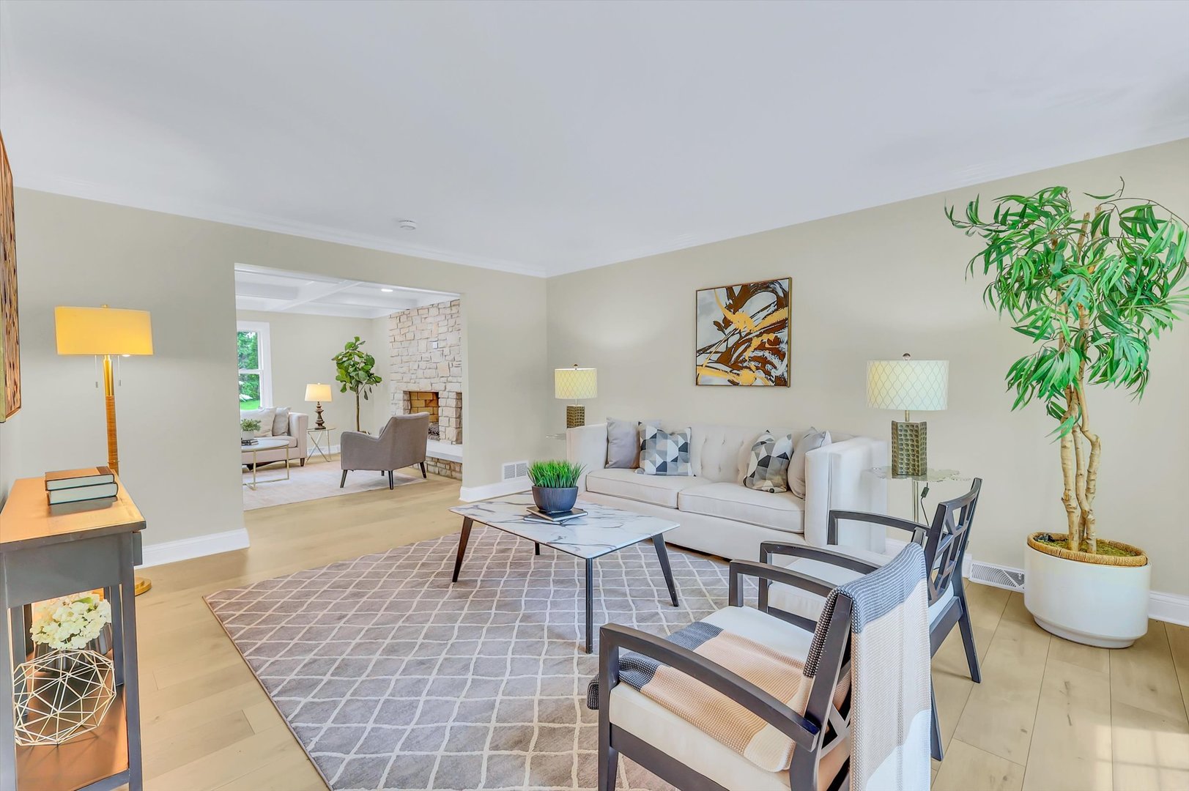
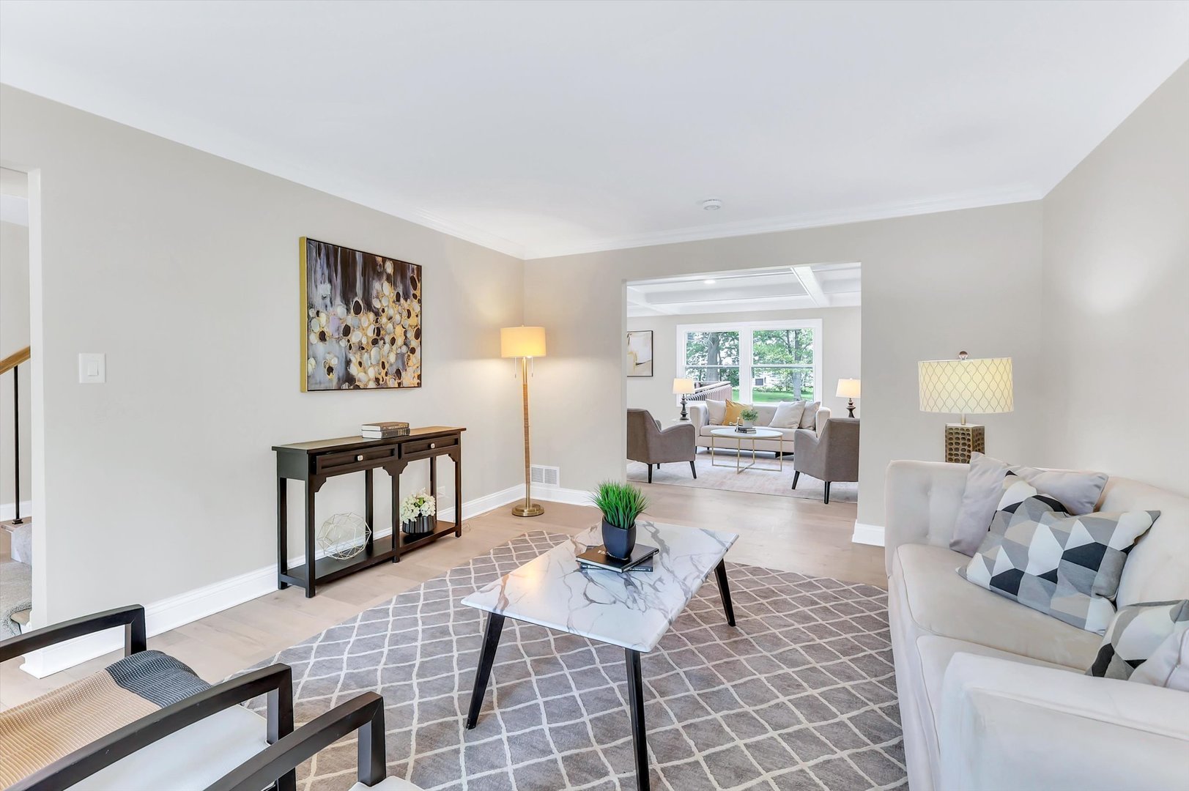
Timeless design, unmatched character, and complete TURN-KEY renovation designed perfectly for today's lifestyles. In-Law arrangement located on the main level, 5th bedroom with private entry, closet, vaulted ceiling or OFFICE. A Chef's kitchen featuring custom white Shaker cabinetry, quartz counter tops, farm sink, high-end stainless steel appliances, bank of pantry cabinets with coffee bar and breakfast area overlooking the rear yard. New Features: Front entrance door, new Landscaping, 5" White Oak hardwood flooring, carpet, light fixtures, plumbing fixtures, paint, large 5" base, casing, trim, doors, wrought iron spindles, bathrooms & showers. Dining room features a climate controlled wine closet with glass door. Family room oversized fireplace, wet bar, and coffered ceiling. Large mud room with drop zone. (2nd floor laundry) Primary suite with expansive bath featuring free standing soaking tub, oversized shower with dual head shower system, and BCAN smart toilet with advance bidet, Primary suite offers large custom closet with island dresser and lighting. Finished basement with half bath. Furnace, sump pump, windows, patio doors, electric newer in 2025. Covered front porch and rear deck for your summer enjoyment. Close to Downtown Naperville.

Save
Ask
Tour
Hide
Share
Listing Snapshot
Price 
$1,150,000
Days On Site 
4 Days
Bedrooms 
5
Inside Area (SqFt) 
2,803 sqft
Total Baths 
4
Full Baths 
2
Partial Baths 
2
Lot Size 
N/A
Year Built 
1976
MLS® Number 
12653208
Status 
Active
Property Tax 
$14,185.92
HOA/Condo/Coop Fees 
N/A
Sq Ft Source 
Assessor
Friends & Family
Recent Activity
4 days agoListing updated with changes from the MLS®
4 days agoListing first seen on site
General Features
Attached Garage 
Yes
Direction Faces 
South
Foundation 
Concrete Perimeter
Garage 
Yes
Garage Spaces 
2
Parking 
AsphaltCircular DrivewayGarage Door OpenerAttachedGarage
Parking Spaces 
2
Property Sub Type 
Single Family Residence
Sewer 
Public Sewer
Style 
English
Interior Features
Appliances 
RangeMicrowaveDishwasherBar FridgeWine RefrigeratorRange Hood
Basement 
Sump PumpFinishedPartial
Cooling 
Ceiling Fan(s)Central Air
Electric 
200+ Amp Service100 Amp Service
Fireplace 
Yes
Fireplace Features 
Family RoomWood BurningGas Starter
Fireplaces 
1
Flooring 
HardwoodLaminate
Heating 
Natural GasForced Air
Interior 
Walk-In Closet(s)Vaulted Ceiling(s)Wet BarIn-Law Floorplan
Laundry Features 
Upper Level
Window Features 
Skylight(s)
Bedroom 2 
Dimensions - 12X11Level - Second
Bedroom 3 
Dimensions - 14X11Level - Second
Bedroom 4 
Dimensions - 14X13Level - Second
Bedroom 5 
Dimensions - 17X14Level - Main
Dining Room 
Dimensions - 13X13Level - Main
Family Room 
Dimensions - 17X16Level - Main
Kitchen 
Dimensions - 15X10Level - MainDescription - Eating Area-Table Space,Island,Pantry-Butler
Laundry 
Dimensions - 6X3Level - Second
Living Room 
Dimensions - 15X13Level - Main
Master Bedroom 
Dimensions - 17X13Level - Second
Mud Room 
Dimensions - 7X7Level - Main
Walk In Closet 
Dimensions - 17X12Level - Second
Save
Ask
Tour
Hide
Share
Exterior Features
Construction Details 
BrickCedar
Lot Features 
Landscaped
Patio And Porch 
Deck
Roof 
Asphalt
Windows/Doors 
Skylight(s)
Community Features
Community Features 
Park
MLS Area 
Naperville
School District 
Naperville North High School
Township 
Naperville
Schools
School District
Naperville North High School
Elementary School
Mill Street Elementary School
Middle School
Jefferson Junior High School
High School
Naperville North High School
Listing Courtesy of MRED as distributed by MLS Grid of Berkshire Hathaway HomeServices Chicago


Based on information submitted to the MLS GRID as of 2026-05-27 08:35 AM UTC. All data is obtained from various sources and may not have been verified by broker or MLS GRID. Supplied Open House Information is subject to change without notice. All information should be independently reviewed and verified for accuracy. Properties may or may not be listed by the office/agent presenting the information.
Last checked: 2026-05-27 08:35 AM UTC
MRED DMCA Copyright Information Copyright © 2026 Midwest Real Estate Data LLC. All rights reserved.

Neighborhood & Commute
Source: Walkscore
Disclosure: Community information and market data powered by Constellation Data Labs. Information is deemed reliable but not guaranteed.
Save
Ask
Tour
Hide
Share