O'Neil Property Group
Save
Ask
Tour
Hide
Share
$230,000
6 Days On Site

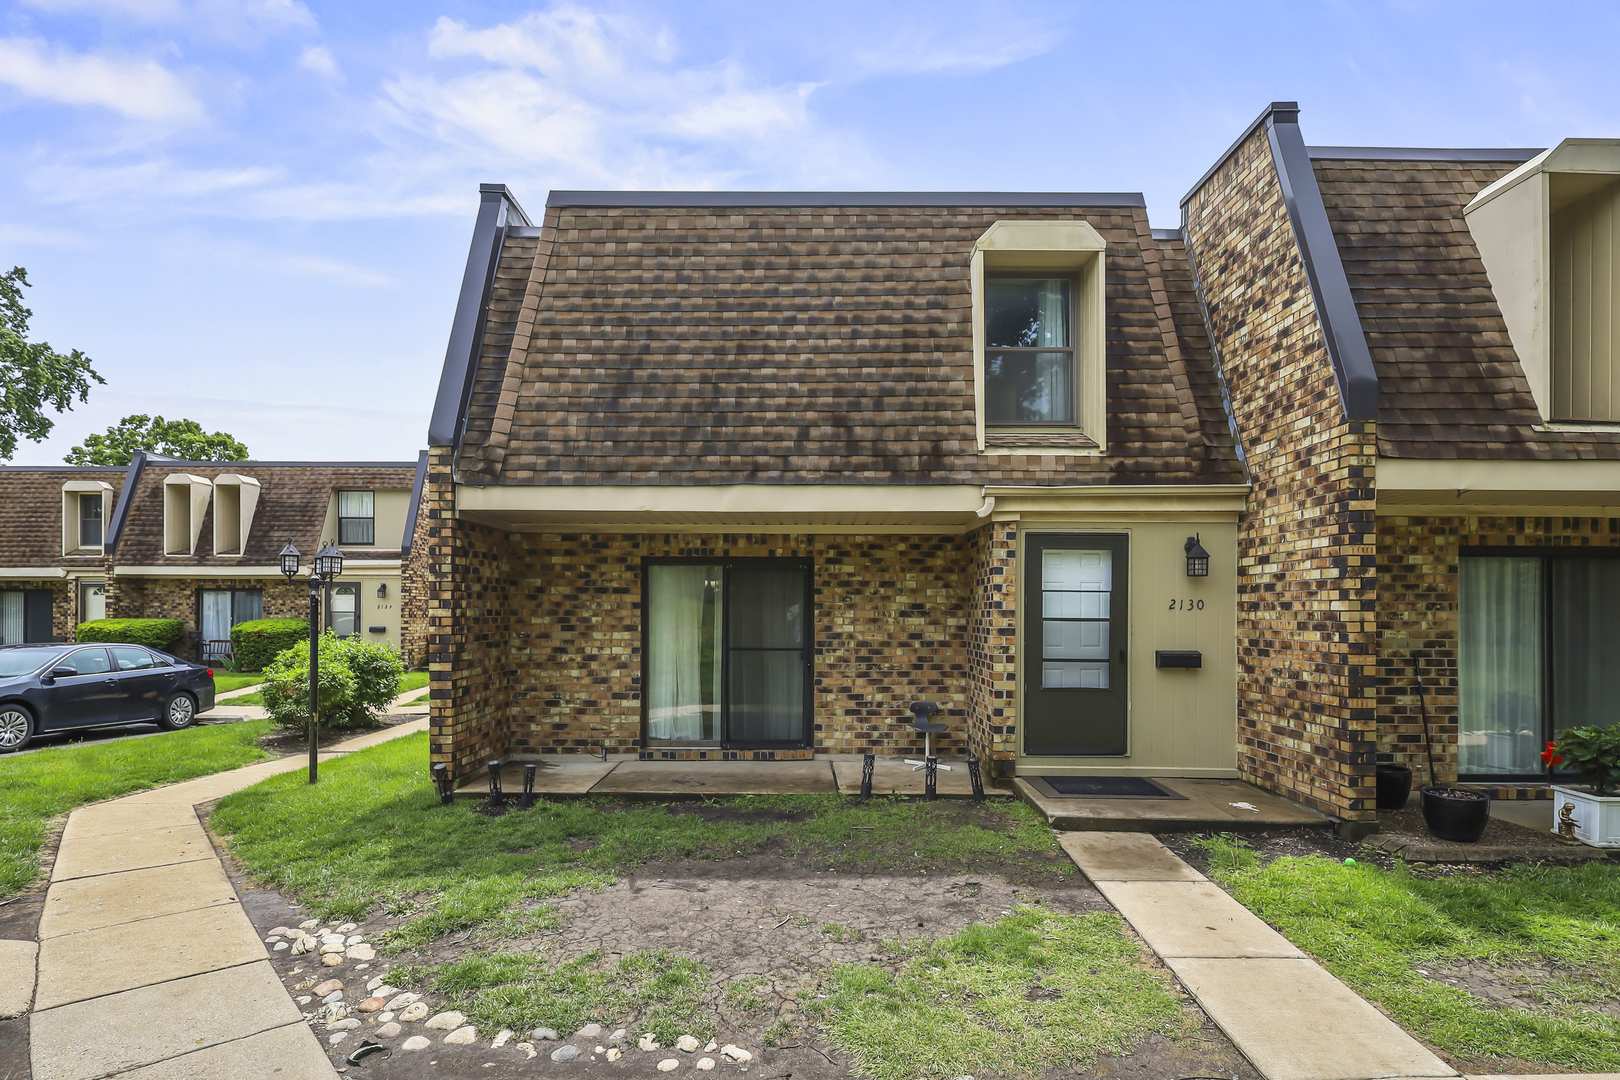
2130 Country Club Drive 2130
Woodridge, IL 60517

For Sale|Townhouse|Active Under Contract
3
Beds
3
Total Baths
2
Full Baths
1
Partial Bath
1,257
SqFt
$183
/SqFt
1974
Built
Subdivision:
Woodridge Club
County:
DuPage
Listing Courtesy of MRED as distributed by MLS Grid of Real People Realty
2130 Country Club Drive 21302130 Country Club Drive 21302130 Country Club Drive 21302130 Country Club Drive 2130
Save
Ask
Tour
Hide
Share

Mortgage Calculator

Monthly Payment (Est.)

$1,049
Calculator powered by Showcase IDX, a Constellation1 Company. Copyright ©2026 Information is deemed reliable but not guaranteed.

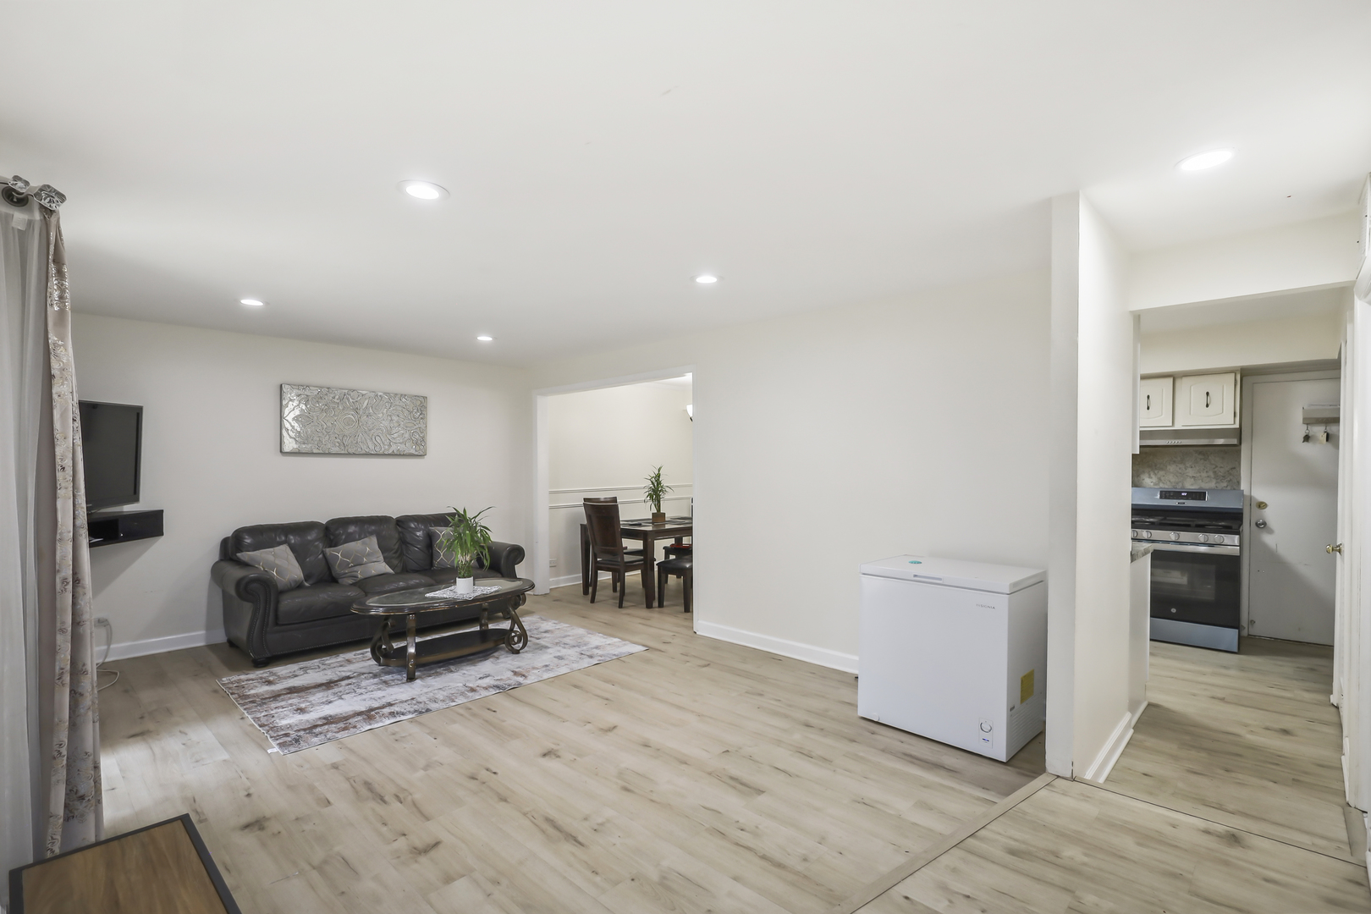
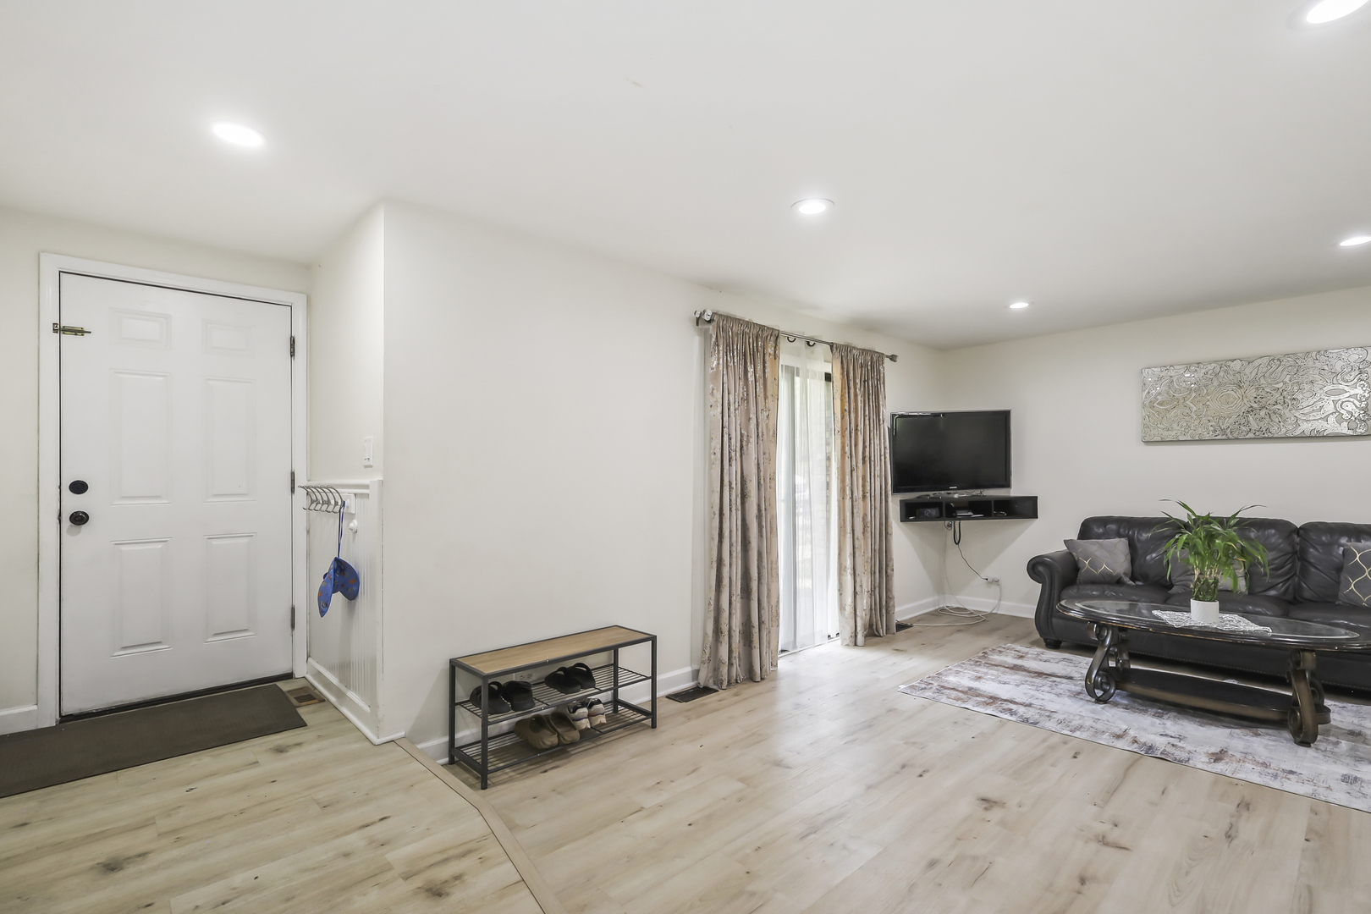
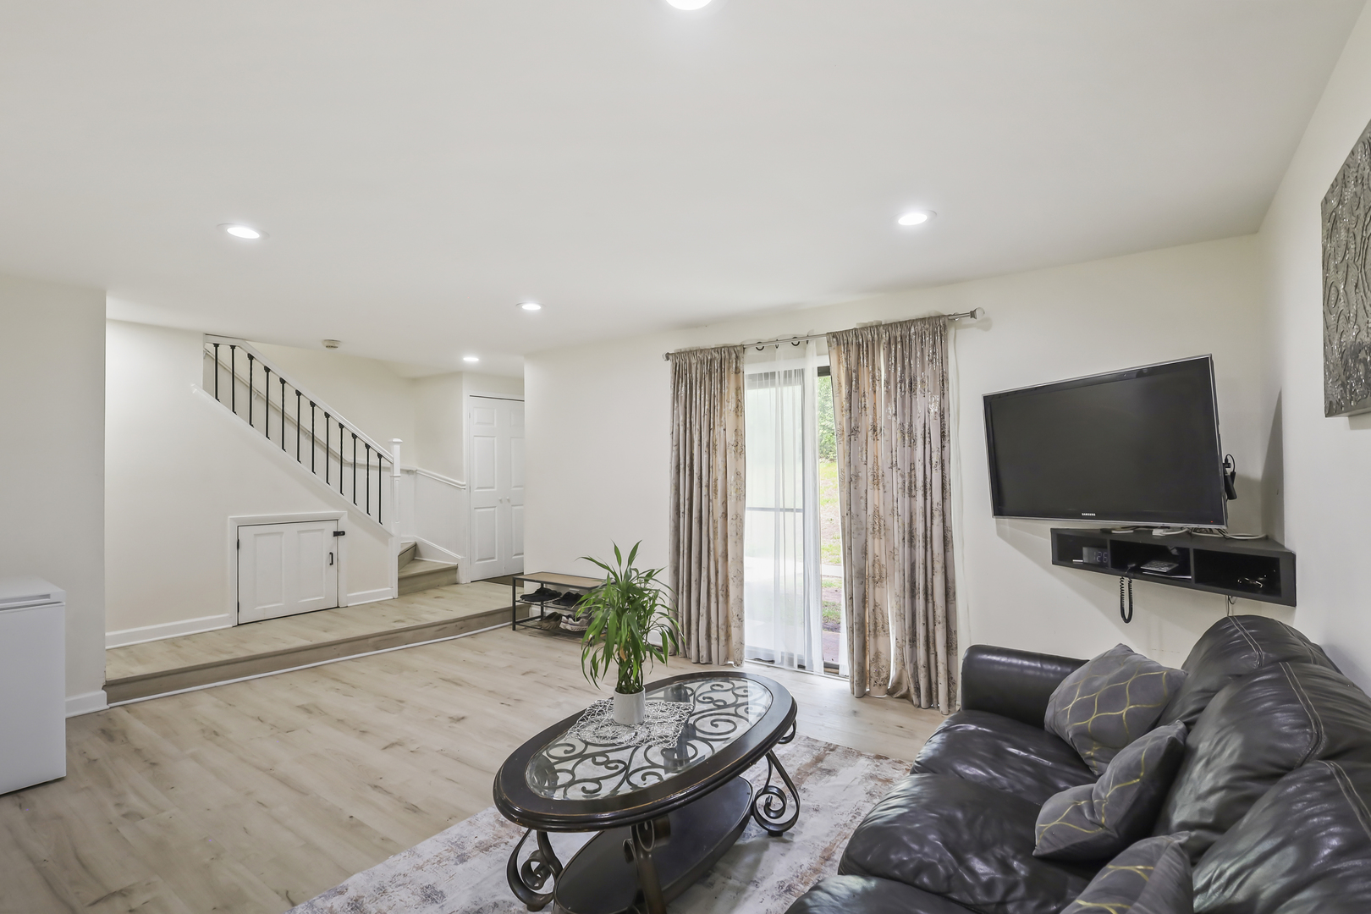
Welcome to 2130 Country Club Drive, where comfort, style, and convenience come together in the heart of Woodridge. This beautifully updated townhome is the kind of place that instantly feels like home the moment you walk through the door. The 2023 remodeled kitchen shines with updated appliances and countertops while fresh sleek flooring flows through the living and dining areas, creating a modern and inviting space perfect for relaxing or entertaining. Bathrooms have been refreshed with new vanities, and new flooring in 2025. Enjoy the convenience of a laundry room near the master bathroom, two assigned parking spaces, and plenty of guest parking. Outside your door, the community offers a clubhouse, outdoor pool, and playgrounds, giving you the perks of a neighborhood designed for easy living. And the best part? The HOA covers water, gas, trash, snow removal, and exterior maintenance, so you can spend less time worrying about upkeep and more time enjoying your home. Perfectly located near shopping, dining, parks, and major highways, this move in ready gem checks all the boxes. Homes this updated and this easy to love do not come around often. Schedule your showing before someone else calls it home!

Save
Ask
Tour
Hide
Share
Listing Snapshot
Price 
$230,000
Days On Site 
6 Days
Bedrooms 
3
Inside Area (SqFt) 
1,257 sqft
Total Baths 
3
Full Baths 
2
Partial Baths 
1
Lot Size 
N/A
Year Built 
1974
MLS® Number 
12653222
Status 
Active Under Contract
Property Tax 
$4,122
HOA/Condo/Coop Fees 
$425 monthly
Sq Ft Source 
Assessor
Friends & Family
Recent Activity
3 days agoListing updated with changes from the MLS®
3 days agoStatus changed to Active Under Contract
7 days agoListing first seen on site
General Features
Direction Faces 
North
Number Of Stories 
2
Parking 
Assigned
Parking Spaces 
2
Pets 
Cats OKDogs OK
Property Sub Type 
Townhouse
Sewer 
Public Sewer
Utilities 
Cable Available
Interior Features
Basement 
None
Cooling 
Central Air
Flooring 
Laminate
Heating 
Natural GasForced Air
Interior 
Storage
Laundry Features 
Upper Level
Window Features 
Screens
Bedroom 2 
Dimensions - 12X11Level - Second
Bedroom 3 
Dimensions - 11X10Level - Second
Bedroom 4 
Dining Room 
Dimensions - 11X10Level - Main
Family Room 
Kitchen 
Dimensions - 13X10Level - Main
Laundry 
Living Room 
Dimensions - 21X13Level - Main
Master Bedroom 
Dimensions - 14X11Level - Second
Save
Ask
Tour
Hide
Share
Exterior Features
Construction Details 
Vinyl SidingBrick
Pool Features 
In Ground
Windows/Doors 
Screens
Community Features
Association Amenities 
Pool
Association Dues 
425
HOA Fee Frequency 
Monthly
MLS Area 
Woodridge
School District 
South High School
Township 
Downers Grove
Schools
School District
South High School
Elementary School
Meadowview Elementary School
Middle School
Thomas Jefferson Junior High Sch
High School
South High School
Listing Courtesy of MRED as distributed by MLS Grid of Real People Realty


Based on information submitted to the MLS GRID as of 2026-05-27 09:20 AM UTC. All data is obtained from various sources and may not have been verified by broker or MLS GRID. Supplied Open House Information is subject to change without notice. All information should be independently reviewed and verified for accuracy. Properties may or may not be listed by the office/agent presenting the information.
Last checked: 2026-05-27 09:20 AM UTC
MRED DMCA Copyright Information Copyright © 2026 Midwest Real Estate Data LLC. All rights reserved.

Neighborhood & Commute
Source: Walkscore
Disclosure: Community information and market data powered by Constellation Data Labs. Information is deemed reliable but not guaranteed.
Save
Ask
Tour
Hide
Share