O'Neil Property Group
Save
Ask
Tour
Hide
Share
$1,199,000
6 Days On Site

227 Burlington Avenue 2
Clarendon Hills, IL 60514

For Sale|Townhouse|Active
3
Beds
4
Total Baths
3
Full Baths
1
Partial Bath
2,750
SqFt
$436
/SqFt
2021
Built
County:
DuPage
Listing Courtesy of MRED as distributed by MLS Grid of Coldwell Banker Real Estate Group
227 Burlington Avenue 2227 Burlington Avenue 2227 Burlington Avenue 2227 Burlington Avenue 2
Save
Ask
Tour
Hide
Share

Mortgage Calculator

Monthly Payment (Est.)

$5,470
Calculator powered by Showcase IDX, a Constellation1 Company. Copyright ©2026 Information is deemed reliable but not guaranteed.

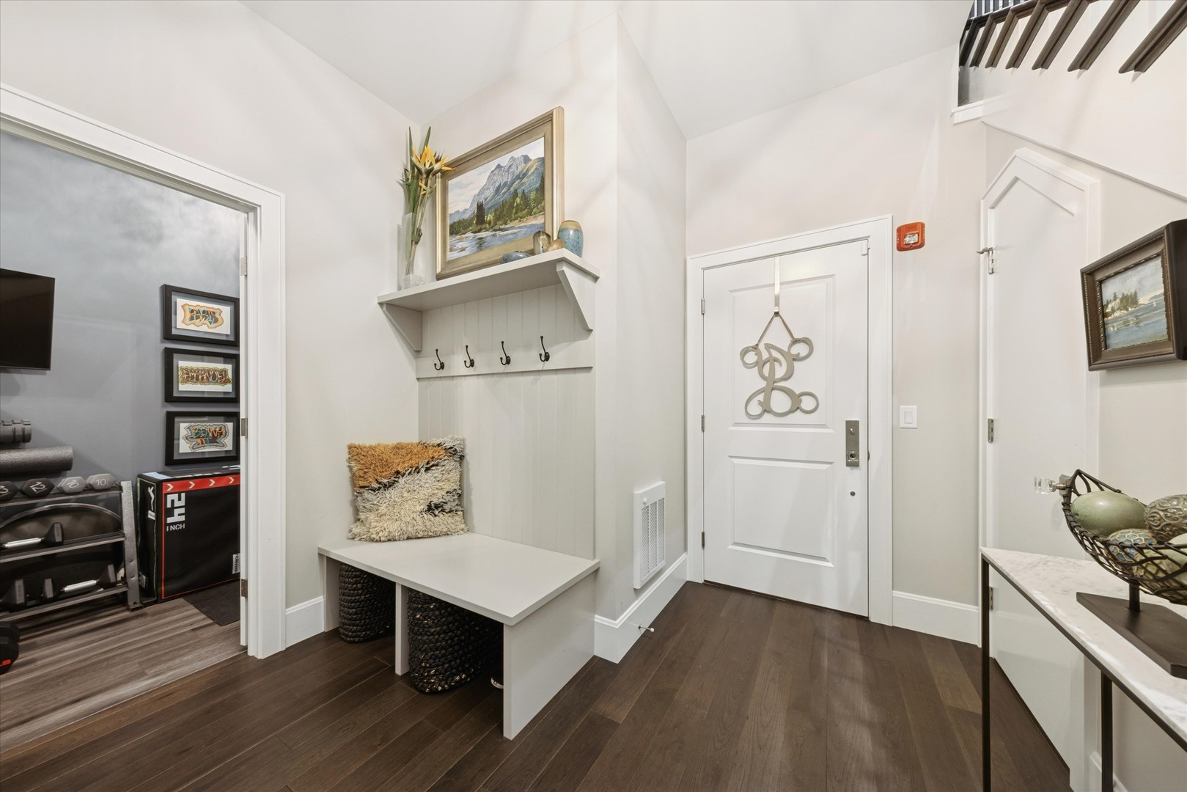
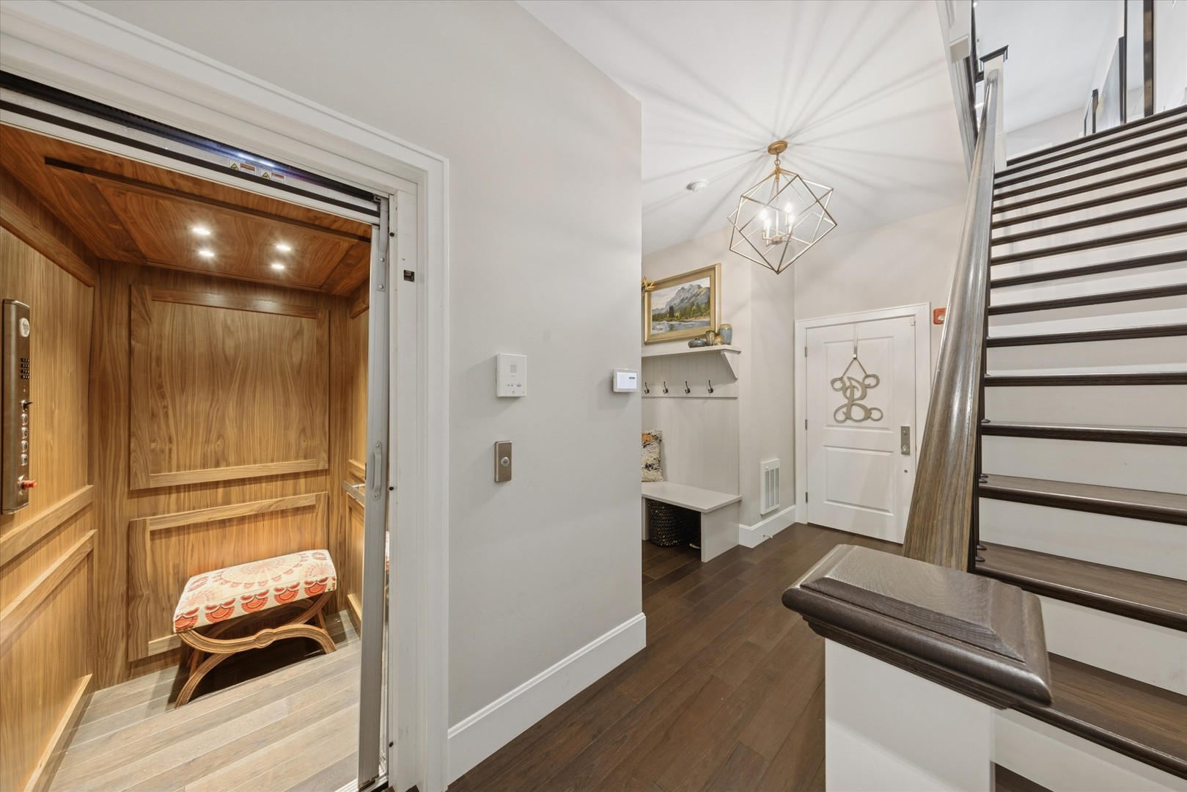
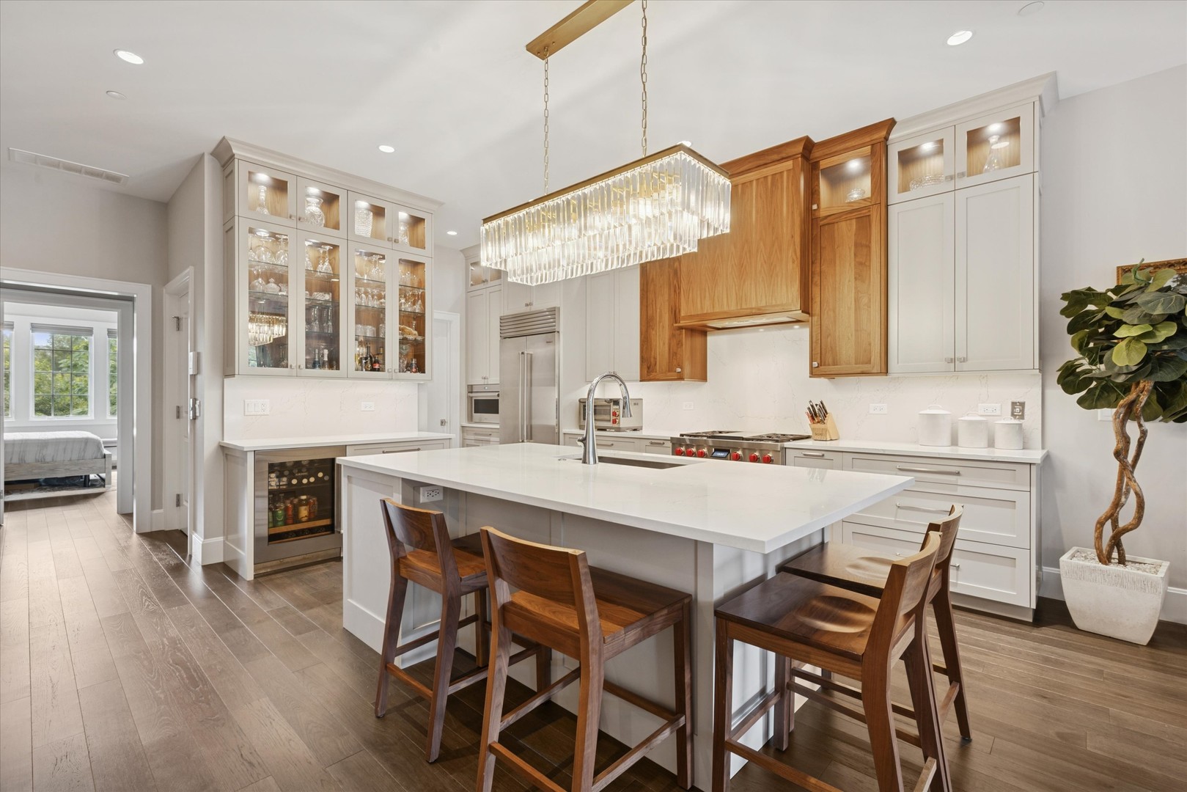
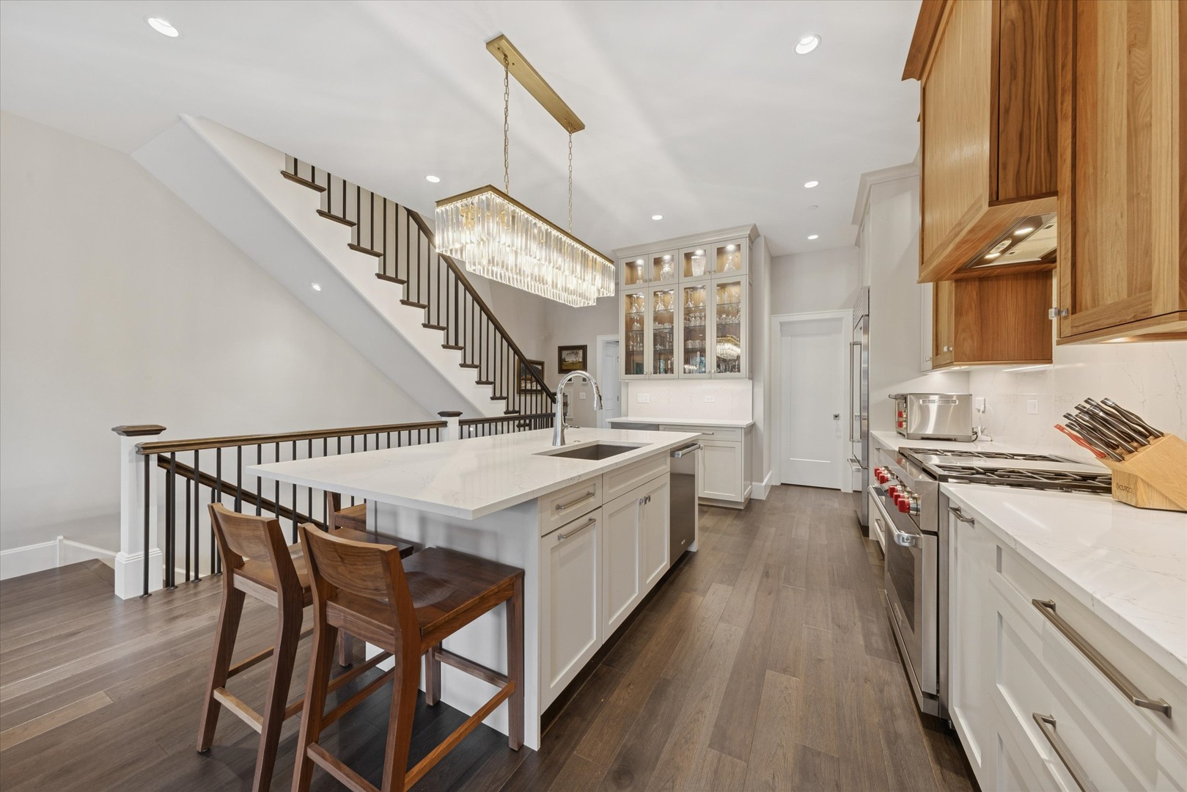
Stunning three bedroom, three and a half bathroom townhouse with an elevator servicing all three levels, located in the heart of sought-after downtown Clarendon Hills. This home is a masterful blend of sophisticated architecture, designer interiors, and modern amenities. Crafted with meticulous attention to detail, it showcases luxurious finishes, exceptional millwork and beautiful hardwood floors.The foyer features built-in storage with seating, a storage room currently used as a workout space, two closets, an elevator, and access to the attached heated two-car garage. The main floor boasts a refined open dining area and a spacious family room with access to a private terrace, perfect for entertaining. Large windows and soaring ceilings fill the space with natural light, creating an airy, inviting atmosphere. The dreamy chef's kitchen is fully upgraded with Wolf and Sub-Zero appliances, a Cove dishwasher, custom floor-to-ceiling cabinetry, quartz countertops, a custom-designed range hood, and a large island with breakfast bar seating. A separate walk-in pantry adds both convenience and extra storage. Also on this level are a powder room and an ensuite bedroom, ideal for guests or a private home office. On the upper floor, retreat to the luxurious primary suite featuring two walk-in closets and a spa-like bath with a soaking tub, dual vanity, and an expansive walk-in shower. Another ensuite bedroom with a walk-in closet, along with a full upstairs laundry room, completes this level. This is steps to downtown Clarendon Hills, schools, shopping and expressways.

Save
Ask
Tour
Hide
Share
Listing Snapshot
Price 
$1,199,000
Days On Site 
6 Days
Bedrooms 
3
Inside Area (SqFt) 
2,750 sqft
Total Baths 
4
Full Baths 
3
Partial Baths 
1
Lot Size 
N/A
Year Built 
2021
MLS® Number 
12653291
Status 
Active
Property Tax 
$17,602
HOA/Condo/Coop Fees 
$528 monthly
Sq Ft Source 
Builder
Friends & Family
Recent Activity
yesterdayListing updated with changes from the MLS®
5 days agoStatus changed to Active
6 days agoListing first seen on site
General Features
Attached Garage 
Yes
Direction Faces 
North
Foundation 
Concrete Perimeter
Garage 
Yes
Garage Spaces 
2
Number Of Stories 
3
Parking 
Shared DrivewayGarage Door OpenerAttachedGarage
Parking Spaces 
2
Pets 
Cats OKDogs OKNumber Limit
Property Sub Type 
Townhouse
Sewer 
Public Sewer
Water Source 
Public
Interior Features
Appliances 
RangeMicrowaveDishwasherRefrigeratorFreezerGas Cooktop
Basement 
None
Cooling 
Central Air
Flooring 
HardwoodCarpet
Heating 
Natural GasForced Air
Interior 
Entrance FoyerPantryElevatorStorageWalk-In Closet(s)Open Floorplan
Laundry Features 
Upper LevelGas Dryer HookupSink
Bedroom 2 
Dimensions - 13X16Level - Third
Bedroom 3 
Dimensions - 13X17Level - Second
Bedroom 4 
Dining Room 
Dimensions - 8X18Level - Second
Family Room 
Foyer 
Dimensions - 13X16Level - Main
Kitchen 
Dimensions - 19X16Level - SecondDescription - Eating Area-Breakfast Bar,Island,Pantry-Walk-in
Laundry 
Dimensions - 9X7Level - Third
Living Room 
Dimensions - 11X19Level - Second
Master Bedroom 
Dimensions - 16X19Level - Third
Pantry 
Dimensions - 5X4Level - Second
Storage 
Dimensions - 16X5Level - Main
Terrace 
Dimensions - 14X9Level - Second
Save
Ask
Tour
Hide
Share
Exterior Features
Construction Details 
Brick
Patio And Porch 
Deck
Roof 
Rubber
Community Features
Association Dues 
528
HOA Fee Frequency 
Monthly
MLS Area 
Clarendon Hills
School District 
Hinsdale Central High School
Township 
Downers Grove
Schools
School District
Hinsdale Central High School
Elementary School
Prospect Elementary School
Middle School
Clarendon Hills Middle School
High School
Hinsdale Central High School
Listing Courtesy of MRED as distributed by MLS Grid of Coldwell Banker Real Estate Group


Based on information submitted to the MLS GRID as of 2026-05-26 11:13 PM UTC. All data is obtained from various sources and may not have been verified by broker or MLS GRID. Supplied Open House Information is subject to change without notice. All information should be independently reviewed and verified for accuracy. Properties may or may not be listed by the office/agent presenting the information.
Last checked: 2026-05-26 11:13 PM UTC
MRED DMCA Copyright Information Copyright © 2026 Midwest Real Estate Data LLC. All rights reserved.

Neighborhood & Commute
Source: Walkscore
Disclosure: Community information and market data powered by Constellation Data Labs. Information is deemed reliable but not guaranteed.
Save
Ask
Tour
Hide
Share