O'Neil Property Group
Save
Ask
Tour
Hide
Share
$2,100
4 Days On Site

2800 N Lake Shore Drive 813
Chicago, IL 60657

For Rent|Residential Lease|Active
1
Bed
1
Total Bath
1
Full Bath
1966
Built
County:
Cook
Listing Courtesy of MRED as distributed by MLS Grid of Keller Williams ONEChicago
2800 N Lake Shore Drive 8132800 N Lake Shore Drive 8132800 N Lake Shore Drive 8132800 N Lake Shore Drive 813
Save
Ask
Tour
Hide
Share

Mortgage Calculator

Monthly Payment (Est.)

$10
Calculator powered by Showcase IDX, a Constellation1 Company. Copyright ยฉ2026 Information is deemed reliable but not guaranteed.

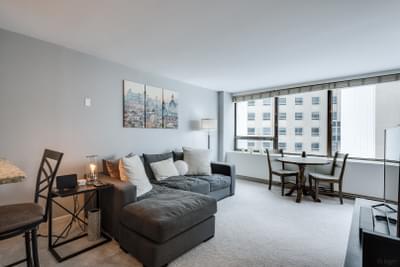
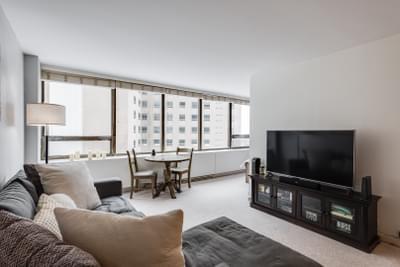
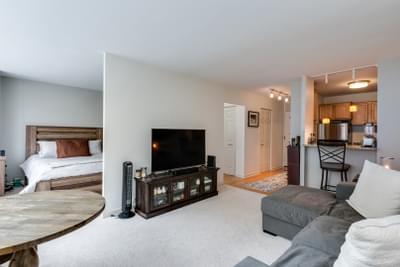
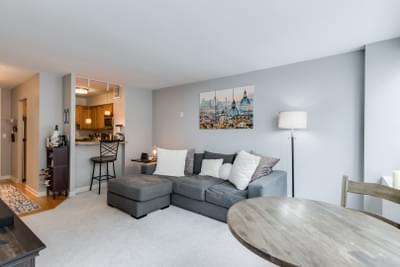
Located on the Lincoln Park/Lakeview border, this updated (new hardwood floors - see pics mixed in with old pics) junior 1Bed/1Bath boasts a great layout and proximity to all things Lincoln Park and Lakeview. The unit feels like a full 1Bed with an almost complete wall separating bed and living areas. The gorgeous unit boasts the new floors, granite countertops, SS appliances, hardwood floors, updated bathroom (with soaking tub) and an abundance of closet space. Indoor valet parking for an additional $205/month ($240/month for electric cars). Full amenity building: doorperson, on-site management, outdoor pool, rooftop deck, party room, cashless laundry room and fitness room. Near the lake, Lake Shore Drive, CTA bus/train routes, nightlife, restaurants and shopping. Awesome unit and location!!!

Save
Ask
Tour
Hide
Share
Listing Snapshot
Priceย 
$2,100
Days On Siteย 
4 Days
Bedroomsย 
1
Inside Area (SqFt)ย 
N/A
Total Bathsย 
1
Full Bathsย 
1
Partial Bathsย 
N/A
Lot Sizeย 
N/A
Year Builtย 
1966
MLSยฎ Numberย 
12653321
Statusย 
Active
Property Taxย 
N/A
HOA/Condo/Coop Feesย 
N/A
Sq Ft Sourceย 
N/A
Friends & Family
Recent Activity
4 days agoListing updated with changes from the MLSยฎ
4 days agoListing first seen on site
General Features
Attached Garageย 
Yes
Available onย 
2026-06-15
Direction Facesย 
North
Garageย 
Yes
Garage Spacesย 
1
Lease Termย 
12 Months
Number Of Storiesย 
43
Parkingย 
LeasedAttachedGarage
Parking Spacesย 
1
Sewerย 
Public Sewer
Interior Features
Basementย 
None
Coolingย 
Central Air
Flooringย 
HardwoodCarpet
Furnishedย 
Unfurnished
Heatingย 
Natural Gas
Interiorย 
Elevator
Laundry Featuresย 
Common Area
Window Featuresย 
Drapes
Bedroom 2ย 
Bedroom 3ย 
Bedroom 4ย 
Dining Roomย 
Dimensions - COMBOLevel - Main
Family Roomย 
Kitchenย 
Dimensions - 12X10Level - Main
Laundryย 
Living Roomย 
Dimensions - 12X14Level - Main
Master Bedroomย 
Dimensions - 12X11Level - Main
Save
Ask
Tour
Hide
Share
Exterior Features
Construction Detailsย 
Brick
Windows/Doorsย 
Drapes
Community Features
Association Amenitiesย 
LaundryCoin LaundryParty RoomPoolService Elevator(s)Elevator(s)
MLS Areaย 
CHI - Lake View
School Districtย 
299
Townshipย 
Lake View
Schools
School District
299
Elementary School
Unknown
Middle School
Unknown
High School
Unknown
Listing Courtesy of MRED as distributed by MLS Grid of Keller Williams ONEChicago


Based on information submitted to the MLS GRID as of 2026-05-25 08:24 PM UTC. All data is obtained from various sources and may not have been verified by broker or MLS GRID. Supplied Open House Information is subject to change without notice. All information should be independently reviewed and verified for accuracy. Properties may or may not be listed by the office/agent presenting the information.
Last checked: 2026-05-25 08:24 PM UTC
MRED DMCA Copyright Information Copyright ยฉ 2026 Midwest Real Estate Data LLC. All rights reserved.

Neighborhood & Commute
Source: Walkscore
Disclosure: Community information and market data powered by Constellation Data Labs. Information is deemed reliable but not guaranteed.
Save
Ask
Tour
Hide
Share