O'Neil Property Group
Save
Ask
Tour
Hide
Share
$149,873
8 Days On Site

419 S Orchard Drive
Park Forest, IL 60466

For Sale|Single Family Residence|Active
3
Beds
1
Total Bath
1
Full Bath
1,092
SqFt
$137
/SqFt
1954
Built
County:
Will
Listing Courtesy of MRED as distributed by MLS Grid of RE/MAX 10 in the Park
419 S Orchard Drive419 S Orchard Drive419 S Orchard Drive419 S Orchard Drive
Save
Ask
Tour
Hide
Share

Mortgage Calculator

Monthly Payment (Est.)

$684
Calculator powered by Showcase IDX, a Constellation1 Company. Copyright ยฉ2026 Information is deemed reliable but not guaranteed.

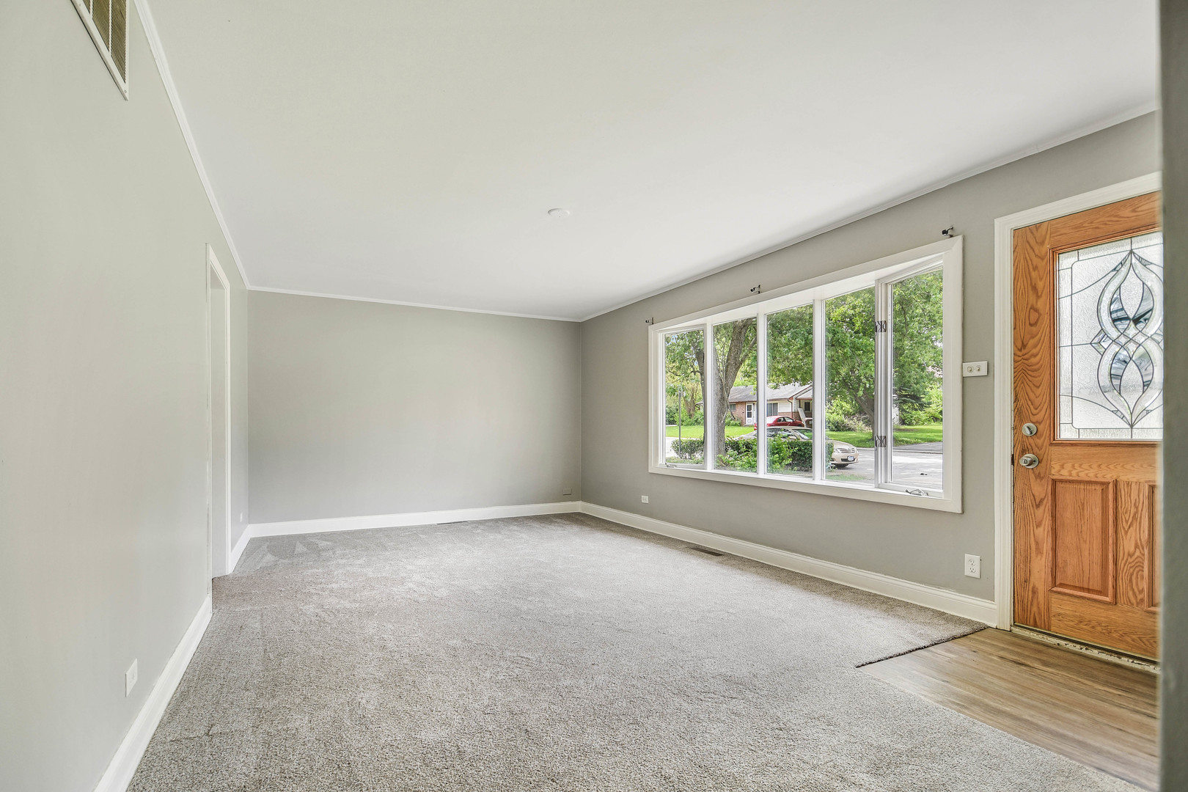
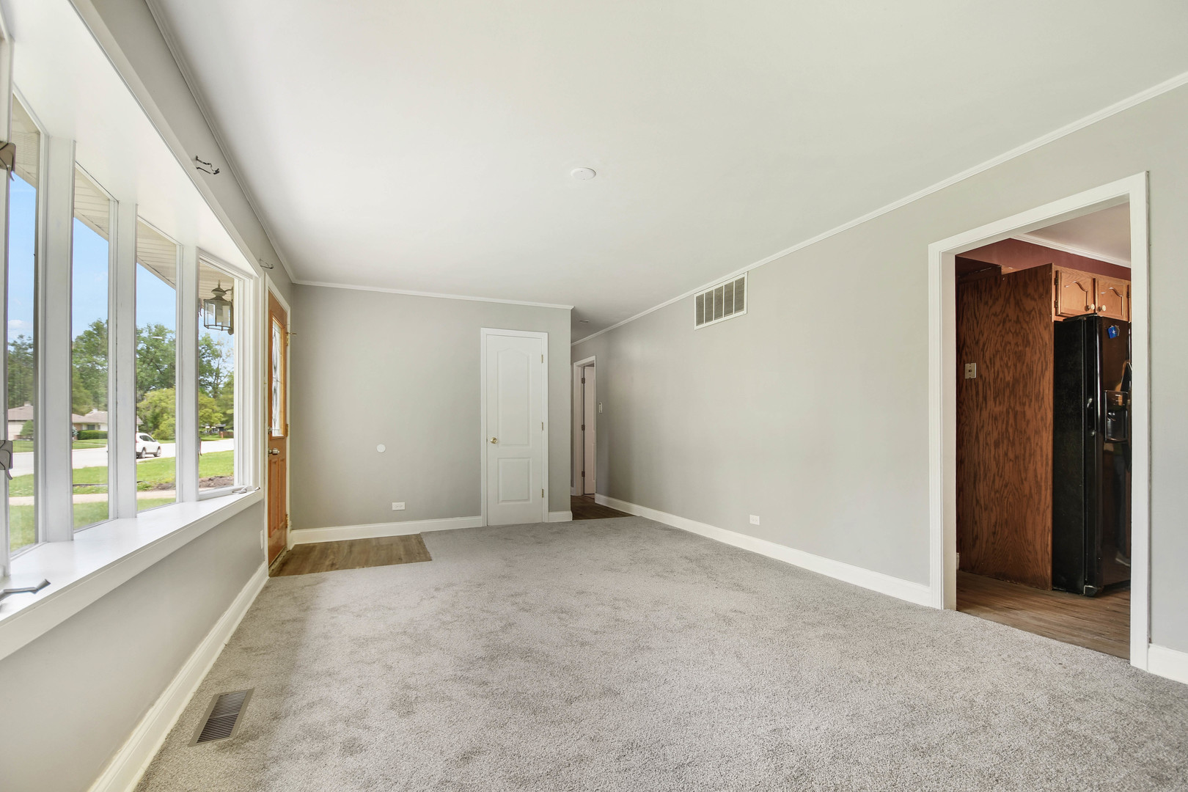
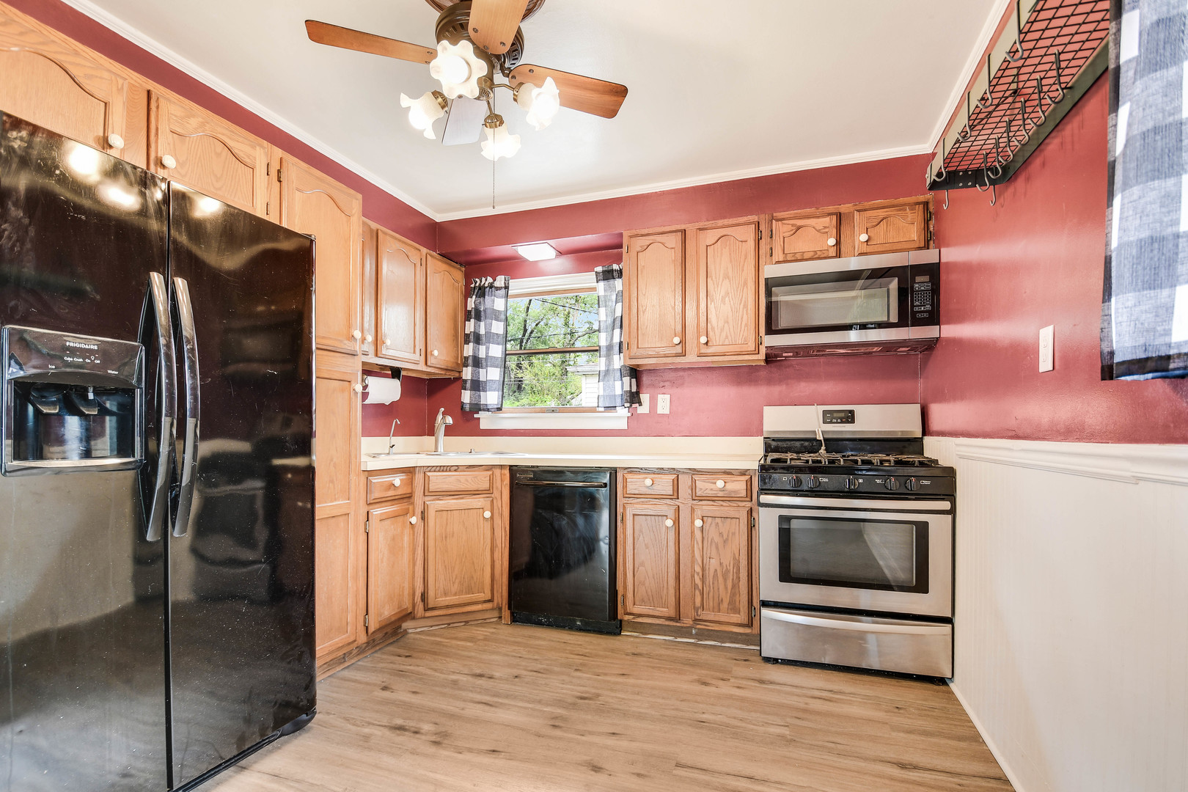
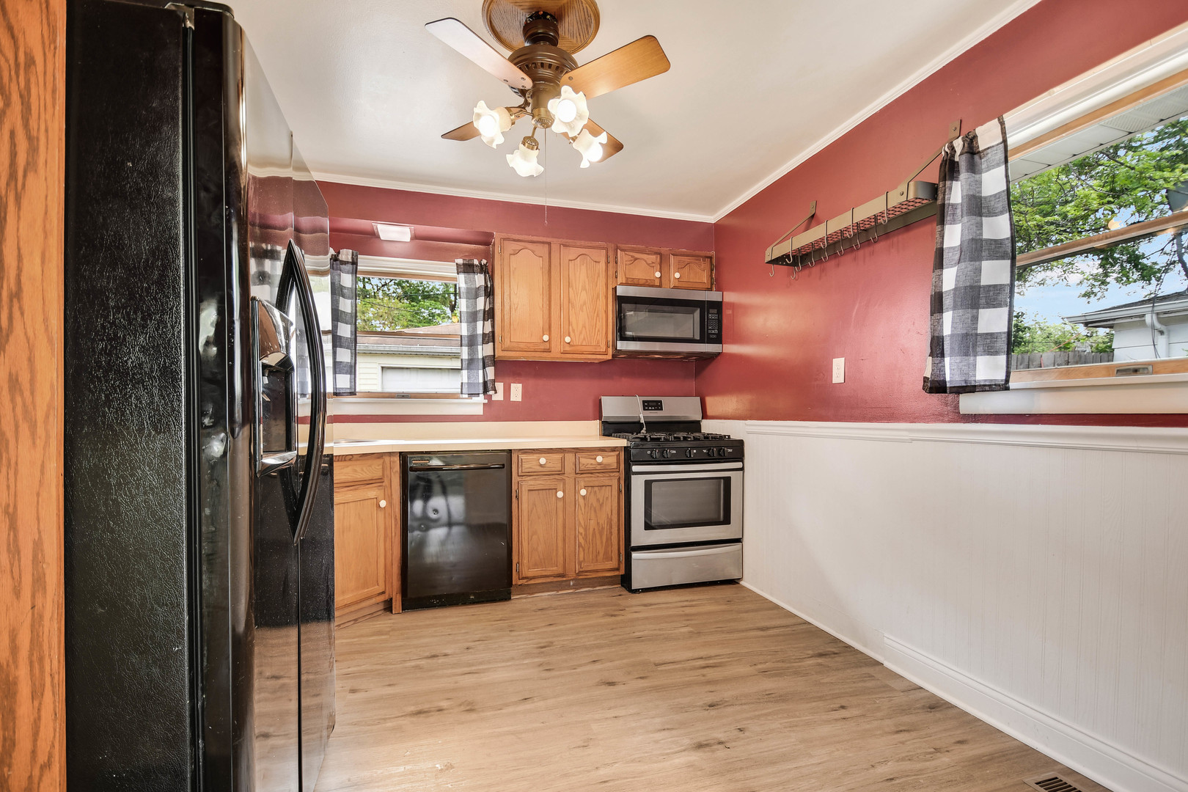
Tired of the rental safari? Discover comfort and stability in this budget-friendly ranch featuring a cozy, efficiently designed interior. Step inside to a relaxing living room with a large bay window and brand-new carpeting that continues throughout the hallway and all three bedrooms. Fully equipped eat-in kitchen showcases classic wood cabinetry accented by practical wainscoting and conveniently connects to a utility/laundry/mudroom with new water heater, full size washer and dryer, extra storage cabinets, and direct access to the backyard. Previously updated bathroom features a ceramic tile bathtub surround and decorative wainscoting, adding both style and practicality to everyday living. Side driveway leads to a 2-car garage with brand-new concrete flooring. Easy to love and easy to see, so schedule your private viewing before this opportunity is gone!

Save
Ask
Tour
Hide
Share
Listing Snapshot
Priceย 
$149,873
Days On Siteย 
8 Days
Bedroomsย 
3
Inside Area (SqFt)ย 
1,092 sqft
Total Bathsย 
1
Full Bathsย 
1
Partial Bathsย 
N/A
Lot Sizeย 
N/A
Year Builtย 
1954
MLSยฎ Numberย 
12653414
Statusย 
Active
Property Taxย 
$6,880.66
HOA/Condo/Coop Feesย 
N/A
Sq Ft Sourceย 
Appraiser
Friends & Family
Recent Activity
3 days agoListing updated with changes from the MLSยฎ
3 days agoStatus changed to Active
a week agoListing first seen on site
General Features
Foundationย 
Concrete Perimeter
Garageย 
Yes
Garage Spacesย 
2
Parkingย 
AsphaltGarage Door OpenerDetachedGarageDriveway
Parking Spacesย 
2
Property Sub Typeย 
Single Family Residence
Sewerย 
Public Sewer
Styleย 
Ranch
Interior Features
Appliancesย 
RangeMicrowaveDishwasherRefrigeratorWasherDryer
Basementย 
None
Coolingย 
Ceiling Fan(s)Central Air
Heatingย 
Natural GasForced Air
Laundry Featuresย 
Main LevelGas Dryer HookupIn UnitSink
Window Featuresย 
Screens
Bedroom 2ย 
Dimensions - 12X10Level - Main
Bedroom 3ย 
Dimensions - 12X9Level - Main
Bedroom 4ย 
Dining Roomย 
Family Roomย 
Kitchenย 
Dimensions - 12X11Level - MainDescription - Eating Area-Table Space
Laundryย 
Dimensions - 12X8Level - Main
Living Roomย 
Dimensions - 20X12Level - Main
Master Bedroomย 
Dimensions - 15X12Level - Main
Save
Ask
Tour
Hide
Share
Exterior Features
Construction Detailsย 
Vinyl SidingBrick
Fencingย 
Fenced
Lot Featuresย 
Landscaped
Other Structuresย 
None
Roofย 
Asphalt
Windows/Doorsย 
Screens
Community Features
Community Featuresย 
CurbsSidewalksStreet Lights
MLS Areaย 
Park Forest
School Districtย 
227
Townshipย 
Monee
Schools
School District
227
Elementary School
Unknown
Middle School
Unknown
High School
Unknown
Listing Courtesy of MRED as distributed by MLS Grid of RE/MAX 10 in the Park


Based on information submitted to the MLS GRID as of 2026-05-30 06:07 AM UTC. All data is obtained from various sources and may not have been verified by broker or MLS GRID. Supplied Open House Information is subject to change without notice. All information should be independently reviewed and verified for accuracy. Properties may or may not be listed by the office/agent presenting the information.
Last checked: 2026-05-30 06:07 AM UTC
MRED DMCA Copyright Information Copyright ยฉ 2026 Midwest Real Estate Data LLC. All rights reserved.

Neighborhood & Commute
Source: Walkscore
Disclosure: Community information and market data powered by Constellation Data Labs. Information is deemed reliable but not guaranteed.
Save
Ask
Tour
Hide
Share