
12317 DUNHAM DriveRoscoe, IL 61073
Mortgage Calculator
Monthly Payment (Est.)
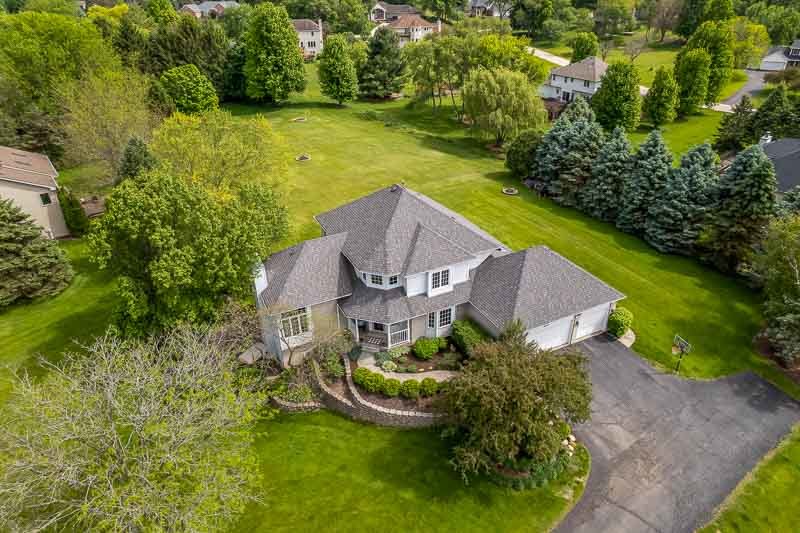
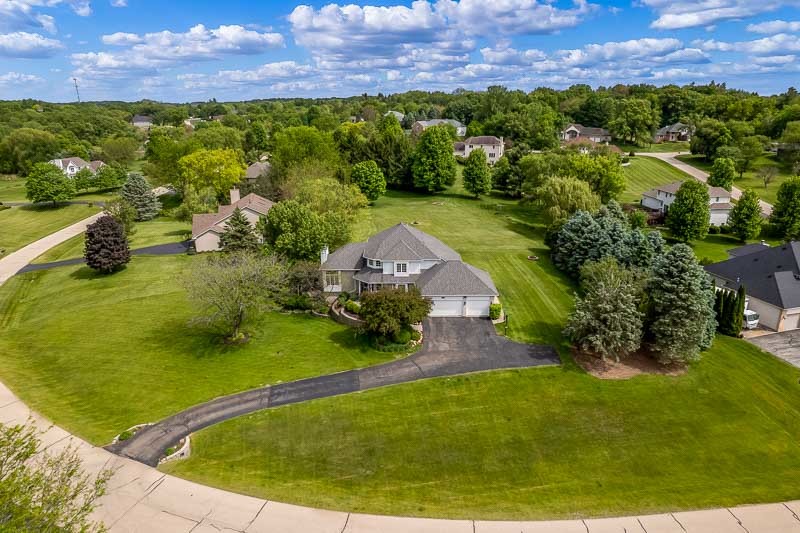
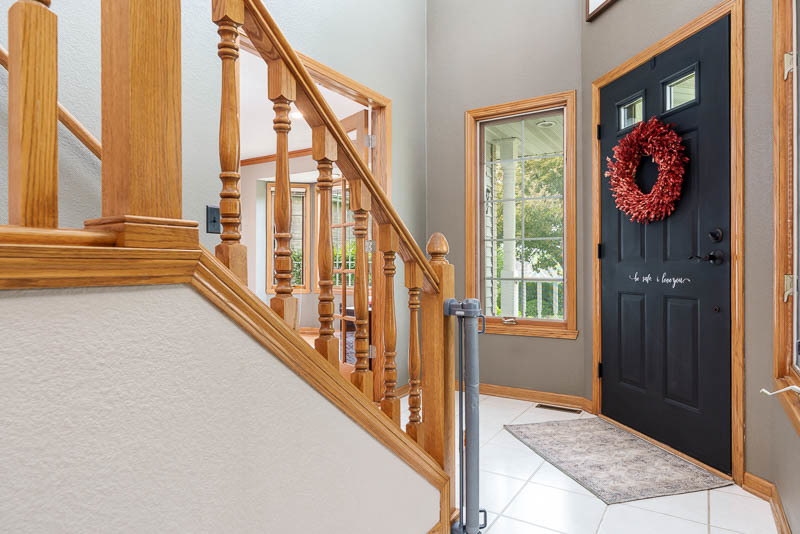
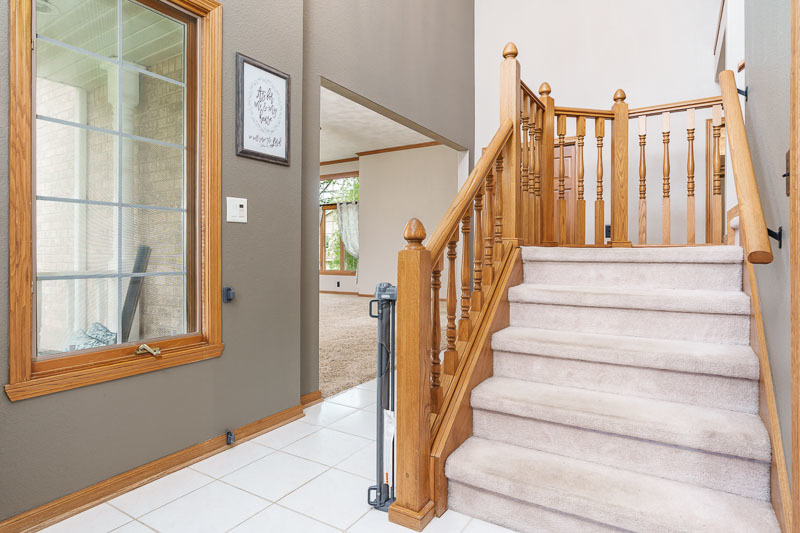
$2,350Discover your dream home nestled on a picturesque lot that offers breathtaking views and exceptional curb appeal. This spacious 4-bedroom, 3.5-bathroom residence boasts approximately 3,500 sq ft of living space and a 3-car garage. As you walk in, you're greeted by a beautiful staircase that leads to vaulted ceilings. The huge eat-in kitchen features a center island, ample storage, stainless steel appliances, and a convenient beverage fridge, making it perfect for family gatherings and casual dining. The living room, with its impressive ceilings, provides a welcoming space for relaxation and entertaining. The room with French doors offers a versatile space that can be used as a multi-functional area, complete with hardwood floors, accommodating your needs whether for work or leisure. The primary suite serves as a true sanctuary, featuring a large en suite bathroom with double sinks, a soaking tub, and a spacious walk-in closet. For added convenience, there is a main floor laundry with a sink, along with an additional laundry area in the basement. Upstairs, you will find three sizable bedrooms filled with natural light., including one with a walk-in closet, and a large bathroom featuring double sinks and a separate shower area. Step outside to enjoy seamless indoor-outdoor living with a large deck off the kitchen, ideal for gatherings and appreciating the beautifully landscaped yard. The walkout basement features a large recreation room that opens directly to a lovely patio and the yard. Additionally, there is another finished space that requires flooring, along with a full bathroom, providing endless possibilities for customization. The stunning stonework in the landscaping adds to the home's curb appeal, making it beautiful from every angle. Situated in a mature neighborhood with gorgeous homes and mature trees, this property offers large side yards, enhancing the overall outdoor experience. Additional features include a new roof installed in 2021, an inground sprinkler system, and a dog fence. This home is perfect for anyone seeking a peaceful retreat with all the modern amenities. Don't miss out on this incredible opportunity to own a slice of paradise in Sleepy Hollow! Roscoe/Hononegah Schools.
| 3 days ago | Listing updated with changes from the MLS® | |
| 6 days ago | Status changed to Pending | |
| a week ago | Listing first seen on site |

Based on information submitted to the MLS GRID as of 2026-05-30 06:48 AM UTC. All data is obtained from various sources and may not have been verified by broker or MLS GRID. Supplied Open House Information is subject to change without notice. All information should be independently reviewed and verified for accuracy. Properties may or may not be listed by the office/agent presenting the information.
Last checked: 2026-05-30 06:48 AM UTC
MRED DMCA Copyright Information Copyright © 2026 Midwest Real Estate Data LLC. All rights reserved.
Did you know? You can invite friends and family to your search. They can join your search, rate and discuss listings with you.