
12919 White Pine WayPlainfield, IL 60585
Mortgage Calculator
Monthly Payment (Est.)
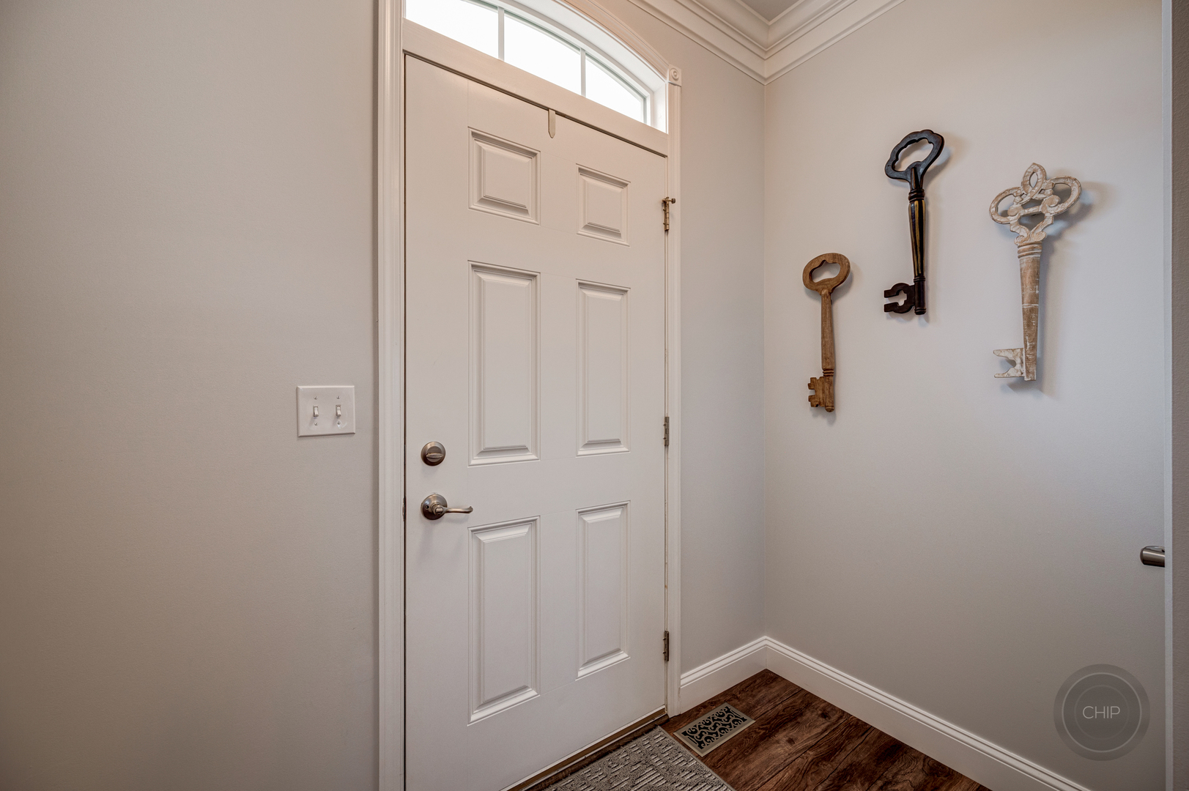
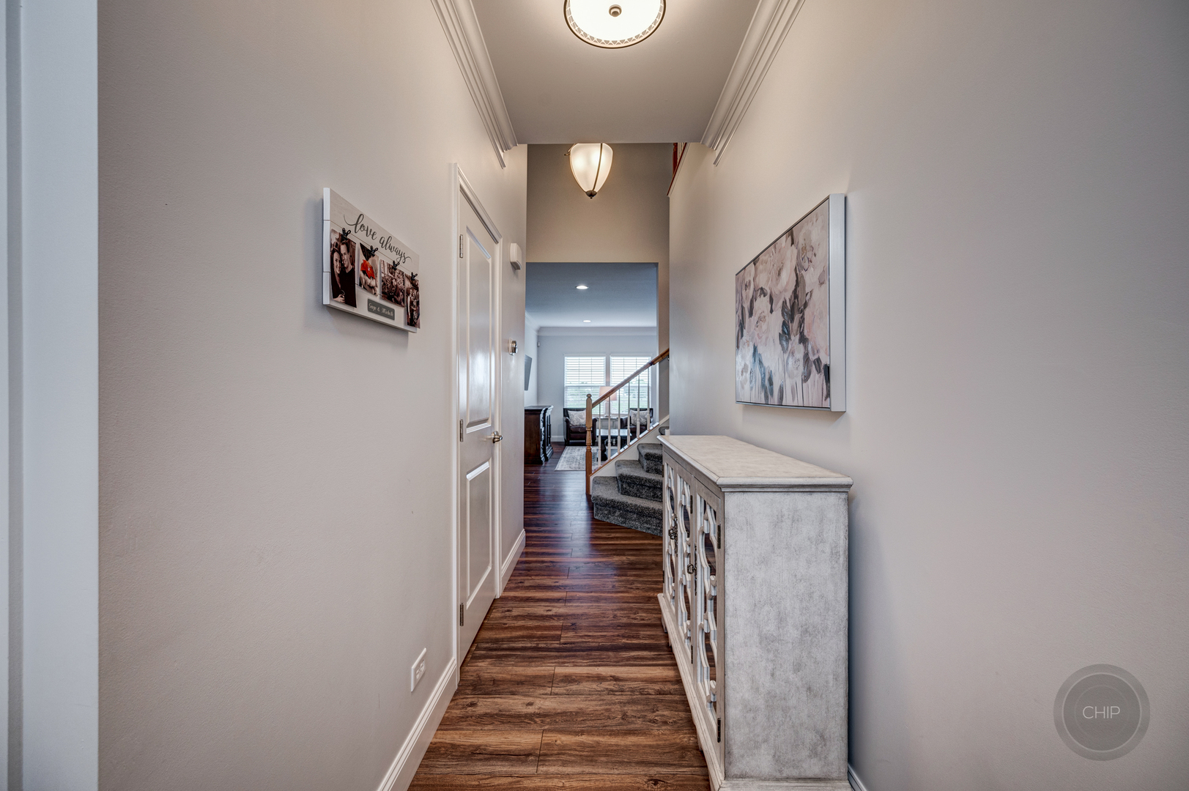
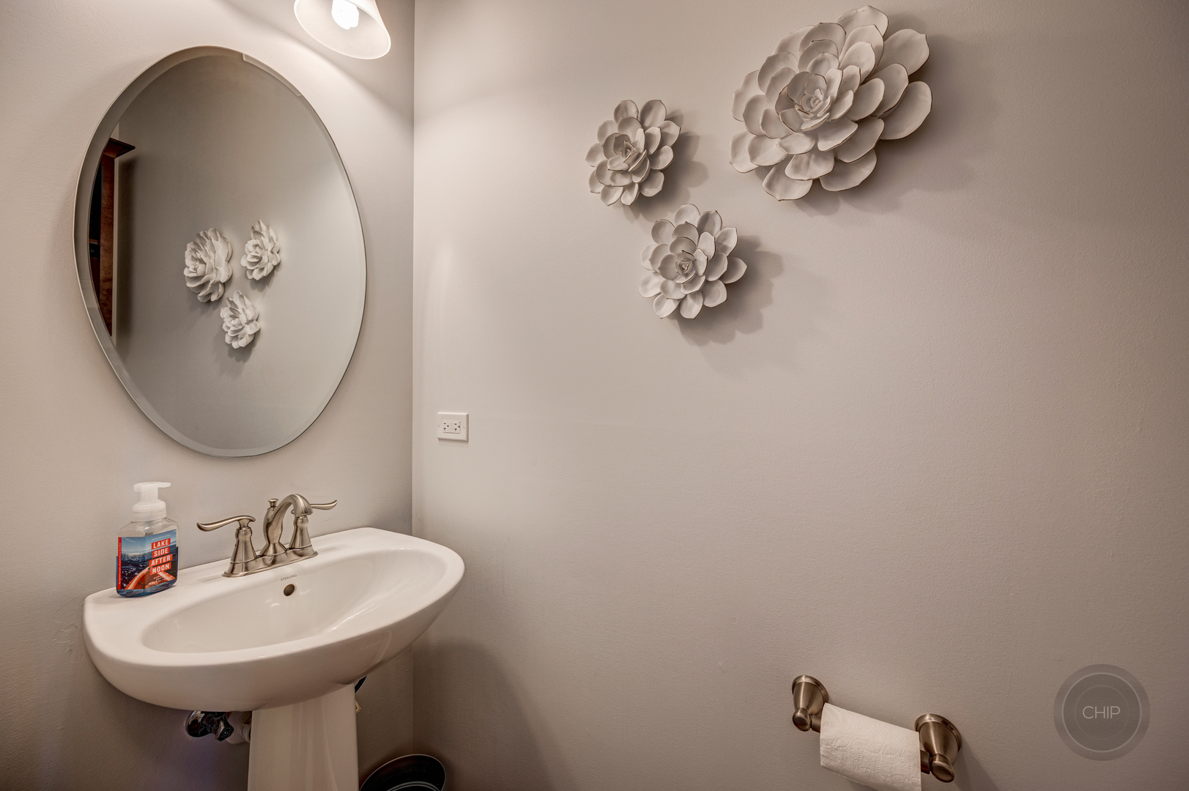
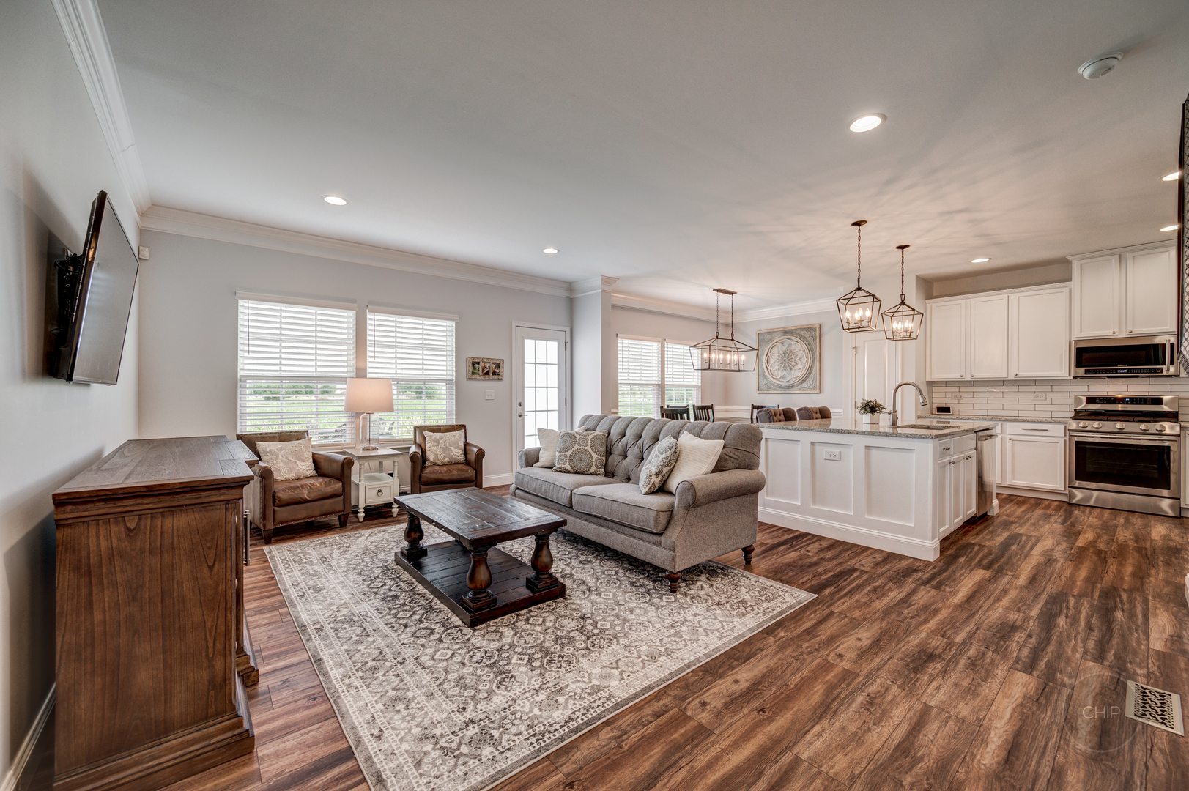
$14Better than new, this luxury 3-bedroom, 2.1-bath townhome rental truly has it all. Designed with an open-concept floor plan, this home seamlessly blends functionality, modern style, and everyday comfort. At the heart of the home is an expansive custom island-perfect for entertaining, casual dining, or extra prep space while cooking. The beautifully appointed kitchen also features stainless steel appliances, granite countertops, an abundance of white cabinetry, and a pantry for additional storage. Just off the kitchen is a sun-filled formal dining area accented with upgraded wainscoting. Adjacent to the kitchen, the spacious living room offers a bright yet cozy atmosphere, with TV wall brackets included for added convenience. A stylish powder room completes the main level. Upstairs, the spacious primary suite features a tray ceiling, oversized walk-in closet, and TV wall brackets. The luxurious en-suite bath includes a double vanity, large shower, and soaking tub. Bedrooms two and three are generously sized and filled with natural light. The updated hall bath serves the secondary bedrooms, and all bedrooms include ceiling fans for enhanced comfort. The second floor also offers a convenient laundry room with high-end washer and dryer included, along with a linen closet for additional storage. This maintenance-free rental includes lawn care and snow removal. Additional highlights include laminate wood flooring throughout (with tile in the full baths), a smart thermostat, energy-efficient LED lighting, a private patio with ample space for outdoor furniture and grilling, a full unfinished basement ideal for storage, and an attached 2-car garage. Residents will also enjoy access to all the exceptional amenities of Grande Park, "Where Life Is Grande," including a clubhouse, swimming pools, tennis courts, playgrounds, walking trails, a sledding hill, and on-site elementary and middle schools.
| 11 hours ago | Listing updated with changes from the MLS® | |
| 5 days ago | Listing first seen on site |

Based on information submitted to the MLS GRID as of 2026-05-25 07:07 PM UTC. All data is obtained from various sources and may not have been verified by broker or MLS GRID. Supplied Open House Information is subject to change without notice. All information should be independently reviewed and verified for accuracy. Properties may or may not be listed by the office/agent presenting the information.
Last checked: 2026-05-25 07:07 PM UTC
MRED DMCA Copyright Information Copyright © 2026 Midwest Real Estate Data LLC. All rights reserved.
Did you know? You can invite friends and family to your search. They can join your search, rate and discuss listings with you.