O'Neil Property Group
Save
Ask
Tour
Hide
Share
$2,700
3 Days On Site

611 Nelson Avenue
Romeoville, IL 60446

For Rent|Residential Lease|Active
3
Beds
1
Total Bath
1
Full Bath
1,200
SqFt
$2
/SqFt
1959
Built
Subdivision:
Hampton Park
County:
Will
Listing Courtesy of MRED as distributed by MLS Grid of Realty of America, LLC
611 Nelson Avenue611 Nelson Avenue611 Nelson Avenue611 Nelson Avenue
Save
Ask
Tour
Hide
Share

Mortgage Calculator

Monthly Payment (Est.)

$12
Calculator powered by Showcase IDX, a Constellation1 Company. Copyright ©2026 Information is deemed reliable but not guaranteed.

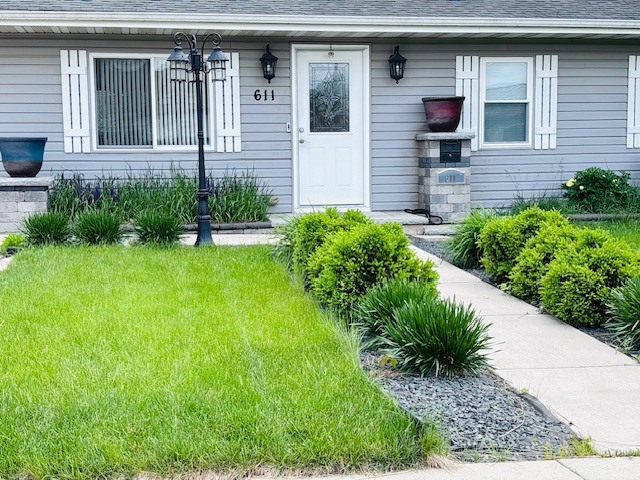
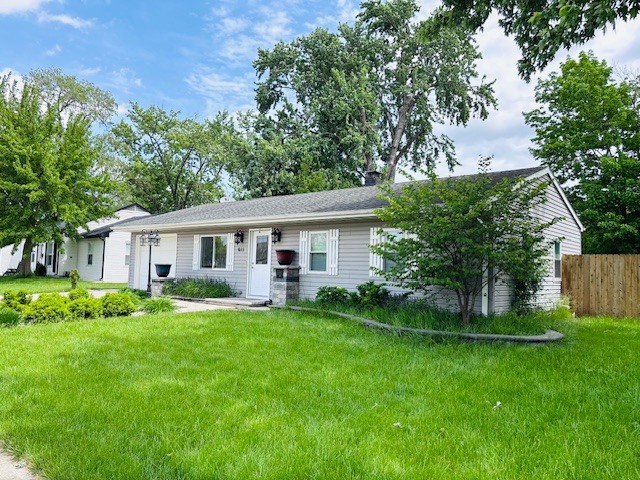
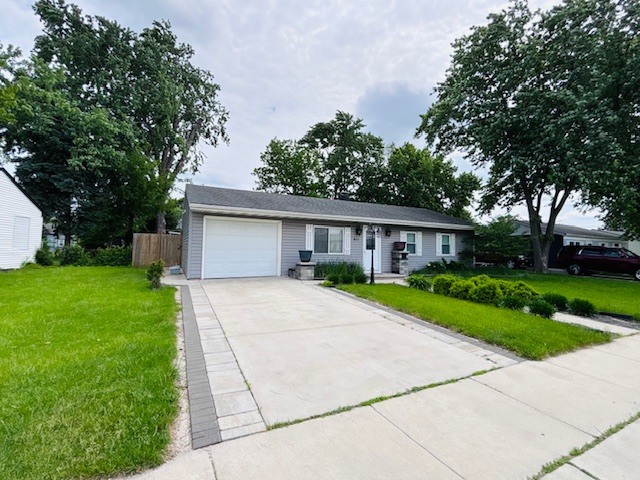
This beautifully updated 3-bedroom ranch is the definition of move-in ready, offering exceptional style, comfort, and curb appeal from the moment you arrive. Every inch of the home has been thoughtfully renovated with impressive craftsmanship and modern finishes throughout. Filled with natural light, the home features gleaming hardwood floors, fresh paint, and a cozy living area centered around a stunning fireplace. The fully remodeled kitchen is designed to impress with quartz countertops, custom 42" white cabinetry, sleek hardware, and stainless steel appliances. The updated bathroom delivers a spa-like feel with a floor-to-ceiling tiled shower and contemporary finishes. Additional upgrades include Bluetooth-enabled sound system interior and exterior, a newer washer and dryer, updated furnace, and numerous exterior improvements for added convenience and peace of mind. Step outside into a private backyard oasis featuring a spacious covered deck, beautifully designed brick paver patio, built-in grill, decorative lighting, storage shed, and fully fenced yard, perfect for entertaining or relaxing year-round. Ideally located near schools, scenic bike trails, parks, nature preserves, and local sports fields, this home combines modern living with an unbeatable neighborhood setting.

Save
Ask
Tour
Hide
Share
Listing Snapshot
Price 
$2,700
Days On Site 
3 Days
Bedrooms 
3
Inside Area (SqFt) 
1,200 sqft
Total Baths 
1
Full Baths 
1
Partial Baths 
N/A
Lot Size 
N/A
Year Built 
1959
MLS® Number 
12653578
Status 
Active
Property Tax 
N/A
HOA/Condo/Coop Fees 
N/A
Sq Ft Source 
Estimated
Friends & Family
Recent Activity
4 days agoListing updated with changes from the MLS®
4 days agoListing first seen on site
General Features
Attached Garage 
Yes
Available on 
2026-05-20
Direction Faces 
West
Foundation 
Concrete Perimeter
Garage 
Yes
Garage Spaces 
1
Lease Term 
12 Months
Parking 
AsphaltGarage Door OpenerAttachedGarage
Parking Spaces 
1
Pets 
Cats OKDogs OKSize Limit
Sewer 
Public Sewer
Water Source 
Public
Interior Features
Appliances 
RangeMicrowaveRefrigeratorWasherDryer
Basement 
Sump PumpCrawl Space
Cooling 
Ceiling Fan(s)Central Air
Fireplace 
Yes
Fireplace Features 
Living RoomElectric
Fireplaces 
1
Flooring 
Hardwood
Furnished 
Unfurnished
Heating 
Natural GasForced Air
Bedroom 2 
Dimensions - 10X9Level - Main
Bedroom 3 
Dimensions - 10X9Level - Main
Bedroom 4 
Dining Room 
Family Room 
Kitchen 
Dimensions - 14X12Level - MainDescription - Eating Area-Table Space
Laundry 
Living Room 
Dimensions - 14X12Level - Main
Master Bedroom 
Dimensions - 13X12Level - Main
Save
Ask
Tour
Hide
Share
Exterior Features
Construction Details 
Vinyl Siding
Fencing 
Fenced
Other Structures 
Shed(s)
Patio And Porch 
Deck
Roof 
Asphalt
Community Features
MLS Area 
Romeoville
School District 
Romeoville High School
Township 
DuPage
Schools
School District
Romeoville High School
Elementary School
Robert C Hill Elementary School
Middle School
John J Lukancic Middle School
High School
Romeoville High School
Listing Courtesy of MRED as distributed by MLS Grid of Realty of America, LLC


Based on information submitted to the MLS GRID as of 2026-05-25 06:38 AM UTC. All data is obtained from various sources and may not have been verified by broker or MLS GRID. Supplied Open House Information is subject to change without notice. All information should be independently reviewed and verified for accuracy. Properties may or may not be listed by the office/agent presenting the information.
Last checked: 2026-05-25 06:38 AM UTC
MRED DMCA Copyright Information Copyright © 2026 Midwest Real Estate Data LLC. All rights reserved.

Neighborhood & Commute
Source: Walkscore
Disclosure: Community information and market data powered by Constellation Data Labs. Information is deemed reliable but not guaranteed.
Save
Ask
Tour
Hide
Share