
42 S Waiola Avenue 06La Grange, IL 60525
Mortgage Calculator
Monthly Payment (Est.)
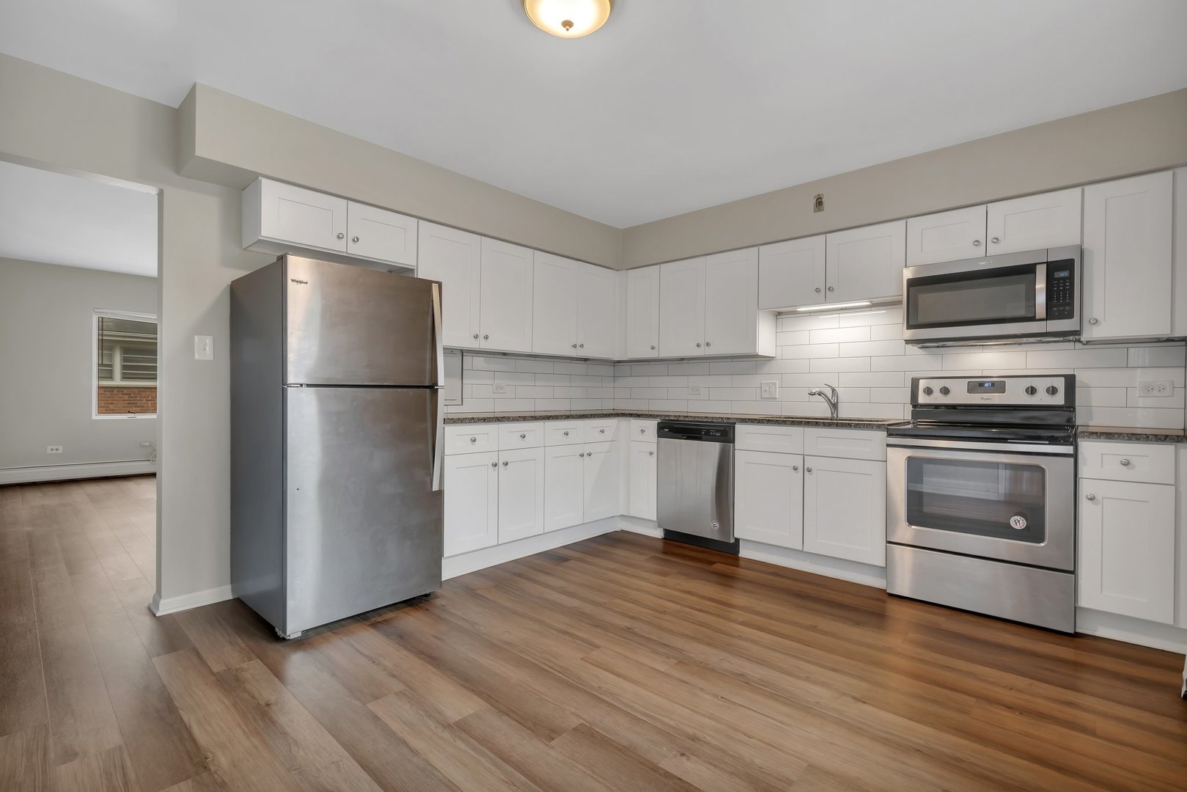
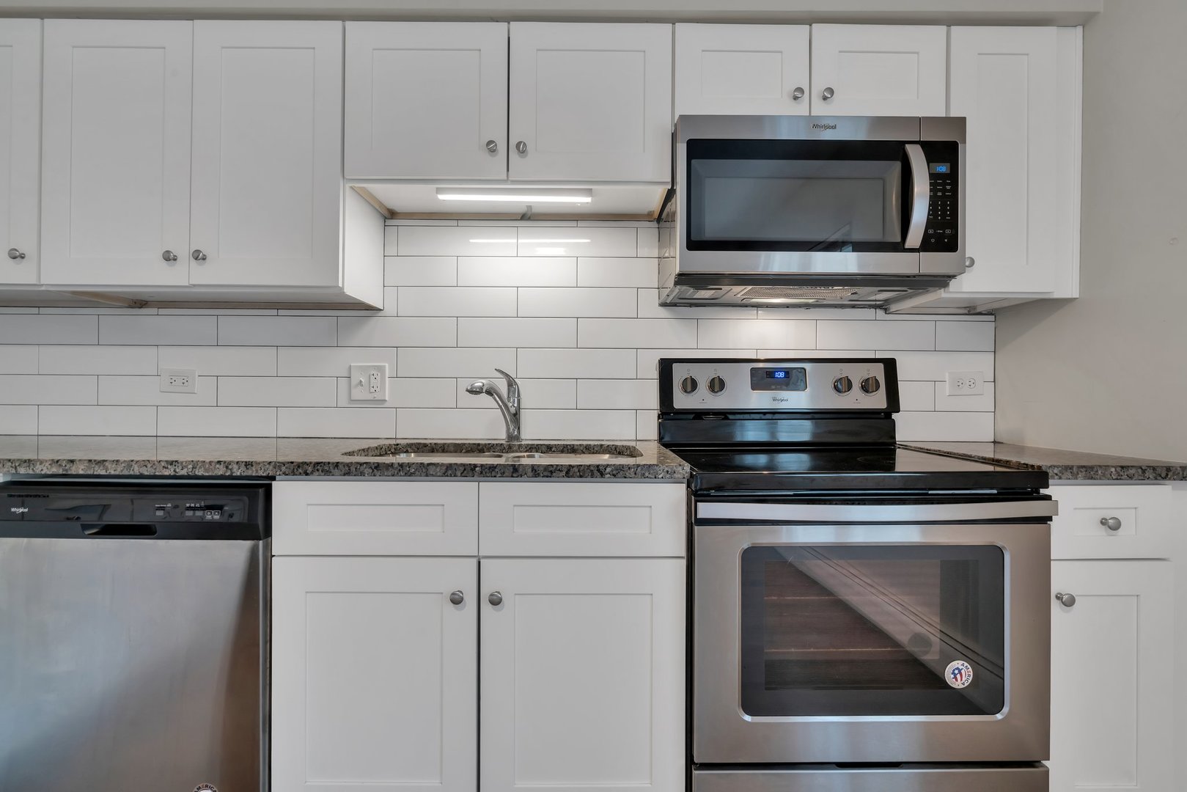
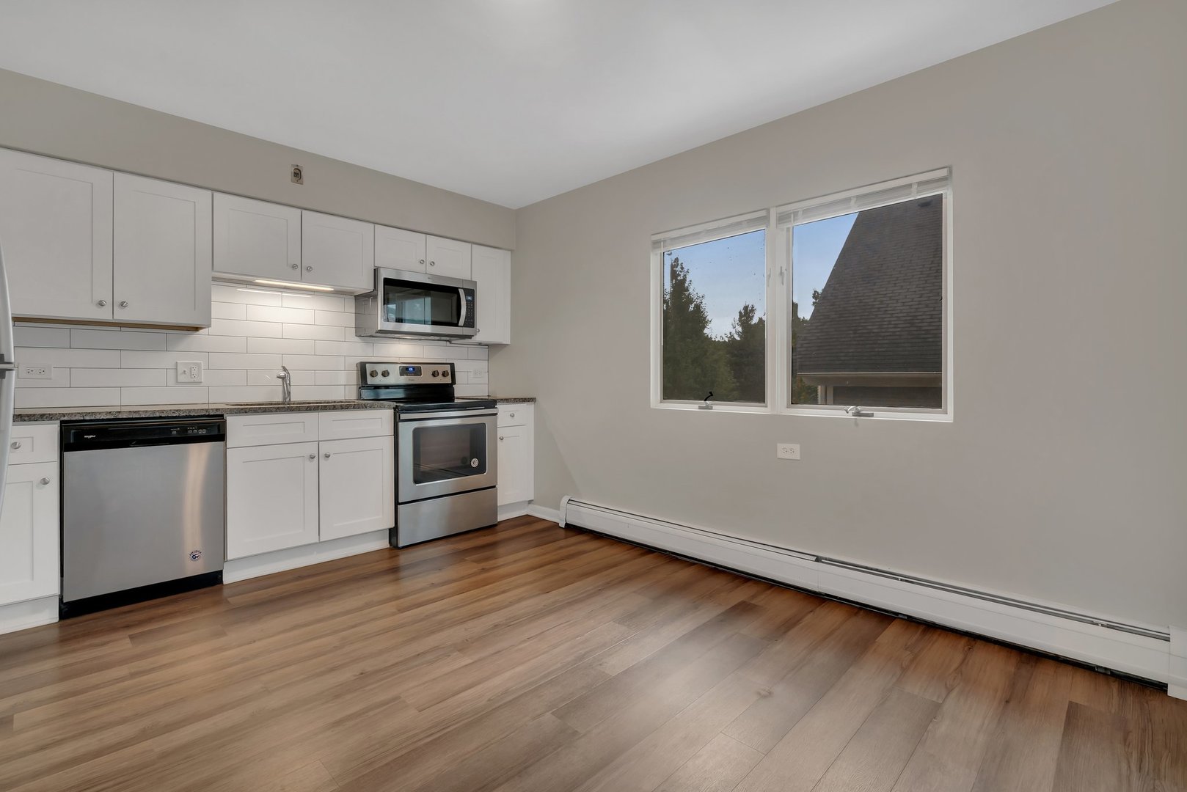
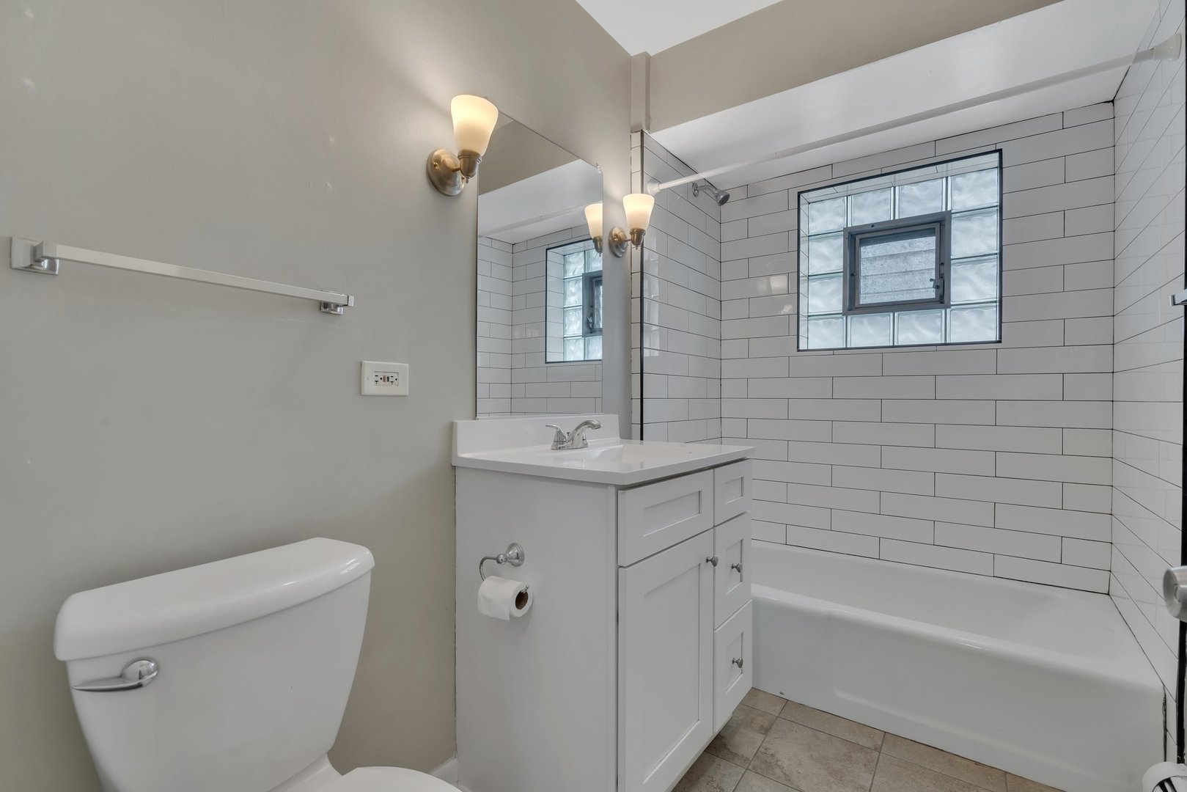
$10AVAILABLE 2 BEDROOM / 1 BATH APARTMENT IN LA GRANGE. Please ask us about current promotions! This beautifully renovated unit offers updated flooring, tile, cabinetry, countertops, stainless steel appliances, and modern plumbing fixtures. Conveniently located near the Metra train station, downtown restaurants, shopping, and other local amenities. Water is included. One surface parking space for an extra monthly charge. Cats are permitted with a non refundable pet deposit and additional monthly pet rent. Additional applicable charges may apply. Application & Screening Criteria: All applicants are evaluated using consistent screening standards, including a minimum credit score of 650 and verified monthly income (before taxes) of at least three times the monthly rent. Rental, credit, and background history will be reviewed, including prior collections, bankruptcies, and eviction records. Co-signers may be permitted to supplement income and must meet credit requirements with verified gross income of at least six times the monthly rent. Equal Housing Opportunity. Housing Choice Vouchers Welcome.
| 4 days ago | Listing updated with changes from the MLS® | |
| 5 days ago | Listing first seen on site |

Based on information submitted to the MLS GRID as of 2026-05-25 04:19 AM UTC. All data is obtained from various sources and may not have been verified by broker or MLS GRID. Supplied Open House Information is subject to change without notice. All information should be independently reviewed and verified for accuracy. Properties may or may not be listed by the office/agent presenting the information.
Last checked: 2026-05-25 04:19 AM UTC
MRED DMCA Copyright Information Copyright © 2026 Midwest Real Estate Data LLC. All rights reserved.
Did you know? You can invite friends and family to your search. They can join your search, rate and discuss listings with you.