O'Neil Property Group
Save
Ask
Tour
Hide
Share
$550,000
3 Days On Site

1020 S Wabash Avenue 4C
Chicago, IL 60605

For Sale|Condominium|Active
2
Beds
2
Total Baths
2
Full Baths
1,800
SqFt
$306
/SqFt
1917
Built
County:
Cook
Listing Courtesy of MRED as distributed by MLS Grid of Compass
Upcoming Open Houses
Sat, May 30, 11:00 AM - 1:00 PM
1020 S Wabash Avenue 4C1020 S Wabash Avenue 4C1020 S Wabash Avenue 4C1020 S Wabash Avenue 4C
Save
Ask
Tour
Hide
Share

Mortgage Calculator

Monthly Payment (Est.)

$2,509
Calculator powered by Showcase IDX, a Constellation1 Company. Copyright ©2026 Information is deemed reliable but not guaranteed.

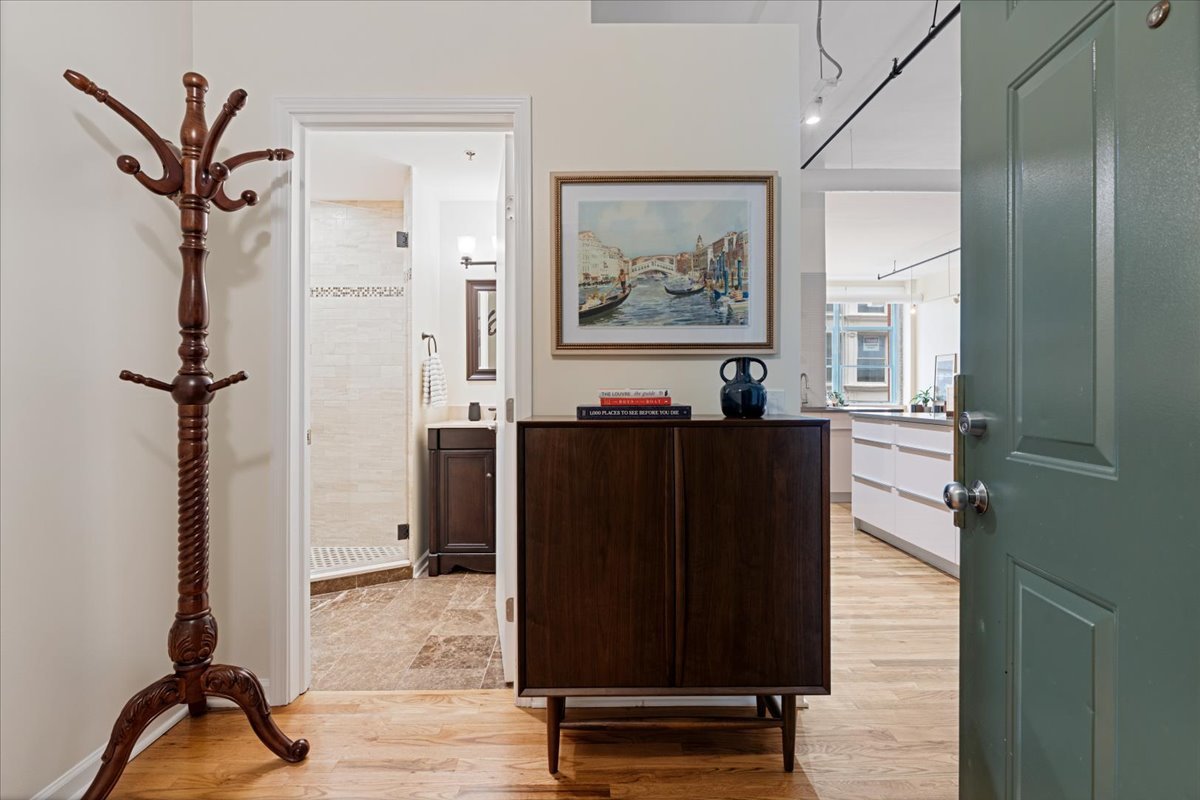
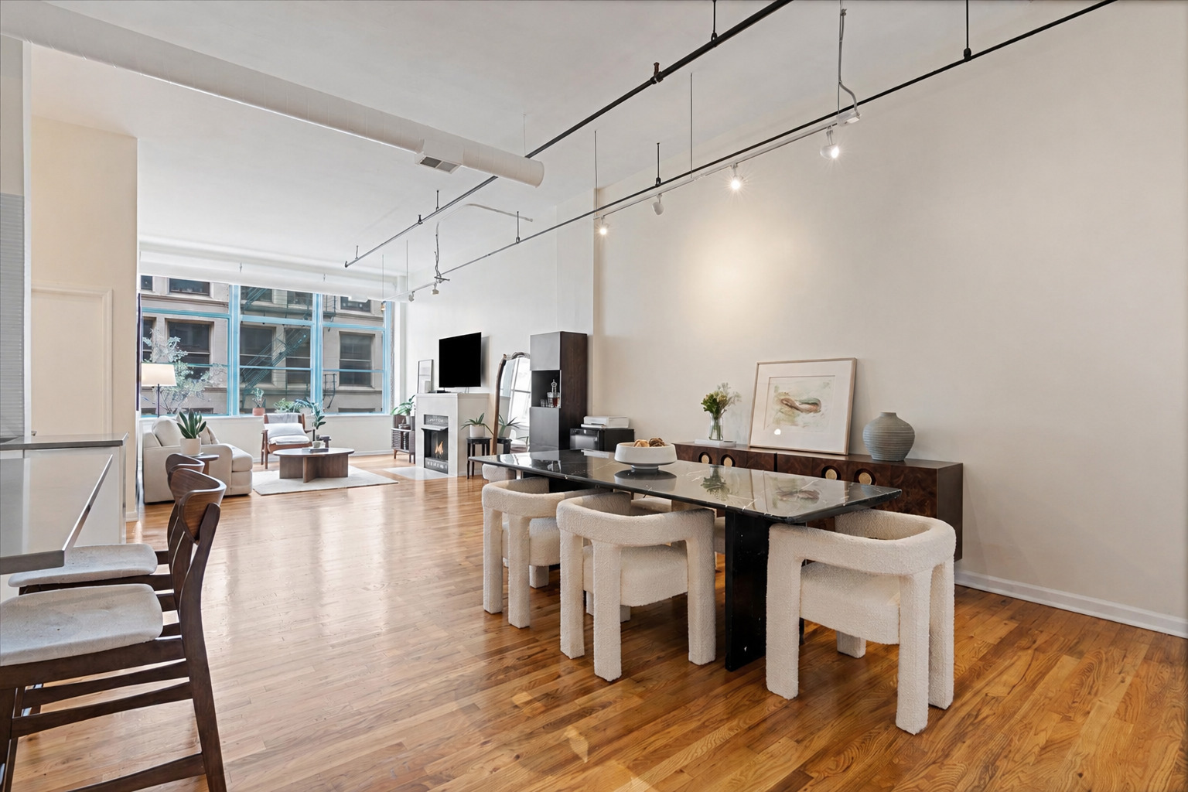
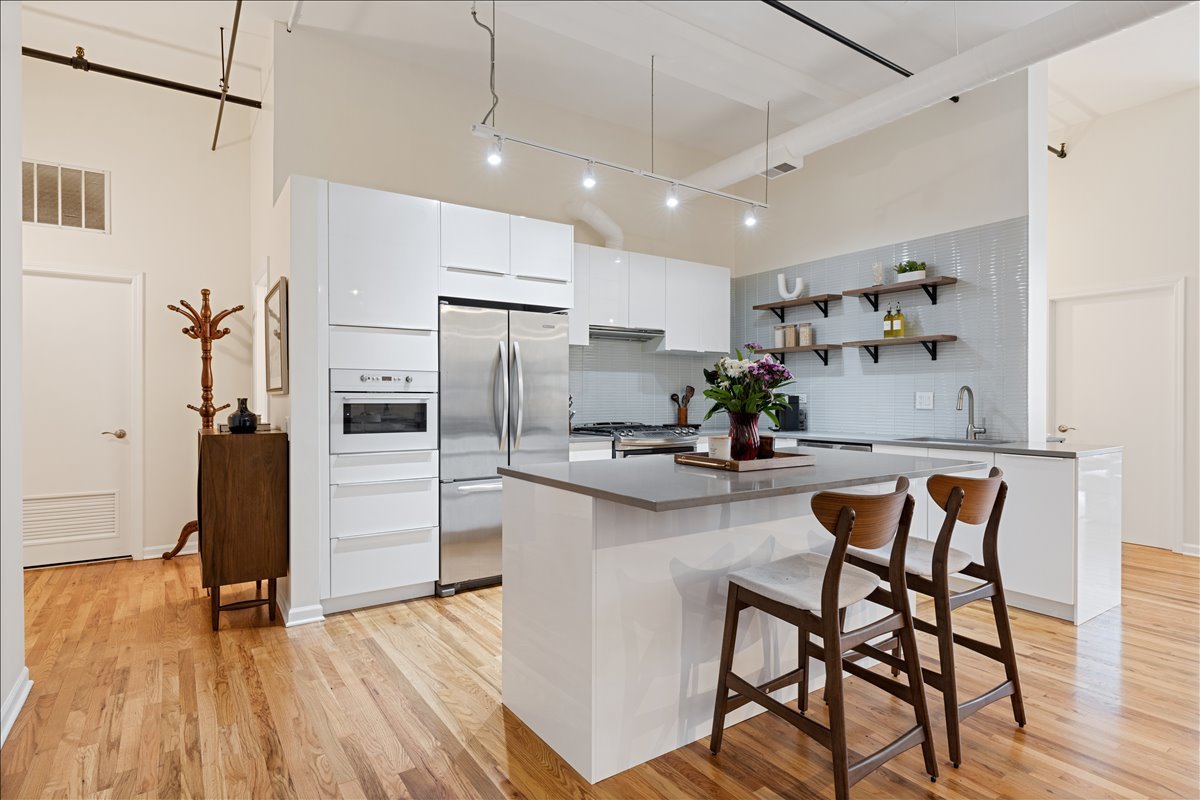
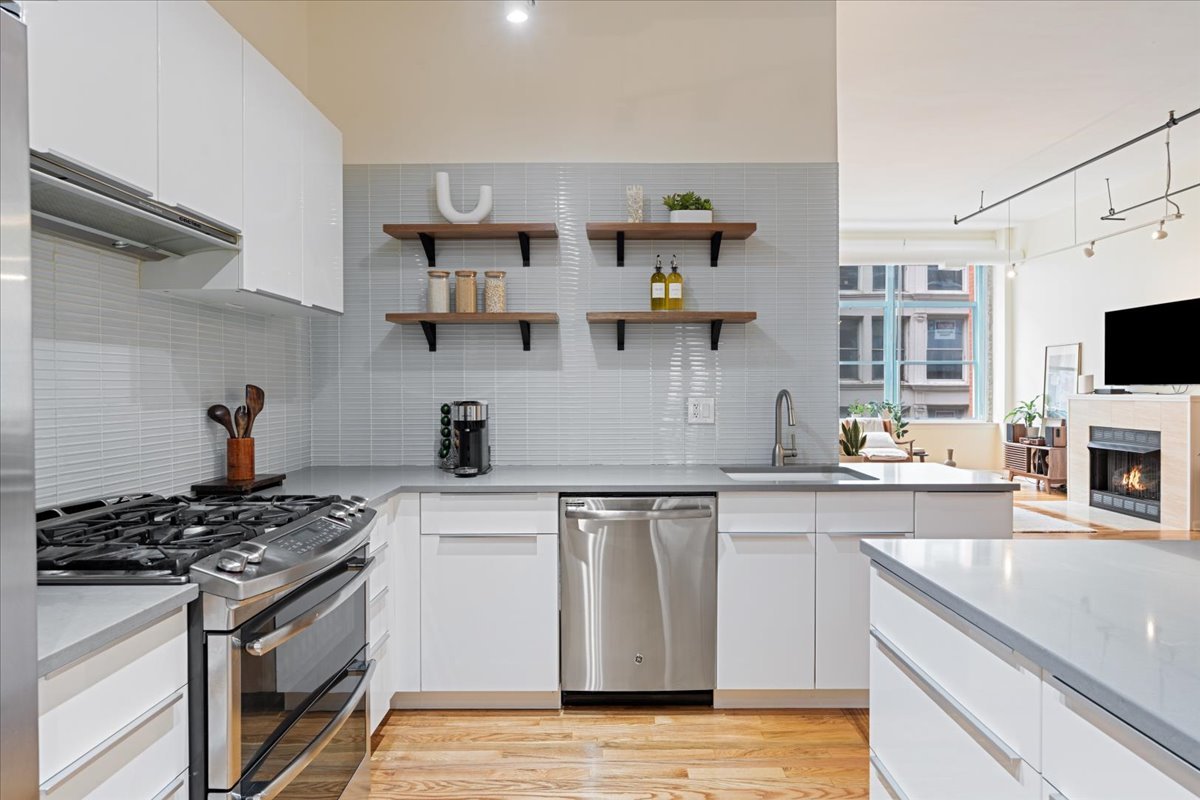
Beautifully updated and exceptionally spacious 1,800 sq ft true loft in the historic Eleventh Street Loftominium, featuring soaring 12' ceilings, hardwood floors throughout, and oversized south-facing soundproof double-pane windows that flood the home with natural light while offering exceptional energy efficiency and quiet living. The expansive open-concept living and dining area is ideal for entertaining and flows seamlessly into the sleek modern kitchen, complete with quartz countertops, stylish cabinetry, a large island, and newer appliances. Thoughtfully designed custom closet systems throughout provide outstanding storage, including an enormous walk-in closet in the oversized primary suite. The flexible floor plan offers ample space to create a third bedroom, home office, or additional flex space if desired. Residents enjoy a common rooftop deck with beautiful lake views, bike storage, and an oversized garage parking space available for $25,000. Pet- and investor-friendly building in an unbeatable Printer's Row/South Loop location just steps from public transportation, the lakefront, museums, Roosevelt Collection shopping, dining, and grocery stores.

Save
Ask
Tour
Hide
Share
Listing Snapshot
Price 
$550,000
Days On Site 
3 Days
Bedrooms 
2
Inside Area (SqFt) 
1,800 sqft
Total Baths 
2
Full Baths 
2
Partial Baths 
N/A
Lot Size 
N/A
Year Built 
1917
MLS® Number 
12653809
Status 
Active
Property Tax 
$6,418
HOA/Condo/Coop Fees 
$667 monthly
Sq Ft Source 
Estimated
Friends & Family
Recent Activity
yesterdayListing updated with changes from the MLS®
yesterdayStatus changed to Active
4 days agoListing first seen on site
General Features
Attached Garage 
Yes
Direction Faces 
South
Foundation 
Concrete Perimeter
Garage 
Yes
Garage Spaces 
1
Number Of Stories 
8
Parking 
DeededAttachedGarage
Parking Spaces 
1
Pets 
Cats OKDogs OK
Property Sub Type 
Condominium
Sewer 
Public Sewer
Interior Features
Appliances 
RangeMicrowaveDishwasherRefrigeratorWasherDryerDisposalStainless Steel Appliance(s)
Basement 
None
Cooling 
Central Air
Fireplace 
Yes
Fireplace Features 
Living RoomGas Log
Fireplaces 
1
Flooring 
Hardwood
Heating 
Natural GasForced Air
Interior 
StorageWalk-In Closet(s)
Laundry Features 
Washer HookupIn Unit
Bedroom 2 
Dimensions - 11X12Level - Main
Bedroom 3 
Bedroom 4 
Dining Room 
Dimensions - 14X17Level - Main
Family Room 
Kitchen 
Dimensions - 10X14Level - MainDescription - Eating Area-Breakfast Bar,Galley,Island
Laundry 
Living Room 
Dimensions - 14X20Level - Main
Master Bedroom 
Dimensions - 14X18Level - Main
Save
Ask
Tour
Hide
Share
Exterior Features
Construction Details 
Brick
Community Features
Association Dues 
667
HOA Fee Frequency 
Monthly
MLS Area 
CHI - Loop
School District 
Phillips Academy High School
Township 
South Chicago
Schools
School District
Phillips Academy High School
Elementary School
South Loop Elementary School
Middle School
Unknown
High School
Phillips Academy High School
Listing Courtesy of MRED as distributed by MLS Grid of Compass


Based on information submitted to the MLS GRID as of 2026-05-30 01:40 PM UTC. All data is obtained from various sources and may not have been verified by broker or MLS GRID. Supplied Open House Information is subject to change without notice. All information should be independently reviewed and verified for accuracy. Properties may or may not be listed by the office/agent presenting the information.
Last checked: 2026-05-30 01:40 PM UTC
MRED DMCA Copyright Information Copyright © 2026 Midwest Real Estate Data LLC. All rights reserved.

Neighborhood & Commute
Source: Walkscore
Disclosure: Community information and market data powered by Constellation Data Labs. Information is deemed reliable but not guaranteed.
Save
Ask
Tour
Hide
Share