O'Neil Property Group
Save
Ask
Tour
Hide
Share
$575,000
8 Days On Site

1742 E Tano Lane
Mount Prospect, IL 60056

For Sale|Single Family Residence|Active
3
Beds
3
Total Baths
2
Full Baths
1
Partial Bath
1,577
SqFt
$365
/SqFt
1965
Built
Subdivision:
Coachlight Manor
County:
Cook
Listing Courtesy of MRED as distributed by MLS Grid of Coldwell Banker Realty
Upcoming Open Houses
Sun, May 31, 11:30 AM - 1:30 PM
1742 E Tano Lane1742 E Tano Lane1742 E Tano Lane1742 E Tano Lane
Save
Ask
Tour
Hide
Share

Mortgage Calculator

Monthly Payment (Est.)

$2,623
Calculator powered by Showcase IDX, a Constellation1 Company. Copyright ©2026 Information is deemed reliable but not guaranteed.

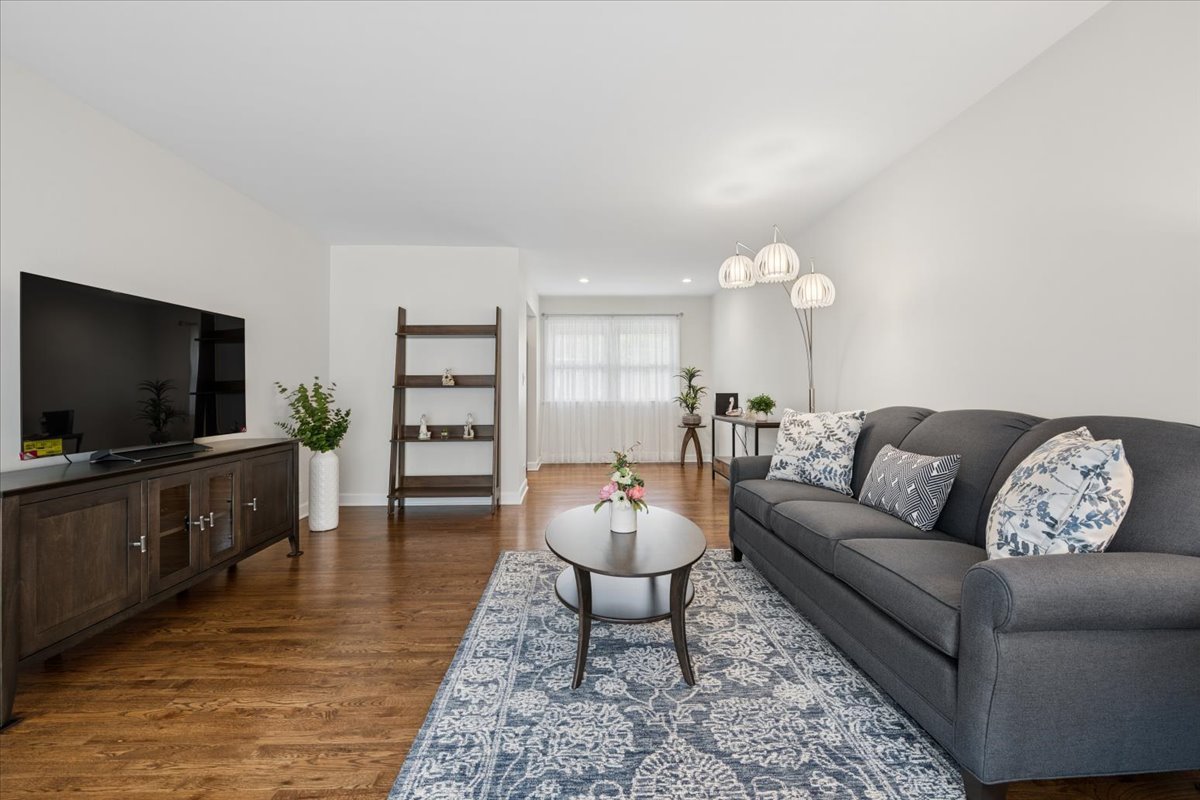
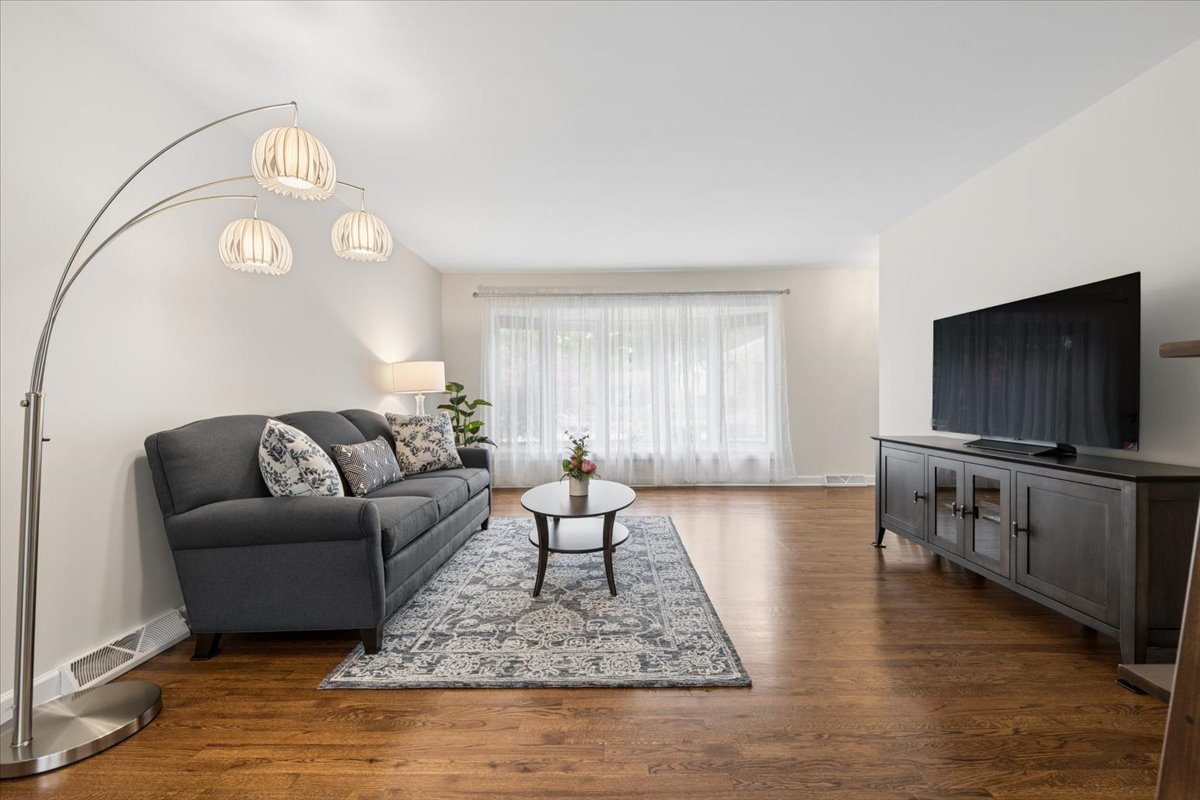
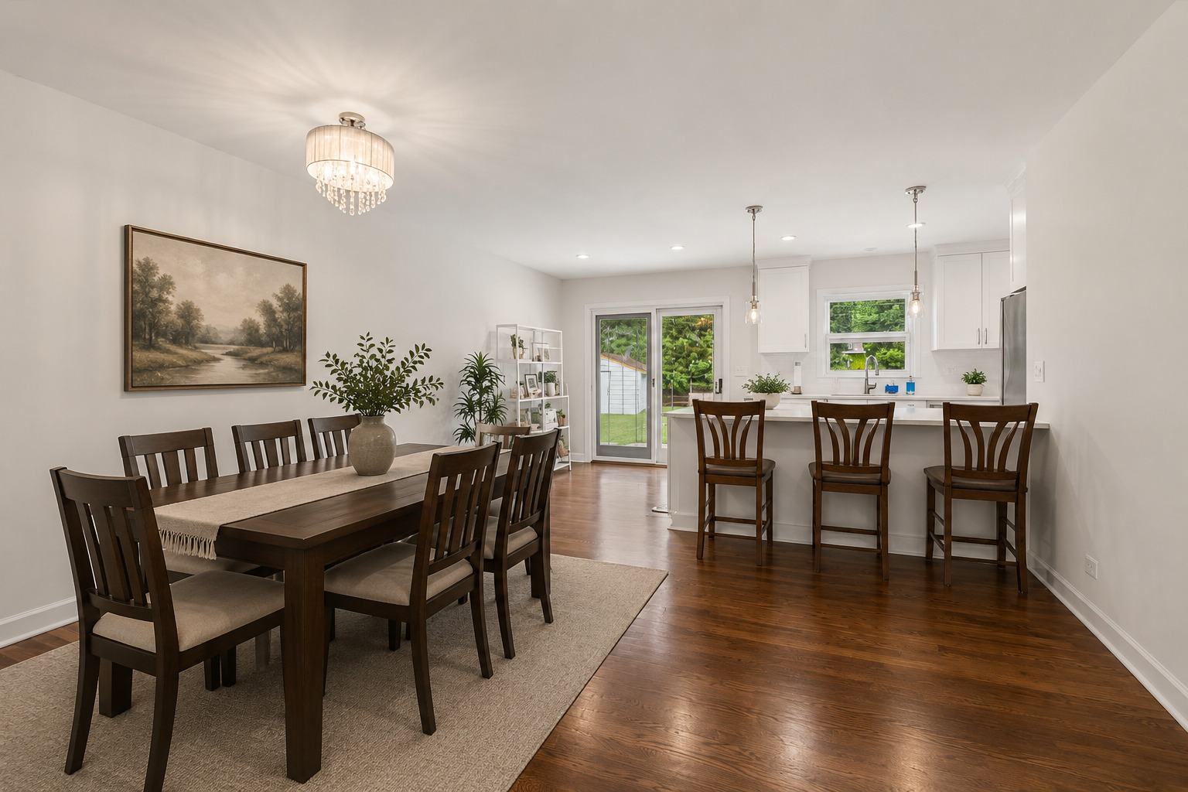
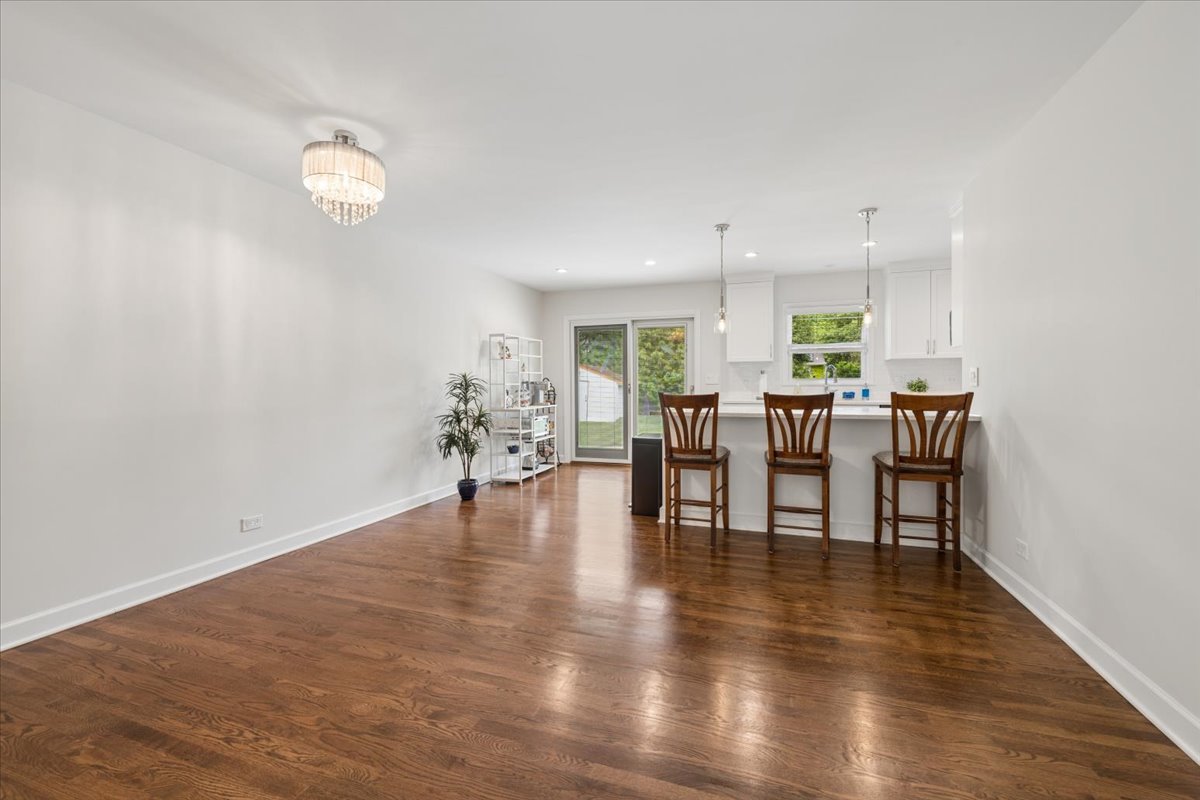
Fully remodeled, move-in ready, and located in the highly sought-after Hersey High School district, this brick ranch delivers the perfect mix of style, comfort, and everyday functionality. From the moment you walk in, the open layout feels bright, inviting, and designed for real life. The beautifully renovated kitchen steals the show with granite countertops, black stainless steel appliances, custom backsplash, breakfast bar seating, and seamless flow into the family room making it the ideal space for hosting friends, busy mornings, or cozy nights at home. Sliding doors lead outside to a private patio and beautifully landscaped backyard with a large shed complete with electricity, creating a space that feels both relaxing and practical. Hardwood floors run throughout most of the main level, adding warmth and character to every room. The primary suite feels like something out of a boutique hotel with its updated ensuite bath featuring a custom tiled walk-in shower, granite vanity, and dual closets. Two additional bedrooms and another fully renovated bath complete the main level. Downstairs, the finished basement gives you even more room to spread out with a spacious rec room, remodeled powder room, and laundry area perfect for movie nights, game days, a home gym, or guest space. And the updates continue where they matter most: newer finishes throughout, new sump pump in 2026, and a two-car garage equipped with a 220V fast charging station for electric vehicles. The location only makes it better. Just minutes from parks, the community center, schools, walking and biking paths, Metra access, shopping, dining, and everything Arlington Heights has to offer. This isn't just another ranch. It's the one buyers walk into and immediately picture themselves calling home.

Save
Ask
Tour
Hide
Share
Listing Snapshot
Price 
$575,000
Days On Site 
8 Days
Bedrooms 
3
Inside Area (SqFt) 
1,577 sqft
Total Baths 
3
Full Baths 
2
Partial Baths 
1
Lot Size 
0.227 Acres
Year Built 
1965
MLS® Number 
12653858
Status 
Active
Property Tax 
$9,214.48
HOA/Condo/Coop Fees 
N/A
Sq Ft Source 
Assessor
Friends & Family
Recent Activity
yesterdayListing updated with changes from the MLS®
yesterdayStatus changed to Active
a week agoListing first seen on site
General Features
Acres 
0.227
Attached Garage 
Yes
Garage 
Yes
Garage Spaces 
2
Parking 
ConcreteGarage Door OpenerAttachedGarage
Parking Spaces 
2
Property Sub Type 
Single Family Residence
Sewer 
Public Sewer
Style 
Ranch
Water Source 
Public
Interior Features
Appliances 
RangeMicrowaveDishwasherRefrigeratorWasherDryerDisposalRange Hood
Basement 
Sump PumpFinishedPartial
Cooling 
Central Air
Flooring 
Hardwood
Heating 
Natural GasForced Air
Bedroom 2 
Dimensions - 12X11Level - Main
Bedroom 3 
Dimensions - 12X10Level - Main
Bedroom 4 
Dining Room 
Dimensions - 9X9Level - Main
Eating Area 
Dimensions - 8X8Level - Main
Family Room 
Dimensions - 13X12Level - Main
Kitchen 
Dimensions - 11X8Level - MainDescription - Eating Area-Breakfast Bar,Eating Area-Table Space
Laundry 
Dimensions - 14X9Level - Basement
Living Room 
Dimensions - 17X14Level - Main
Master Bedroom 
Dimensions - 15X12Level - Main
Recreation Room 
Dimensions - 21X13Level - Basement
Save
Ask
Tour
Hide
Share
Exterior Features
Construction Details 
Brick
Other Structures 
Shed(s)
Patio And Porch 
Patio
Roof 
Asphalt
Community Features
Community Features 
ParkTennis Court(s)
MLS Area 
Mount Prospect
School District 
John Hersey High School
Township 
Wheeling
Schools
School District
John Hersey High School
Elementary School
Indian Grove Elementary School
Middle School
River Trails Middle School
High School
John Hersey High School
Listing Courtesy of MRED as distributed by MLS Grid of Coldwell Banker Realty


Based on information submitted to the MLS GRID as of 2026-05-30 07:50 AM UTC. All data is obtained from various sources and may not have been verified by broker or MLS GRID. Supplied Open House Information is subject to change without notice. All information should be independently reviewed and verified for accuracy. Properties may or may not be listed by the office/agent presenting the information.
Last checked: 2026-05-30 07:50 AM UTC
MRED DMCA Copyright Information Copyright © 2026 Midwest Real Estate Data LLC. All rights reserved.

Neighborhood & Commute
Source: Walkscore
Disclosure: Community information and market data powered by Constellation Data Labs. Information is deemed reliable but not guaranteed.
Save
Ask
Tour
Hide
Share