
33 Chestnut AvenueClarendon Hills, IL 60514
Mortgage Calculator
Monthly Payment (Est.)
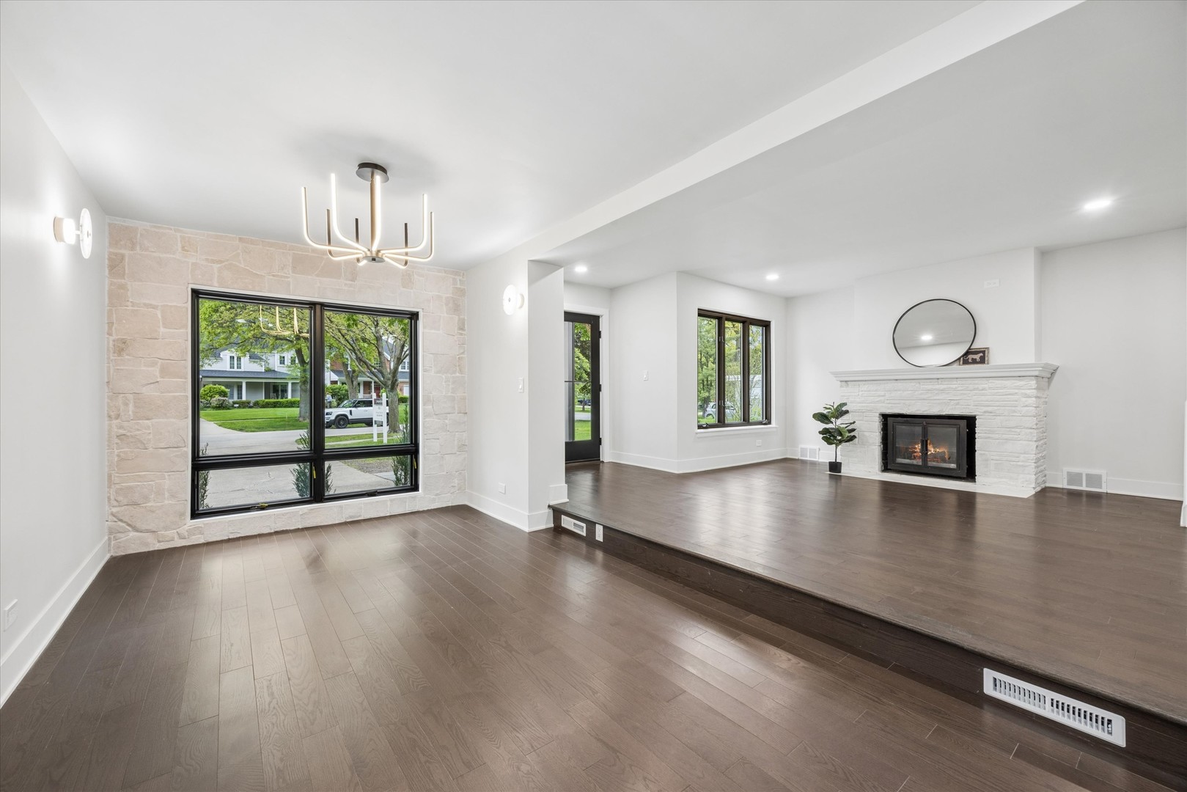
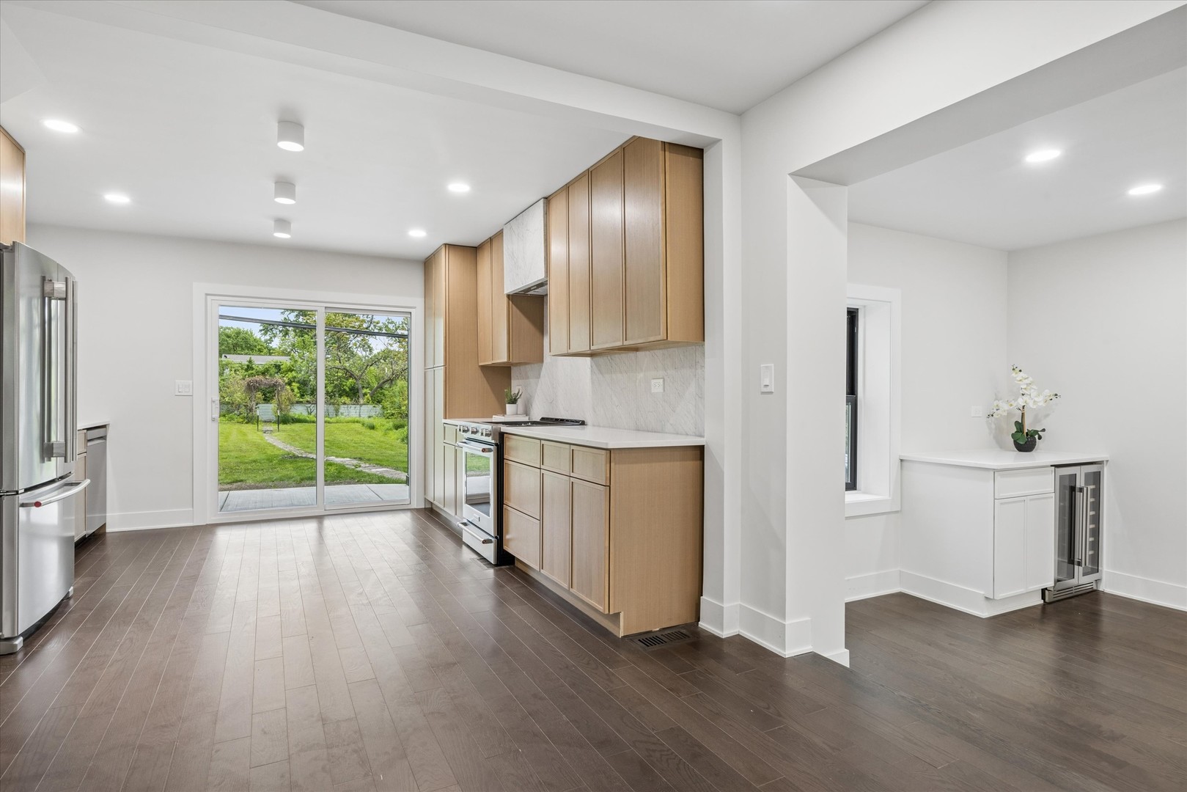
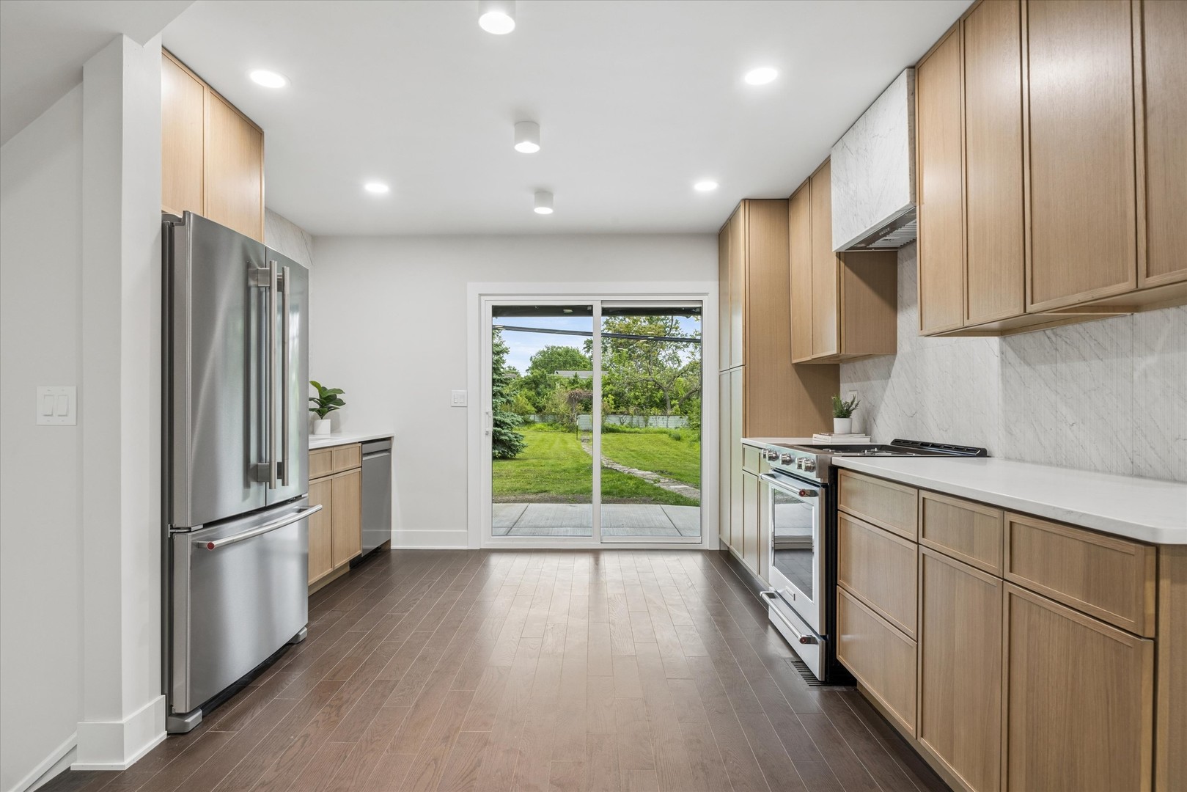
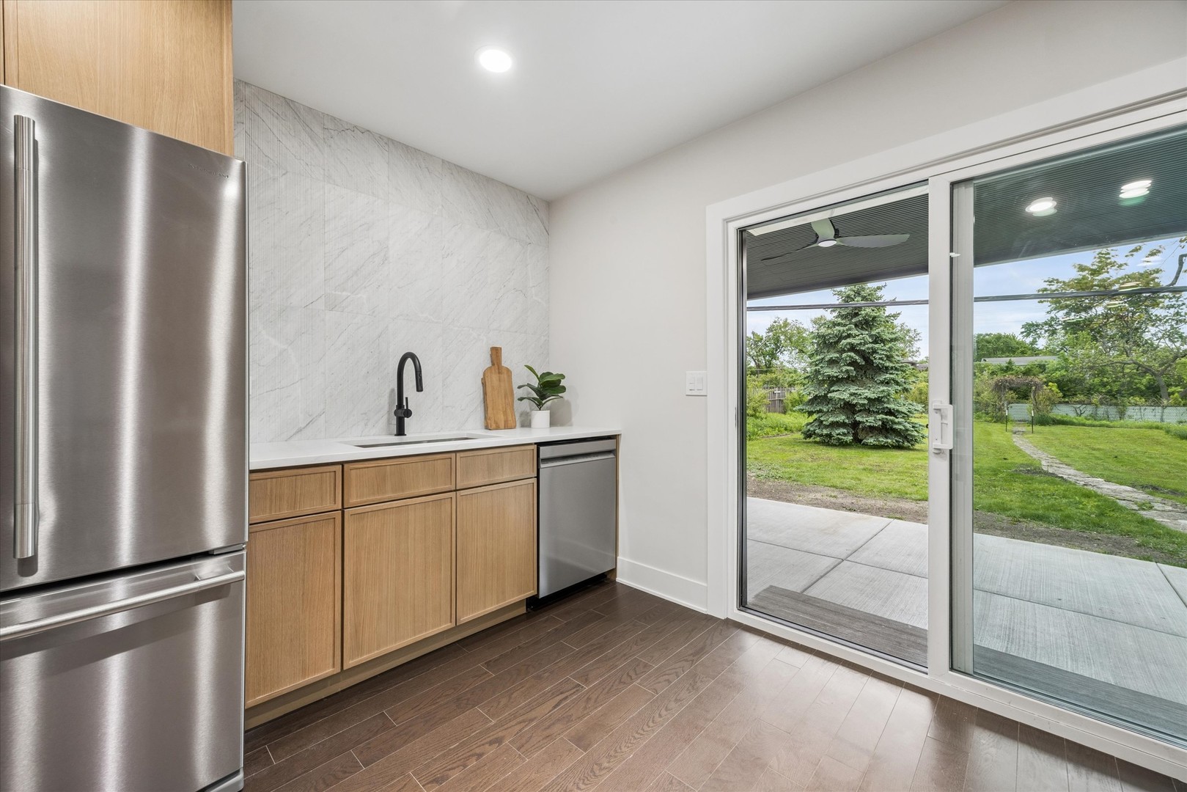
$4,102Completely reimagined, this exceptional 3 bed, 3 bath modern Tudor seamlessly blends timeless character with sophisticated contemporary design in one of Clarendon Hills' most sought-after, walk-to everything, locations. Situated on an oversized double lot with endless expansion possibilities, this turnkey home is just two blocks from downtown Clarendon Hills, the Metra train, Prospect Elementary, and Clarendon Hills Middle School. Every inch of the home has been thoughtfully redesigned with high-end finishes, clean architectural lines, and quality craftsmanship throughout. The striking exterior features freshly painted brick and an inviting covered front entry that sets the tone for the modern aesthetic carried throughout the home. Inside, sun-filled living spaces showcase wide-plank hardwood flooring, designer lighting, oversized black-framed windows, and a beautifully updated fireplace. The completely new chef's kitchen features white oak cabinetry, quartz countertops, full-height stone backsplash, stainless steel appliances, and large sliding doors opening to the expansive backyard and covered patio - perfect for indoor/outdoor entertaining. The luxurious primary suite offers a spa-inspired bath with dual-vanities, illuminated mirrors, premium fixtures, and a stunning oversized marble shower. The home offers true peace of mind with all new electrical, plumbing, mechanicals, windows, doors, flooring, and roof - providing the feel and functionality of new construction while maintaining the charm of an established neighborhood. The rare double lot provides exceptional outdoor space with room for future additions, a pool, sport court, or expanded entertaining areas. Truly one-of-a-kind Clarendon Hills opportunity.
| 12 hours ago | Listing updated with changes from the MLS® | |
| 12 hours ago | Status changed to Active Under Contract | |
| 6 days ago | Listing first seen on site |

Based on information submitted to the MLS GRID as of 2026-05-26 11:58 PM UTC. All data is obtained from various sources and may not have been verified by broker or MLS GRID. Supplied Open House Information is subject to change without notice. All information should be independently reviewed and verified for accuracy. Properties may or may not be listed by the office/agent presenting the information.
Last checked: 2026-05-26 11:58 PM UTC
MRED DMCA Copyright Information Copyright © 2026 Midwest Real Estate Data LLC. All rights reserved.
Did you know? You can invite friends and family to your search. They can join your search, rate and discuss listings with you.