O'Neil Property Group
Save
Ask
Tour
Hide
Share
$5,800
5 Days On Site

1835 N Humboldt Boulevard
Chicago, IL 60647

For Rent|Residential Lease|Active
3
Beds
2
Total Baths
2
Full Baths
2,501
SqFt
$2
/SqFt
County:
Cook
Listing Courtesy of MRED as distributed by MLS Grid of CL3 Property Management
1835 N Humboldt Boulevard1835 N Humboldt Boulevard1835 N Humboldt Boulevard1835 N Humboldt Boulevard
Save
Ask
Tour
Hide
Share

Mortgage Calculator

Monthly Payment (Est.)

$26
Calculator powered by Showcase IDX, a Constellation1 Company. Copyright ©2026 Information is deemed reliable but not guaranteed.

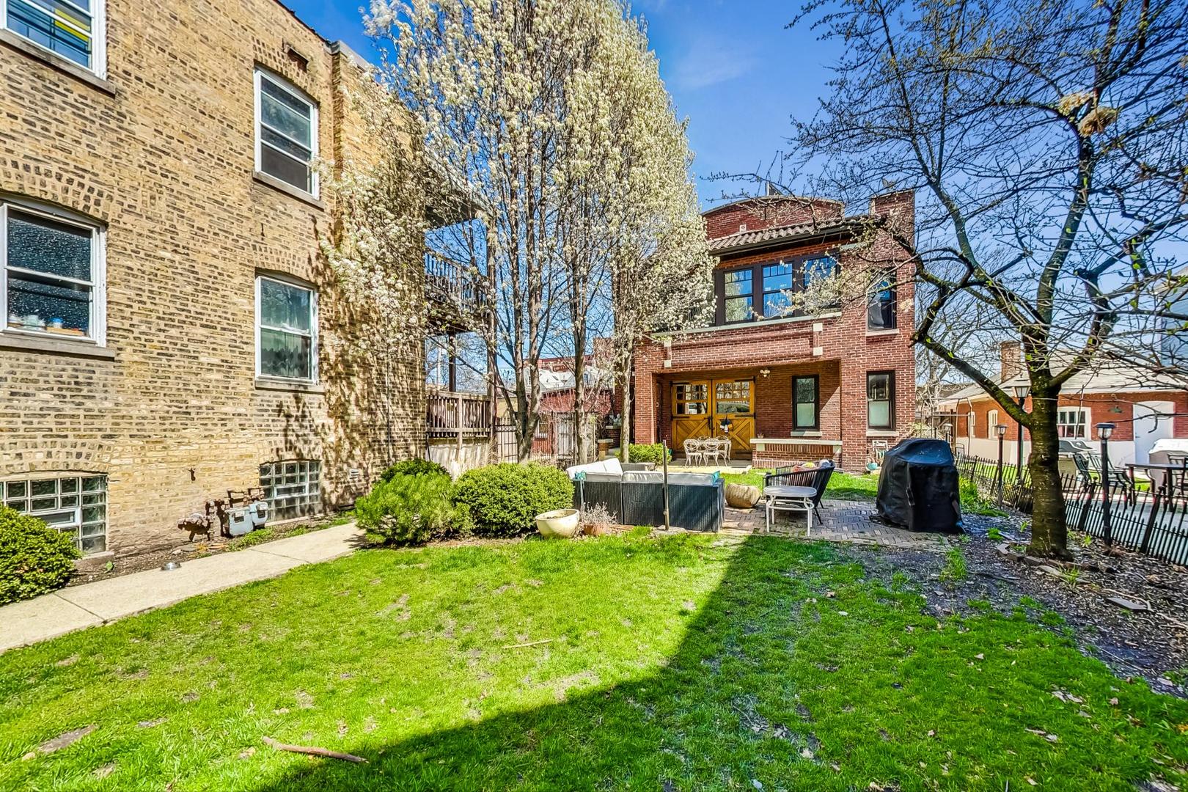
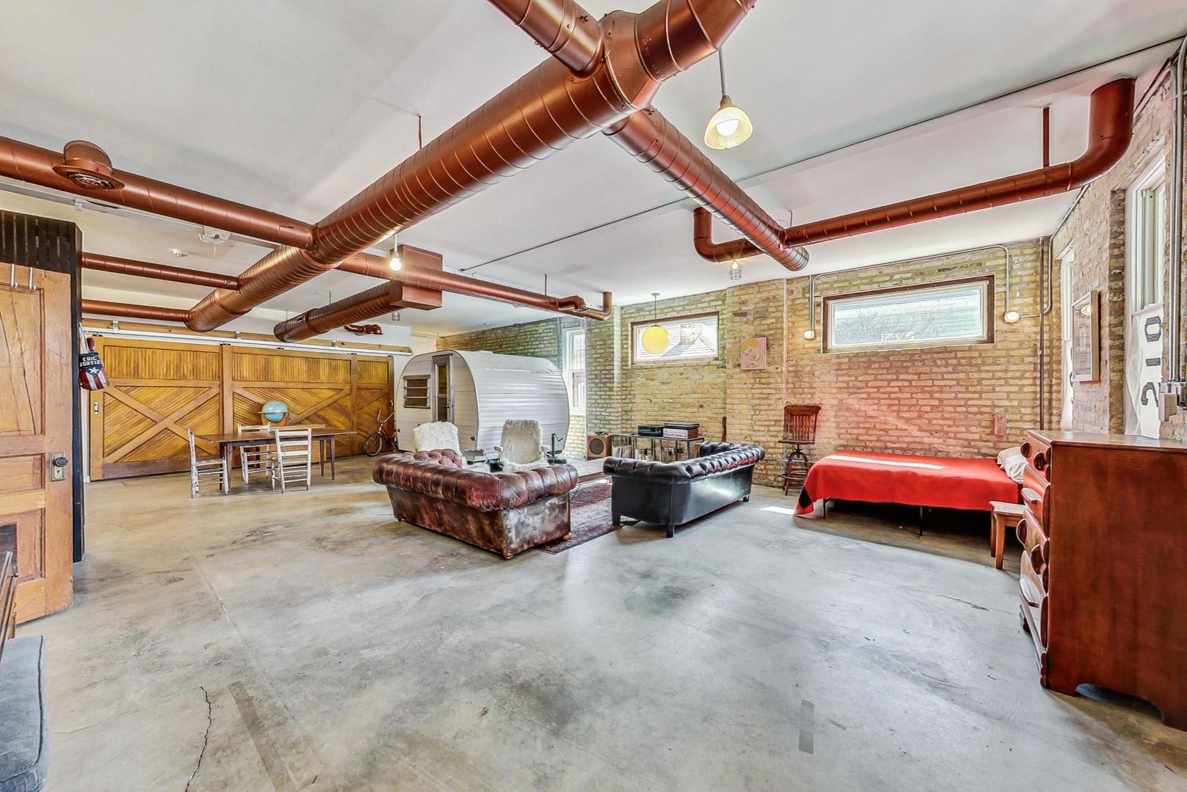
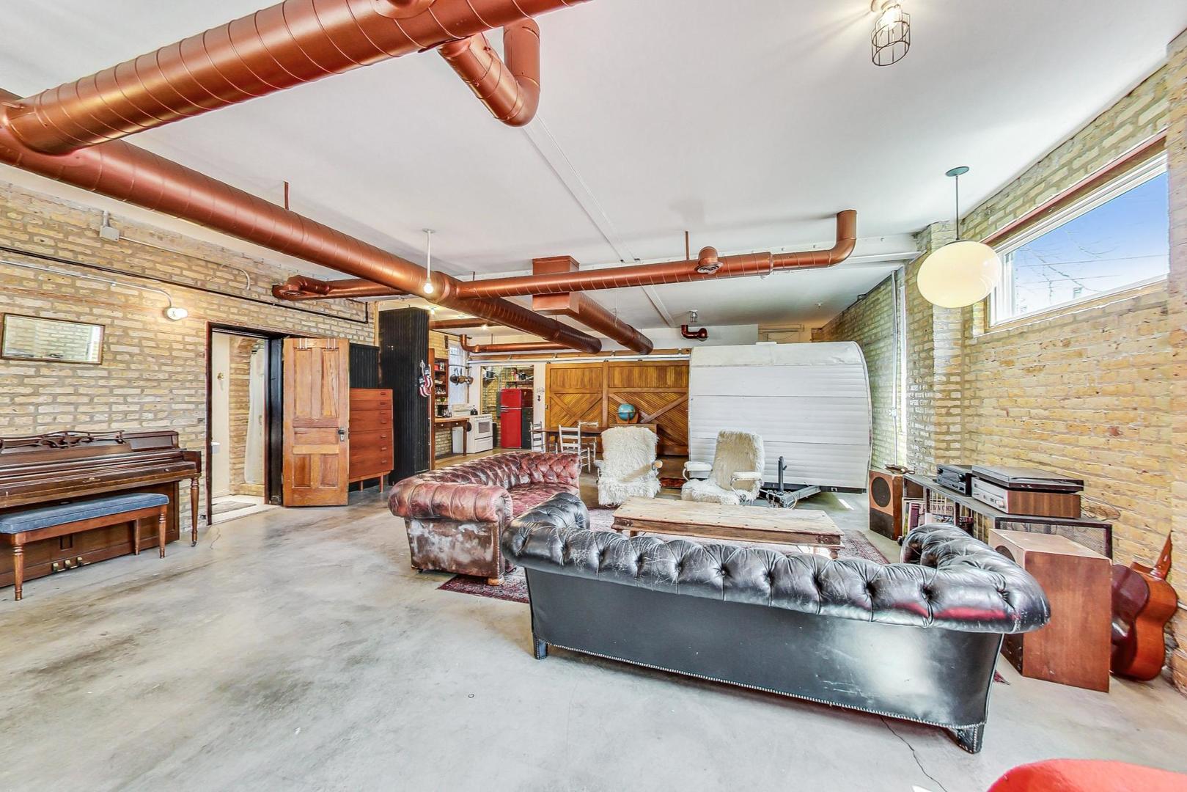
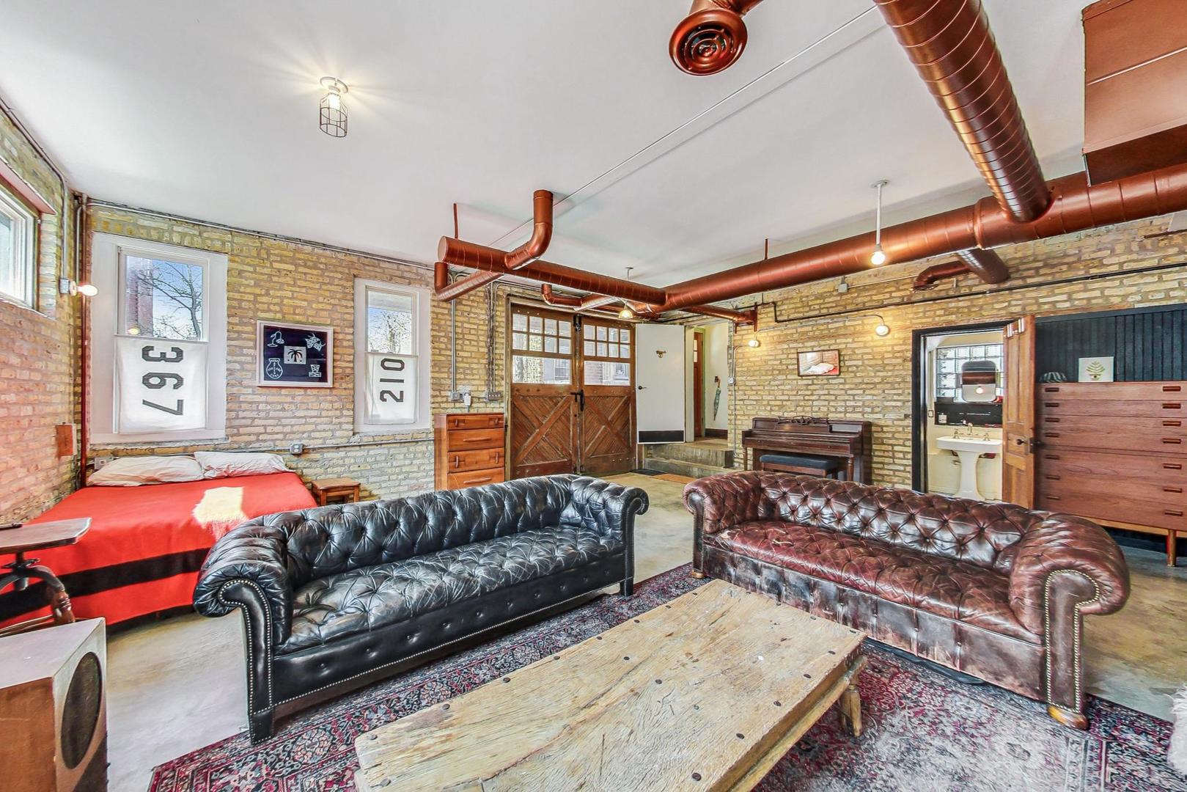
Situated on Humboldt Boulevard, with lush greenery and a spacious front yard, this charming 2-story Coach House offers a serene retreat in Logan Square. Nothing like this home on the market! Coach House is secluded and quiet, is perfect for single-family living, with exciting potential for a live/work arrangement. Upstairs is a traditional multi-room apartment with two bedrooms, a full bath, kitchen, dining room and a small living room. There is a unique front gallery/sunroom that is perfect for relaxing with a view. The lower level features a spacious loft-style great room with a kitchenette and a full bathroom, offering ample space for work or play, and could also function as a great office, and studio workplace. Large, beautiful Coach House doors open up to the front patio/yard, creating wonderful, indoor/outdoor entertaining options. The great room showcases a unique loft-style open space, while the upstairs embodies classic Chicago-style apartment living. There is a driveway that fits 2 cars comfortably, one sheltered, and a gate for security. Great location, just a few doors down from the 606 walking trail and within close proximity to Logan Square's vibrant dining and entertainment scene, this Coach House offers the perfect blend of tranquility and urban convenience. $1,000 non-refundable move in fee to landlord. No security deposit. One dog ok (sorry no cats) and must be approved by landlord. $25/mo additional pet rent if approved. Available June 1!

Save
Ask
Tour
Hide
Share
Listing Snapshot
Price 
$5,800
Days On Site 
5 Days
Bedrooms 
3
Inside Area (SqFt) 
2,501 sqft
Total Baths 
2
Full Baths 
2
Partial Baths 
N/A
Lot Size 
N/A
Year Built 
N/A
MLS® Number 
12654065
Status 
Active
Property Tax 
N/A
HOA/Condo/Coop Fees 
N/A
Sq Ft Source 
Plans
Friends & Family
Recent Activity
5 days agoListing updated with changes from the MLS®
5 days agoListing first seen on site
General Features
Available on 
2026-06-01
Direction Faces 
East
Lease Term 
12 Months
Parking 
Driveway
Parking Spaces 
2
Pets 
Dogs OKNumber LimitSize Limit
Sewer 
Public Sewer
SqFt Total 
2500
Water Source 
Public
Interior Features
Appliances 
RangeDishwasherRefrigerator
Basement 
None
Cooling 
Central Air
Fireplace 
Yes
Fireplace Features 
Living RoomDecorative
Fireplaces 
1
Flooring 
Hardwood
Furnished 
Unfurnished
Heating 
Natural GasForced Air
Laundry Features 
In Unit
Window Features 
Skylight(s)
Bedroom 2 
Dimensions - 10X13Level - Second
Bedroom 3 
Dimensions - 21X23Level - Main
Bedroom 4 
Dining Room 
Dimensions - 18X10Level - Second
Family Room 
Kitchen 
Dimensions - 18X11Level - SecondDescription - Eating Area-Breakfast Bar
Kitchen- 2nd 
Dimensions - 7X14Level - Main
Laundry 
Living Room 
Dimensions - 12X13Level - Second
Master Bedroom 
Dimensions - 10X13Level - Second
Recreation Room 
Dimensions - 20X13Level - Main
Sun Room 
Dimensions - 15X06Level - Second
Save
Ask
Tour
Hide
Share
Exterior Features
Construction Details 
Brick
Windows/Doors 
Skylight(s)
Community Features
MLS Area 
CHI - Logan Square
School District 
299
Township 
Lake View
Schools
School District
299
Elementary School
Unknown
Middle School
Unknown
High School
Unknown
Listing Courtesy of MRED as distributed by MLS Grid of CL3 Property Management


Based on information submitted to the MLS GRID as of 2026-05-25 08:54 PM UTC. All data is obtained from various sources and may not have been verified by broker or MLS GRID. Supplied Open House Information is subject to change without notice. All information should be independently reviewed and verified for accuracy. Properties may or may not be listed by the office/agent presenting the information.
Last checked: 2026-05-25 08:54 PM UTC
MRED DMCA Copyright Information Copyright © 2026 Midwest Real Estate Data LLC. All rights reserved.

Neighborhood & Commute
Source: Walkscore
Disclosure: Community information and market data powered by Constellation Data Labs. Information is deemed reliable but not guaranteed.
Save
Ask
Tour
Hide
Share