O'Neil Property Group
Save
Ask
Tour
Hide
Share
$3,200
4 Days On Site

3934 N Sawyer Avenue 1
Chicago, IL 60618

For Rent|Residential Lease|Active
2
Beds
1
Total Bath
1
Full Bath
1913
Built
County:
Cook
Listing Courtesy of MRED as distributed by MLS Grid of Wulf Properties Realty Corp
3934 N Sawyer Avenue 13934 N Sawyer Avenue 13934 N Sawyer Avenue 13934 N Sawyer Avenue 1
Save
Ask
Tour
Hide
Share

Mortgage Calculator

Monthly Payment (Est.)

$15
Calculator powered by Showcase IDX, a Constellation1 Company. Copyright ©2026 Information is deemed reliable but not guaranteed.

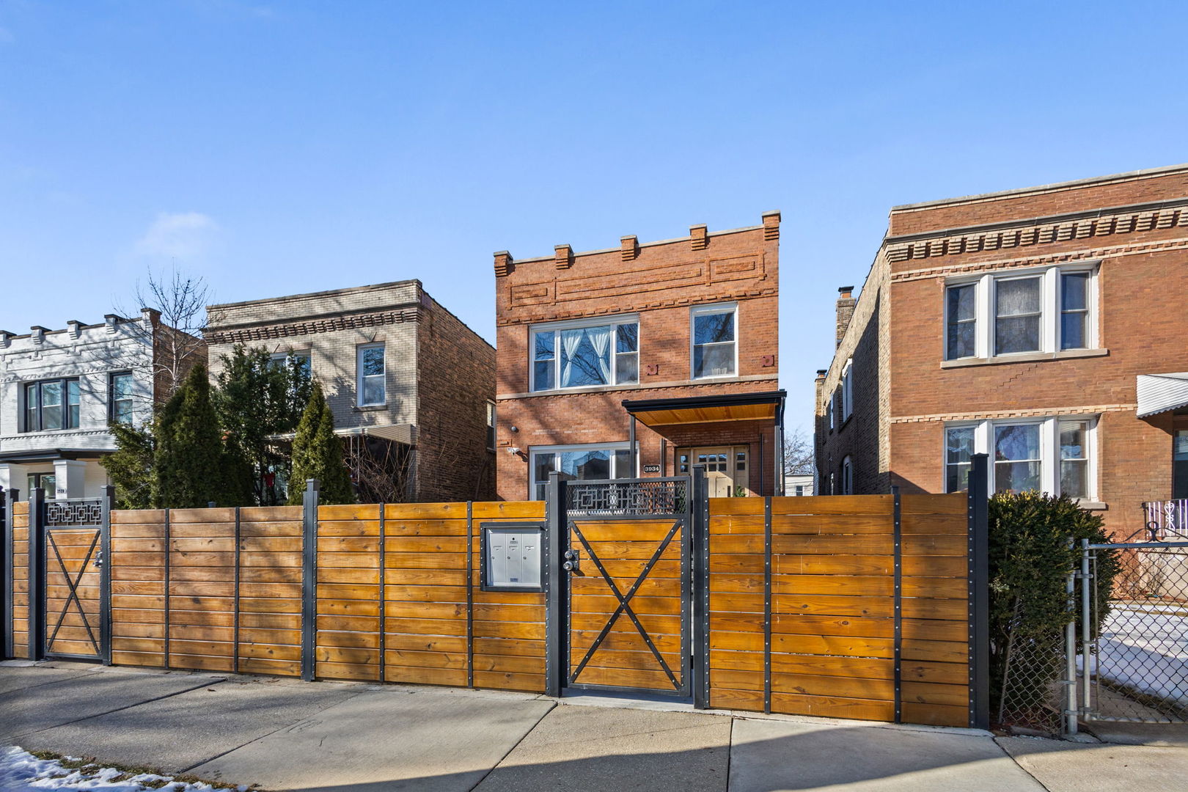
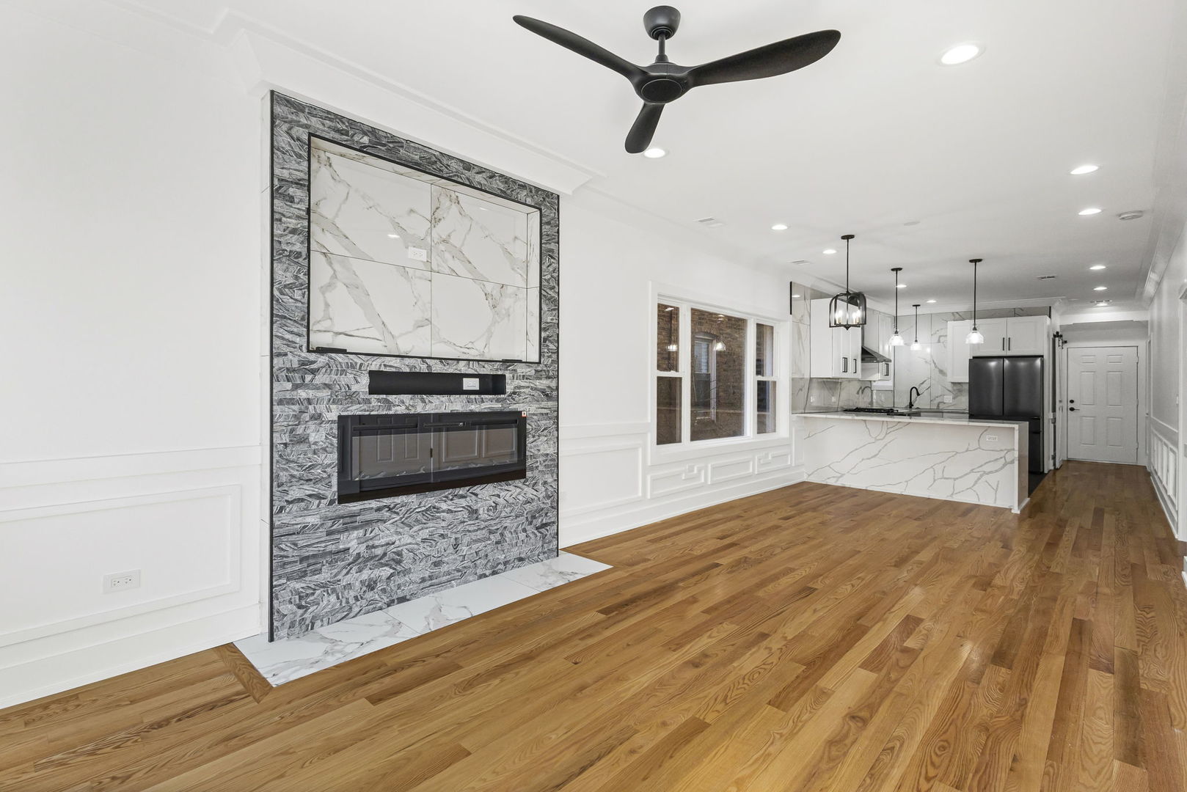
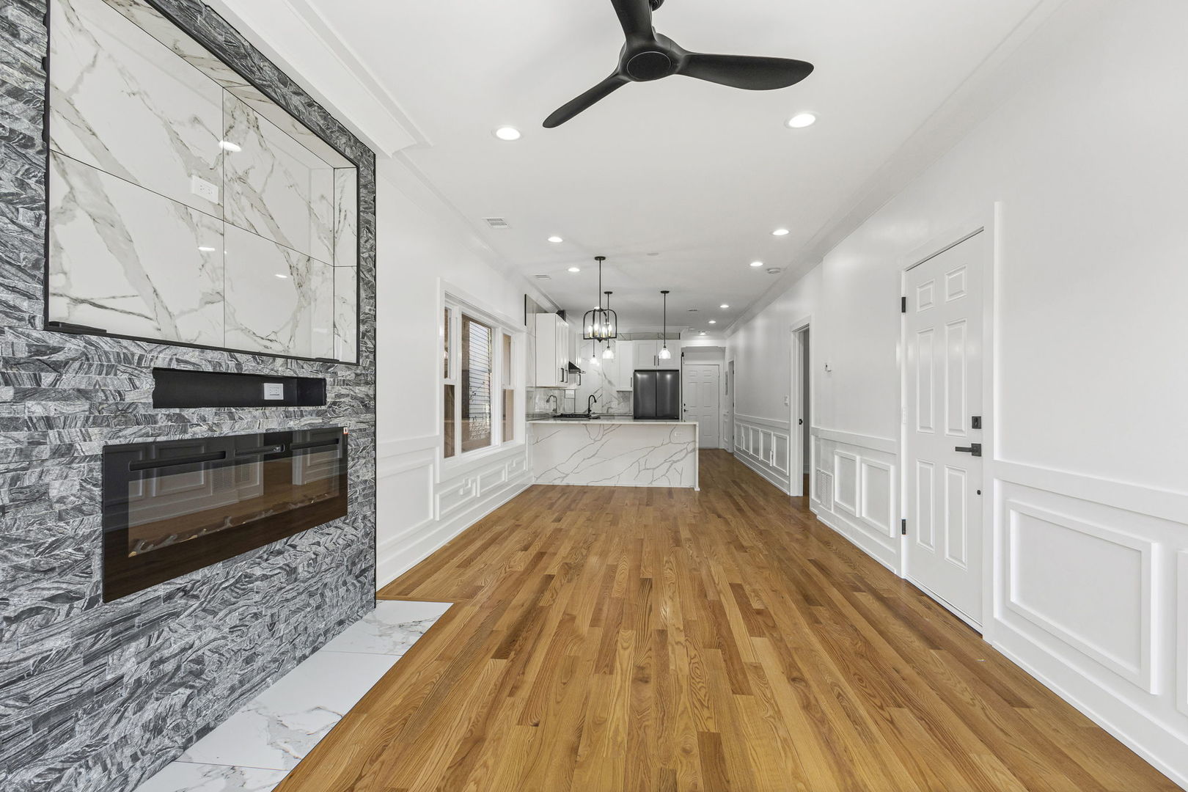
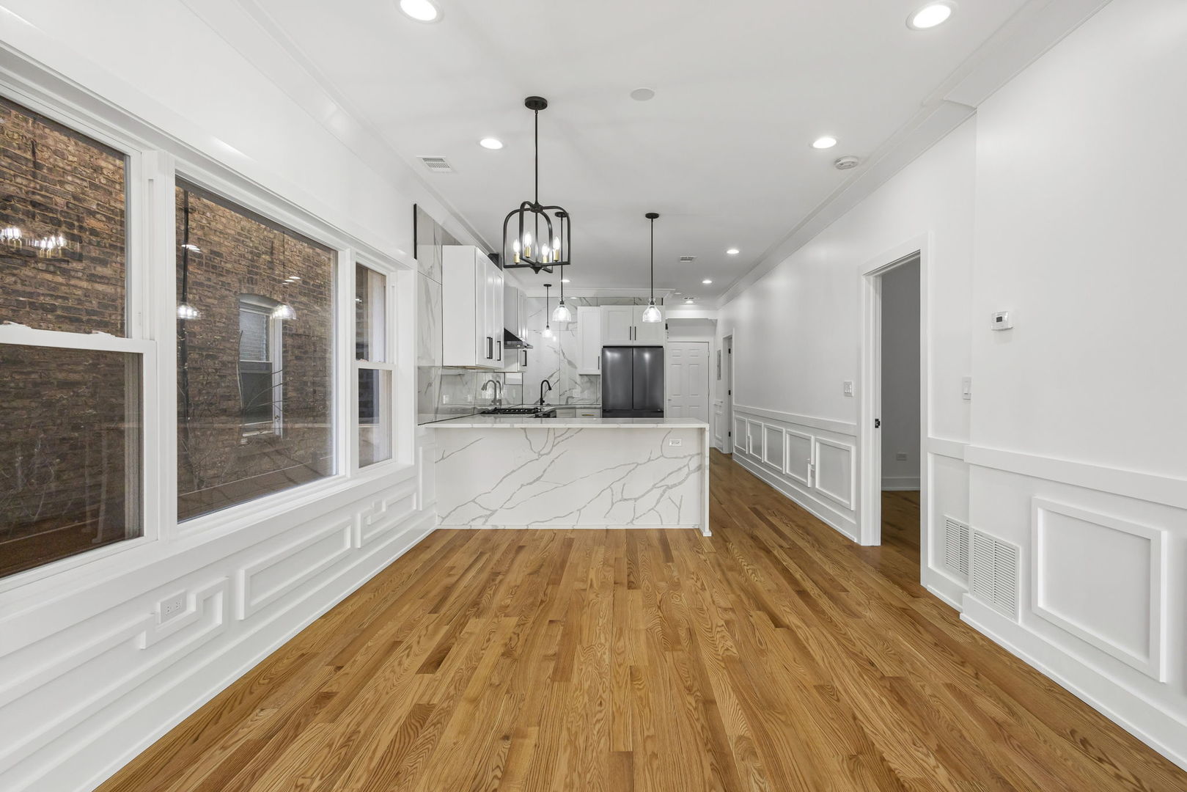
Parking included! Stunning 2 bed/1 bath in the highly sought-after Irving Park neighborhood. Upon entry, you'll be greeted by rich hardwood floors that flow seamlessly throughout the home, complemented by soaring 9-foot ceilings that create an airy, open feel. The living room features a stylish fireplace with built-in, cable-ready TV connection, perfect for cozy evenings or entertaining. A dedicated dining room offers an ideal space for hosting. The chef's kitchen is thoughtfully designed with abundant cabinetry and top-of-the-line appliances, including a premium refrigerator, dishwasher, hood range, microwave and stove blending function with elevated style. Both bedrooms are generously sized and enhanced with custom closet organizers. The impeccably finished bathroom boasts a sleek walk-in shower with refined finishes. For added convenience, the unit includes an in-unit washer and dryer. Unbeatable location: Enjoy close proximity to Horner Park, neighborhood restaurants, shopping, expressways, CTA, and Metra offering the perfect balance of lifestyle and accessibility. 1 garage parking spot included. Garage does have an EV Charger. A truly exceptional opportunity to live in one of Chicago's most desirable neighborhood.

Save
Ask
Tour
Hide
Share
Listing Snapshot
Price 
$3,200
Days On Site 
4 Days
Bedrooms 
2
Inside Area (SqFt) 
N/A
Total Baths 
1
Full Baths 
1
Partial Baths 
N/A
Lot Size 
N/A
Year Built 
1913
MLS® Number 
12654110
Status 
Active
Property Tax 
N/A
HOA/Condo/Coop Fees 
N/A
Sq Ft Source 
N/A
Friends & Family
Recent Activity
5 days agoListing updated with changes from the MLS®
5 days agoListing first seen on site
General Features
Available on 
2026-05-20
Direction Faces 
East
Garage 
Yes
Garage Spaces 
1
Number Of Stories 
3
Parking 
Garage Door OpenerGarageDetached
Parking Spaces 
1
Pets 
Dogs OKNumber LimitSize Limit
Sewer 
Public Sewer
Water Source 
Public
Interior Features
Appliances 
RangeMicrowaveDishwasherRefrigeratorFreezerWasherDryerDisposalStainless Steel Appliance(s)Range HoodGas Cooktop
Basement 
None
Cooling 
Central Air
Electric 
Circuit Breakers
Fireplace 
Yes
Fireplace Features 
Living RoomGas LogGas Starter
Fireplaces 
1
Flooring 
HardwoodWood
Furnished 
Unfurnished
Heating 
Natural Gas
Interior 
High Ceilings
Laundry Features 
Main LevelWasher HookupGas Dryer HookupIn Unit
Bedroom 2 
Dimensions - 9X11Level - Main
Bedroom 3 
Bedroom 4 
Dining Room 
Dimensions - 12X7Level - Main
Family Room 
Kitchen 
Dimensions - 12X16Level - MainDescription - Eating Area-Breakfast Bar,Custom Cabinetry,Updated Kitchen
Laundry 
Dimensions - 12X9Level - Main
Living Room 
Dimensions - 12X19Level - Main
Master Bedroom 
Dimensions - 9X12Level - Main
Save
Ask
Tour
Hide
Share
Exterior Features
Construction Details 
Brick
Exterior 
Lighting
Fencing 
FencedWood
Lot Features 
Landscaped
Community Features
Community Features 
SidewalksStreet Lights
MLS Area 
CHI - Irving Park
School District 
299
Township 
Jefferson
Schools
School District
299
Elementary School
Unknown
Middle School
Unknown
High School
Unknown
Listing Courtesy of MRED as distributed by MLS Grid of Wulf Properties Realty Corp


Based on information submitted to the MLS GRID as of 2026-05-25 11:45 AM UTC. All data is obtained from various sources and may not have been verified by broker or MLS GRID. Supplied Open House Information is subject to change without notice. All information should be independently reviewed and verified for accuracy. Properties may or may not be listed by the office/agent presenting the information.
Last checked: 2026-05-25 11:45 AM UTC
MRED DMCA Copyright Information Copyright © 2026 Midwest Real Estate Data LLC. All rights reserved.

Neighborhood & Commute
Source: Walkscore
Disclosure: Community information and market data powered by Constellation Data Labs. Information is deemed reliable but not guaranteed.
Save
Ask
Tour
Hide
Share