O'Neil Property Group
Save
Ask
Tour
Hide
Share
$599,900
5 Days On Site

0S885 Spring Green Way
Batavia, IL 60510

For Sale|Single Family Residence|Active
3
Beds
3
Total Baths
2
Full Baths
1
Partial Bath
2,814
SqFt
$213
/SqFt
1987
Built
County:
Kane
Listing Courtesy of MRED as distributed by MLS Grid of Great Western Properties
0S885 Spring Green Way0S885 Spring Green Way0S885 Spring Green Way0S885 Spring Green Way
Save
Ask
Tour
Hide
Share

Mortgage Calculator

Monthly Payment (Est.)

$2,737
Calculator powered by Showcase IDX, a Constellation1 Company. Copyright ©2026 Information is deemed reliable but not guaranteed.

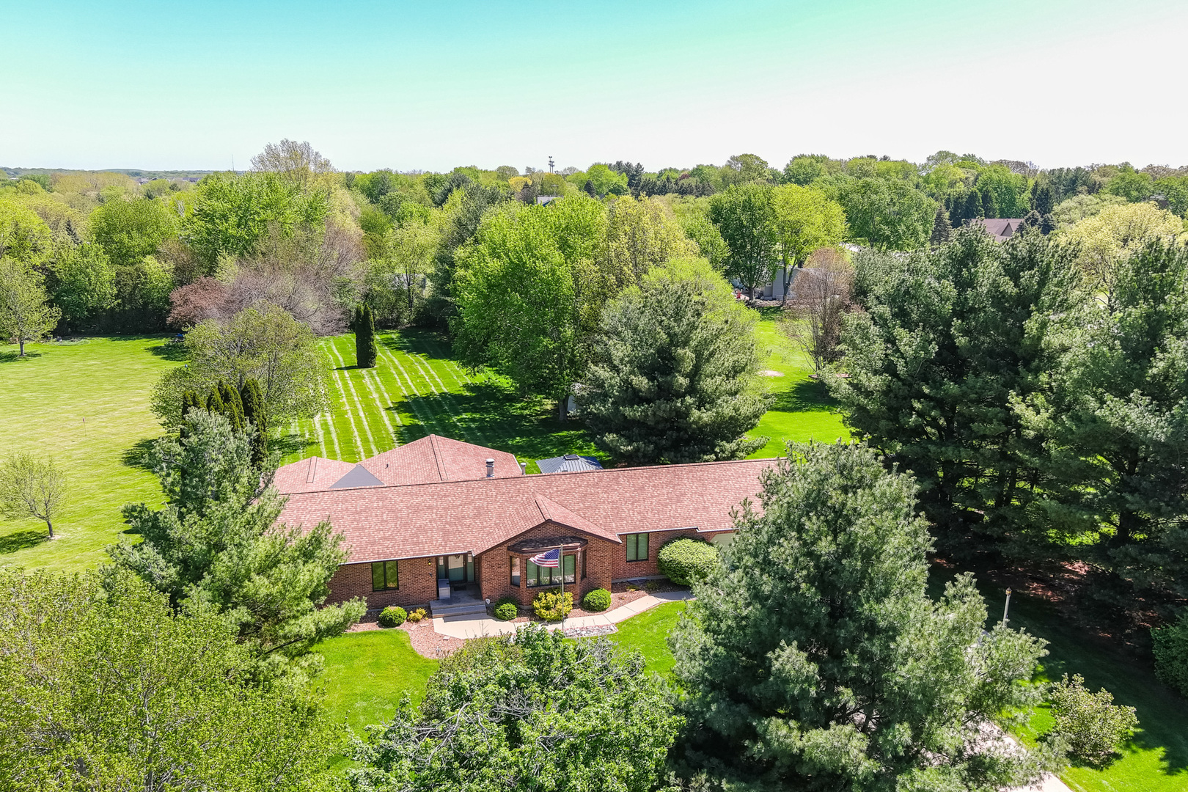
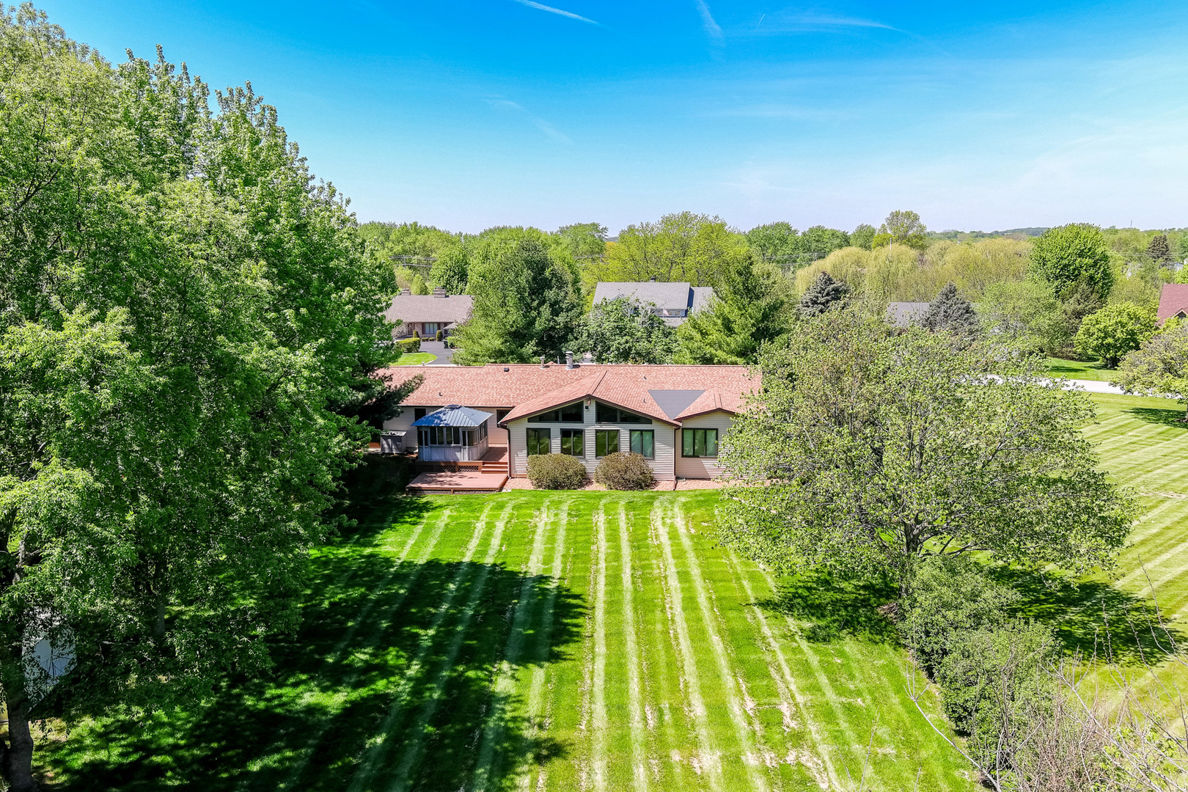
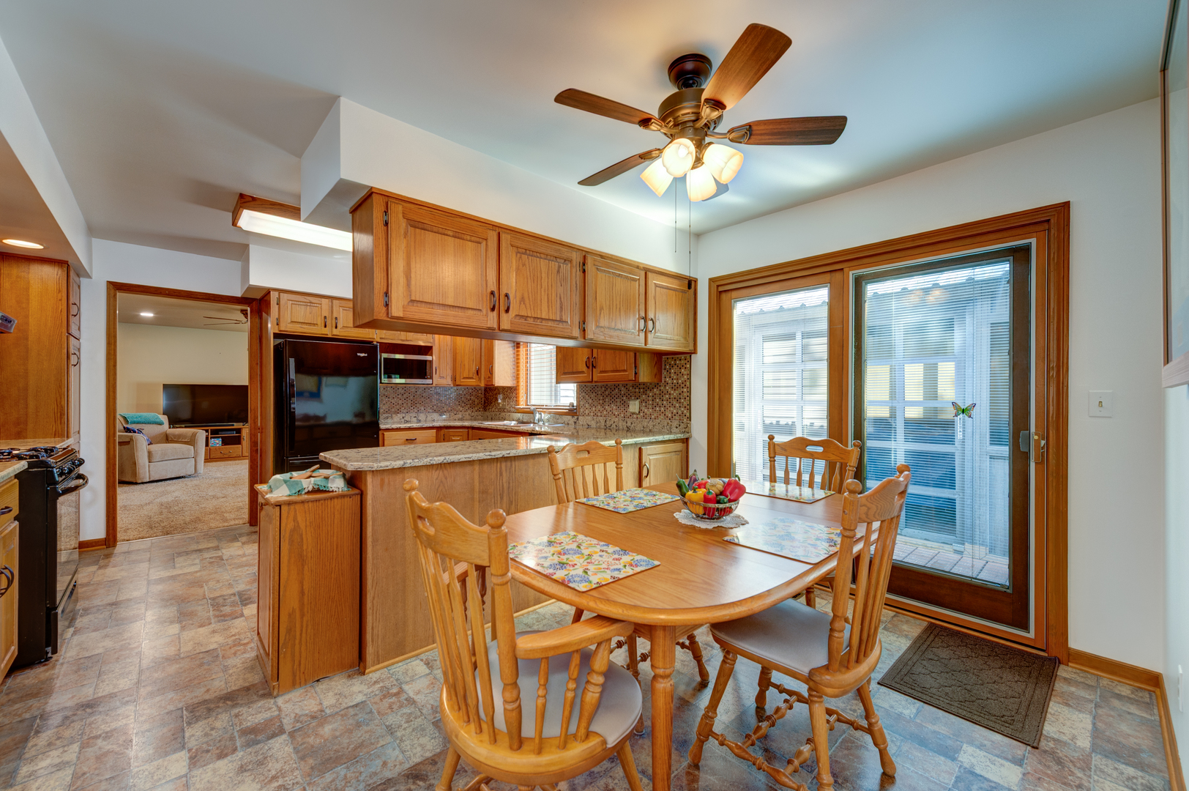
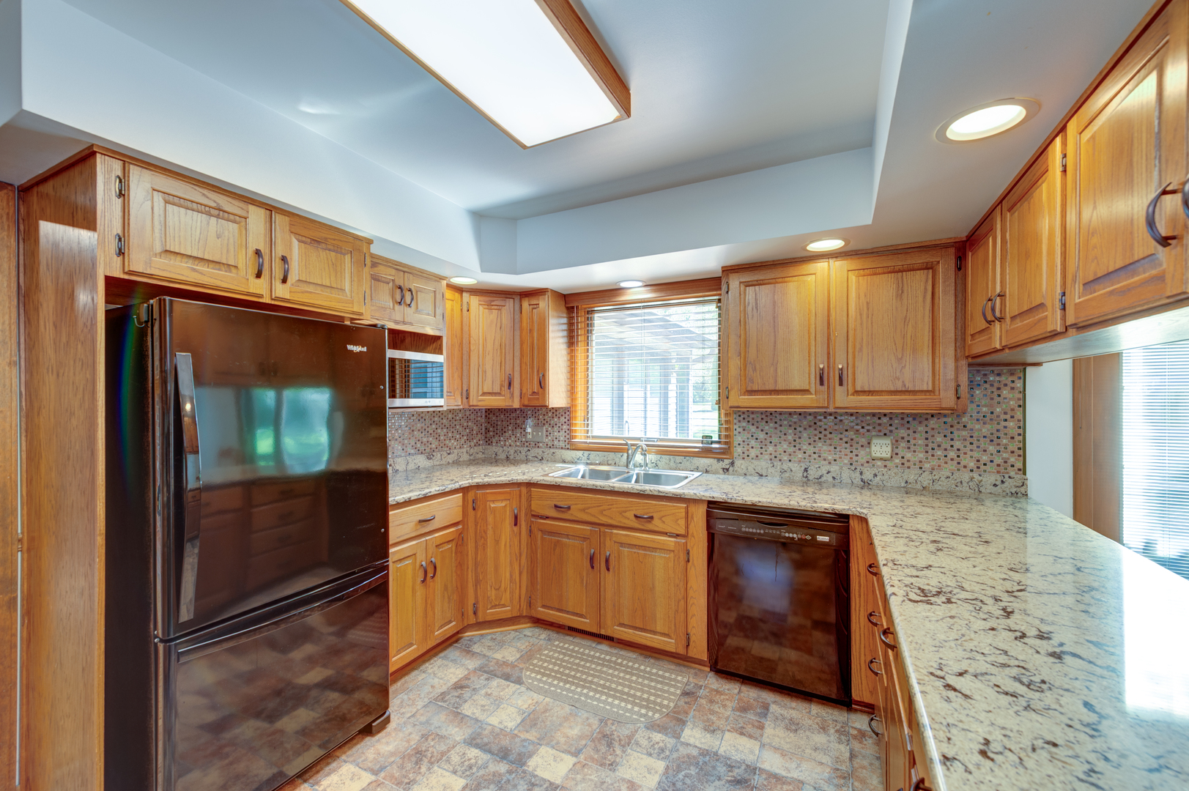
Large ranch home on almost 1 acre in highly desirable location near everything in Batavia. Boasting over 2,800 square feet and featuring 3 bedrooms and 2 1/2 baths on the first floor, this home has the perfect combination of being located on a quiet, peaceful neighborhood, but also close to dining, shopping, entertainment, Metra Station, and major commuter thoroughfares. Home features huge living room with bay window and a formal dining room with large closet (could be bedroom #4). Kitchen has quartz countertops, access to deck, and plenty of space for kitchen table. Cozy family room features brick fireplace with gas starter and gas logs and opens up to great room, perfect for entertaining. The great room must be seen, with hardwood flooring, vaulted ceiling, wine fridge, built in cabinetry, and tons of windows bringing in natural light. Primary bedroom has walk-in-close with professional organizers, and a completely remodeled en suite bathroom with dual sink and walk-in shower. Main floor office perfect for working from home. Large laundry room with prep space. Pella windows. Finished basement could feature large rec room and additional family room. The back yard has a deck and enclosed room, perfect for enjoying spring/summer/fall evenings. Students attend highly regarded Batavia schools. Many new components of home including roof (2025), water pressure tank (2024), water softener (2024), garage door opener (2024), gas fireplace insert (2024), refrigerator (2024), humidifier (2024), hot water heater (2021), dryer (2021), furnace and AC (2019).

Save
Ask
Tour
Hide
Share
Listing Snapshot
Price 
$599,900
Days On Site 
5 Days
Bedrooms 
3
Inside Area (SqFt) 
2,814 sqft
Total Baths 
3
Full Baths 
2
Partial Baths 
1
Lot Size 
0.92 Acres
Year Built 
1987
MLS® Number 
12654160
Status 
Active
Property Tax 
$10,691.76
HOA/Condo/Coop Fees 
N/A
Sq Ft Source 
Assessor
Friends & Family
Recent Activity
5 days agoListing updated with changes from the MLS®
5 days agoListing first seen on site
General Features
Acres 
0.92
Attached Garage 
Yes
Direction Faces 
West
Foundation 
Concrete Perimeter
Garage 
Yes
Garage Spaces 
2
Parking 
ConcreteGarage Door OpenerAttachedGarage
Parking Spaces 
2
Property Sub Type 
Single Family Residence
Sewer 
Septic Tank
Style 
Ranch
Water Source 
Well
Interior Features
Basement 
Partially FinishedPartial
Cooling 
Central Air
Fireplace 
Yes
Fireplace Features 
Family Room
Fireplaces 
1
Heating 
Natural GasForced Air
Interior 
Entrance Foyer
Bedroom 2 
Dimensions - 13X12Level - Main
Bedroom 3 
Dimensions - 11X10Level - Main
Bedroom 4 
Dining Room 
Dimensions - 13X11Level - Main
Family Room 
Dimensions - 19X14Level - Main
Foyer 
Dimensions - 10X8Level - Main
Great Room 
Dimensions - 21X17Level - Main
Kitchen 
Dimensions - 18X13Level - Main
Laundry 
Dimensions - 10X8Level - Main
Living Room 
Dimensions - 19X17Level - Main
Master Bedroom 
Dimensions - 15X14Level - Main
Office 
Dimensions - 15X10Level - Main
Recreation Room 
Dimensions - 24X22Level - Basement
Work Room 
Dimensions - 17X16Level - Basement
Save
Ask
Tour
Hide
Share
Exterior Features
Construction Details 
Aluminum SidingBrick
Other Structures 
WorkshopGazebo
Patio And Porch 
Deck
Roof 
Asphalt
Community Features
MLS Area 
Batavia
School District 
Batavia Sr High School
Township 
Geneva
Schools
School District
Batavia Sr High School
Elementary School
Grace Mcwayne Elementary School
Middle School
Unknown
High School
Batavia Sr High School
Listing Courtesy of MRED as distributed by MLS Grid of Great Western Properties


Based on information submitted to the MLS GRID as of 2026-05-25 10:36 PM UTC. All data is obtained from various sources and may not have been verified by broker or MLS GRID. Supplied Open House Information is subject to change without notice. All information should be independently reviewed and verified for accuracy. Properties may or may not be listed by the office/agent presenting the information.
Last checked: 2026-05-25 10:36 PM UTC
MRED DMCA Copyright Information Copyright © 2026 Midwest Real Estate Data LLC. All rights reserved.

Neighborhood & Commute
Source: Walkscore
Disclosure: Community information and market data powered by Constellation Data Labs. Information is deemed reliable but not guaranteed.
Save
Ask
Tour
Hide
Share