O'Neil Property Group
Save
Ask
Tour
Hide
Share
$1,499,900
4 Days On Site

1659 Constitution Drive
Glenview, IL 60026

For Sale|Single Family Residence|Active
4
Beds
4
Total Baths
4
Full Baths
3,600
SqFt
$417
/SqFt
2000
Built
Subdivision:
The Glen
County:
Cook
Listing Courtesy of MRED as distributed by MLS Grid of @properties Christie's International Real Estate
1659 Constitution Drive1659 Constitution Drive1659 Constitution Drive1659 Constitution Drive
Save
Ask
Tour
Hide
Share

Mortgage Calculator

Monthly Payment (Est.)

$6,843
Calculator powered by Showcase IDX, a Constellation1 Company. Copyright ©2026 Information is deemed reliable but not guaranteed.

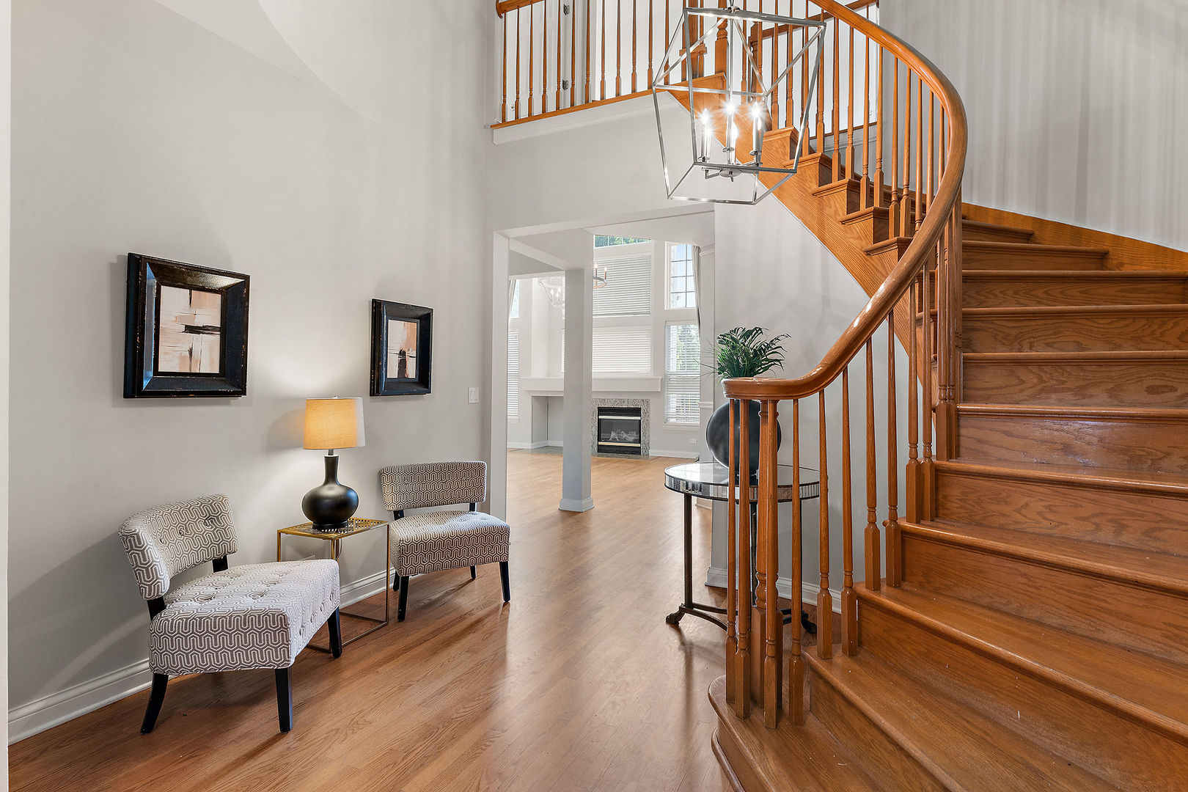
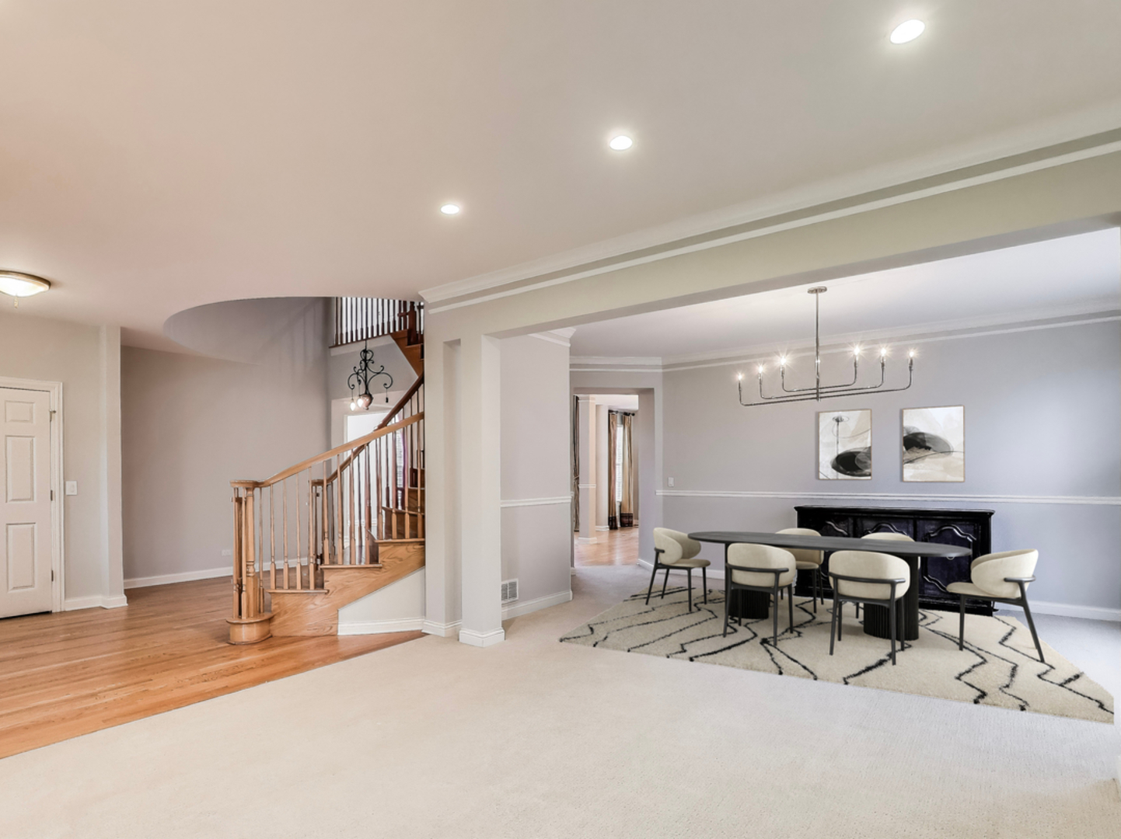
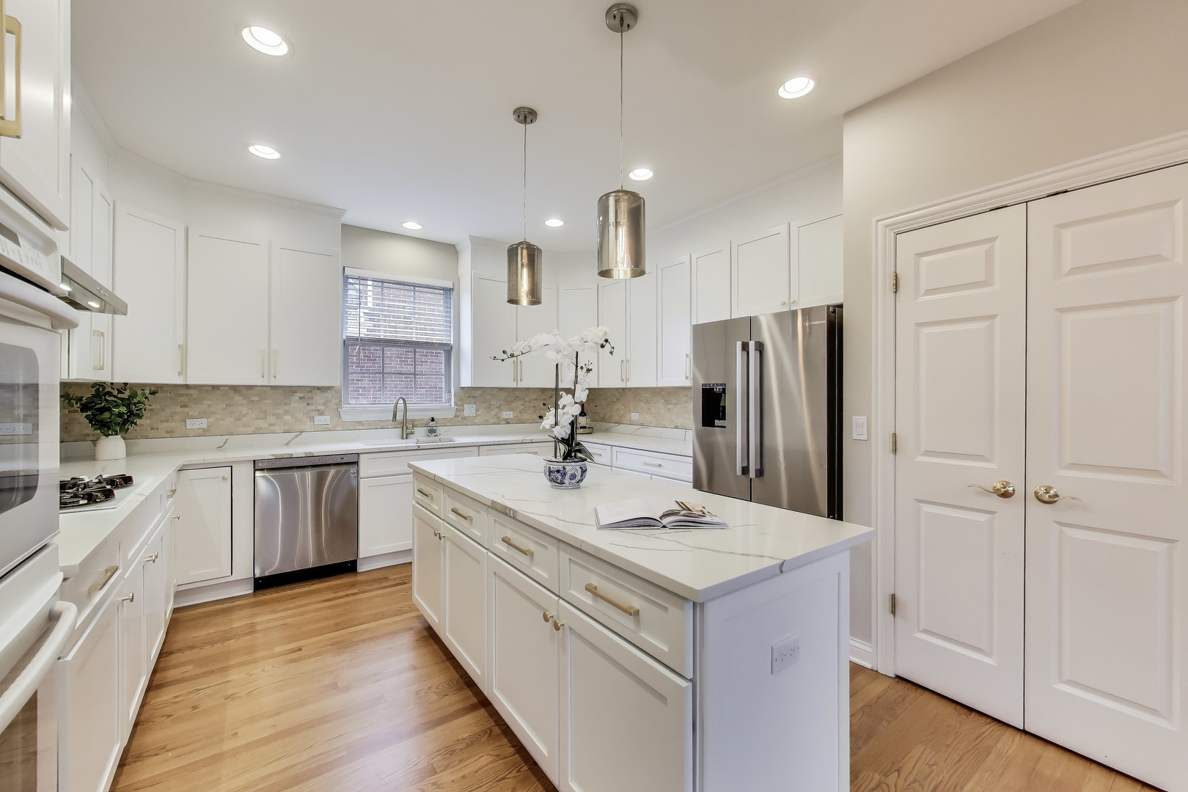
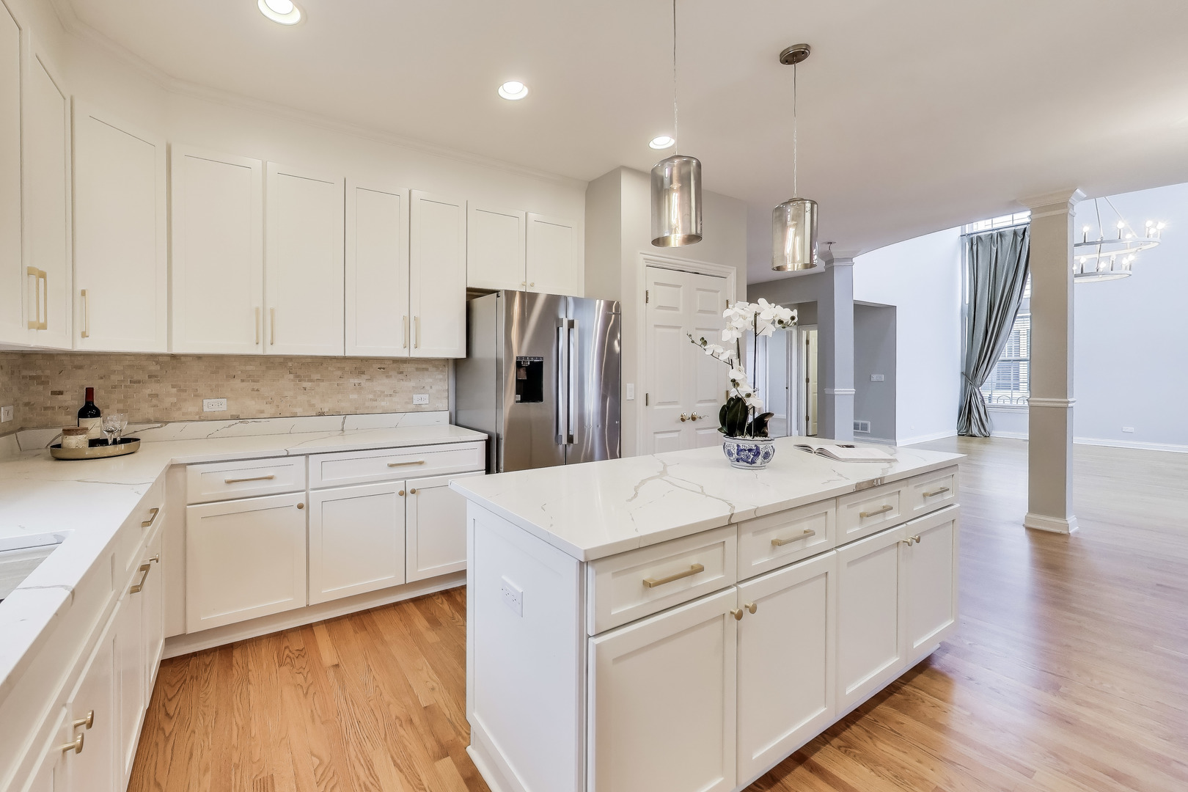
Located on a picturesque circle park in the heart of The Glen, this impressive 4 bedroom, 4 bath home blends expansive living spaces, thoughtful updates, and an exceptional walkable location. Designed for both entertaining and everyday living, the home welcomes you with an inviting front porch and grand foyer that open to light-filled interiors and thoughtfully designed gathering spaces. Elegant formal living and dining rooms create inviting spaces for entertaining, while the dramatic two-story family room is anchored by a striking fireplace, soaring ceilings, and walls of windows overlooking the backyard. The bright eat-in cook's kitchen features quartz countertops, double ovens, and a center island, while the adjoining breakfast room opens directly to the backyard for seamless indoor-outdoor living and entertaining. A desirable main-level bedroom with private patio access and an adjacent full bath offers exceptional flexibility for guests, a home office, while the convenient laundry room enhances the home's functionality. Upstairs, the sun-filled primary suite offers a sitting room, walk-in closet, refreshed spa-inspired bath, and private balcony. Two additional bedrooms, including one ensuite, both with walk-in closets, additional full bath along with a versatile loft/flex space, complete the second level. Unfinished basement with 1,877 square feet of endless potential for recreation, fitness, and additional living space plus rough-in plumbing. Step outside to the lush fenced backyard retreat featuring an expansive paver patio designed for entertaining, relaxing, and everyday enjoyment. Exceptional location just moments from The Glen Town Center, Gallery Park, Metra, parks, dining, shopping, and more.

Save
Ask
Tour
Hide
Share
Listing Snapshot
Price 
$1,499,900
Days On Site 
4 Days
Bedrooms 
4
Inside Area (SqFt) 
3,600 sqft
Total Baths 
4
Full Baths 
4
Partial Baths 
N/A
Lot Size 
N/A
Year Built 
2000
MLS® Number 
12654169
Status 
Active
Property Tax 
$23,129.57
HOA/Condo/Coop Fees 
$49 monthly
Sq Ft Source 
Plans
Friends & Family
Recent Activity
3 days agoListing updated with changes from the MLS®
4 days agoStatus changed to Active
4 days agoListing first seen on site
General Features
Attached Garage 
Yes
Foundation 
Concrete Perimeter
Garage 
Yes
Garage Spaces 
2
Parking 
AsphaltAttachedGarage
Parking Spaces 
2
Property Sub Type 
Single Family Residence
Sewer 
Public Sewer
SqFt Total 
3600
Interior Features
Basement 
UnfinishedFull
Cooling 
Central Air
Electric 
Circuit Breakers200+ Amp Service
Fireplace 
Yes
Fireplace Features 
Family Room
Fireplaces 
1
Flooring 
Hardwood
Heating 
Natural GasForced Air
Interior 
Entrance FoyerCathedral Ceiling(s)Walk-In Closet(s)Pantry
Laundry Features 
Main Level
Window Features 
Screens
Bedroom 2 
Dimensions - 17X11Level - Second
Bedroom 3 
Dimensions - 10X14Level - Second
Bedroom 4 
Dimensions - 12X10Level - Main
Breakfast Room 
Dimensions - 13X20Level - Main
Dining Room 
Dimensions - 14X11Level - Main
Family Room 
Dimensions - 18X16Level - Main
Foyer 
Dimensions - 8X16Level - Main
Kitchen 
Dimensions - 11X13Level - MainDescription - Island,Pantry-Closet,Breakfast Room,Updated Kitchen
Laundry 
Dimensions - 11X5Level - Main
Living Room 
Dimensions - 16X12Level - Main
Loft 
Dimensions - 11X13Level - Second
Master Bedroom 
Dimensions - 15X18Level - Second
Save
Ask
Tour
Hide
Share
Exterior Features
Construction Details 
BrickCedar
Exterior 
Balcony
Lot Features 
Corner Lot
Patio And Porch 
Patio
Roof 
Shake
Windows/Doors 
Screens
Community Features
Association Dues 
49
HOA Fee Frequency 
Monthly
MLS Area 
Glenview / Golf
School District 
Glenbrook South High School
Township 
Northfield
Schools
School District
Glenbrook South High School
Elementary School
Westbrook Elementary School
Middle School
Attea Middle School
High School
Glenbrook South High School
Listing Courtesy of MRED as distributed by MLS Grid of @properties Christie's International Real Estate


Based on information submitted to the MLS GRID as of 2026-05-25 08:10 AM UTC. All data is obtained from various sources and may not have been verified by broker or MLS GRID. Supplied Open House Information is subject to change without notice. All information should be independently reviewed and verified for accuracy. Properties may or may not be listed by the office/agent presenting the information.
Last checked: 2026-05-25 08:10 AM UTC
MRED DMCA Copyright Information Copyright © 2026 Midwest Real Estate Data LLC. All rights reserved.

Neighborhood & Commute
Source: Walkscore
Disclosure: Community information and market data powered by Constellation Data Labs. Information is deemed reliable but not guaranteed.
Save
Ask
Tour
Hide
Share