O'Neil Property Group
Save
Ask
Tour
Hide
Share
$499,900
9 Days On Site

3318 N Damen Avenue 2
Chicago, IL 60618

For Sale|Condominium|Active
2
Beds
2
Total Baths
2
Full Baths
1,150
SqFt
$435
/SqFt
1999
Built
Subdivision:
Roscoe Village
County:
Cook
Listing Courtesy of MRED as distributed by MLS Grid of @properties Christie's International Real Estate
Upcoming Open Houses
Sat, May 30, 11:00 AM - 1:30 PM
Sun, May 31, 11:00 AM - 1:00 PM
3318 N Damen Avenue 23318 N Damen Avenue 23318 N Damen Avenue 23318 N Damen Avenue 2
Save
Ask
Tour
Hide
Share

Mortgage Calculator

Monthly Payment (Est.)

$2,281
Calculator powered by Showcase IDX, a Constellation1 Company. Copyright ©2026 Information is deemed reliable but not guaranteed.

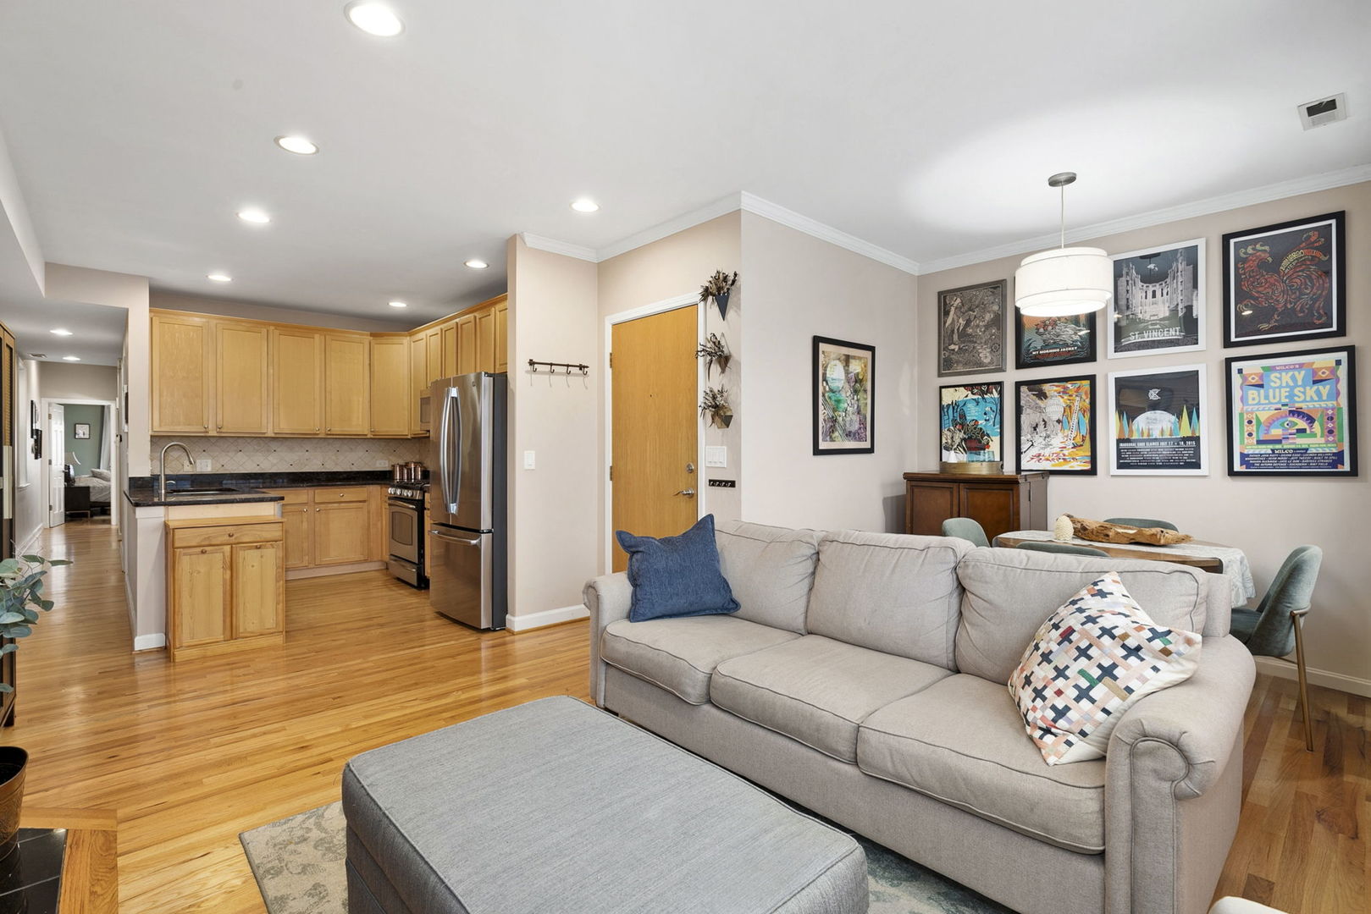
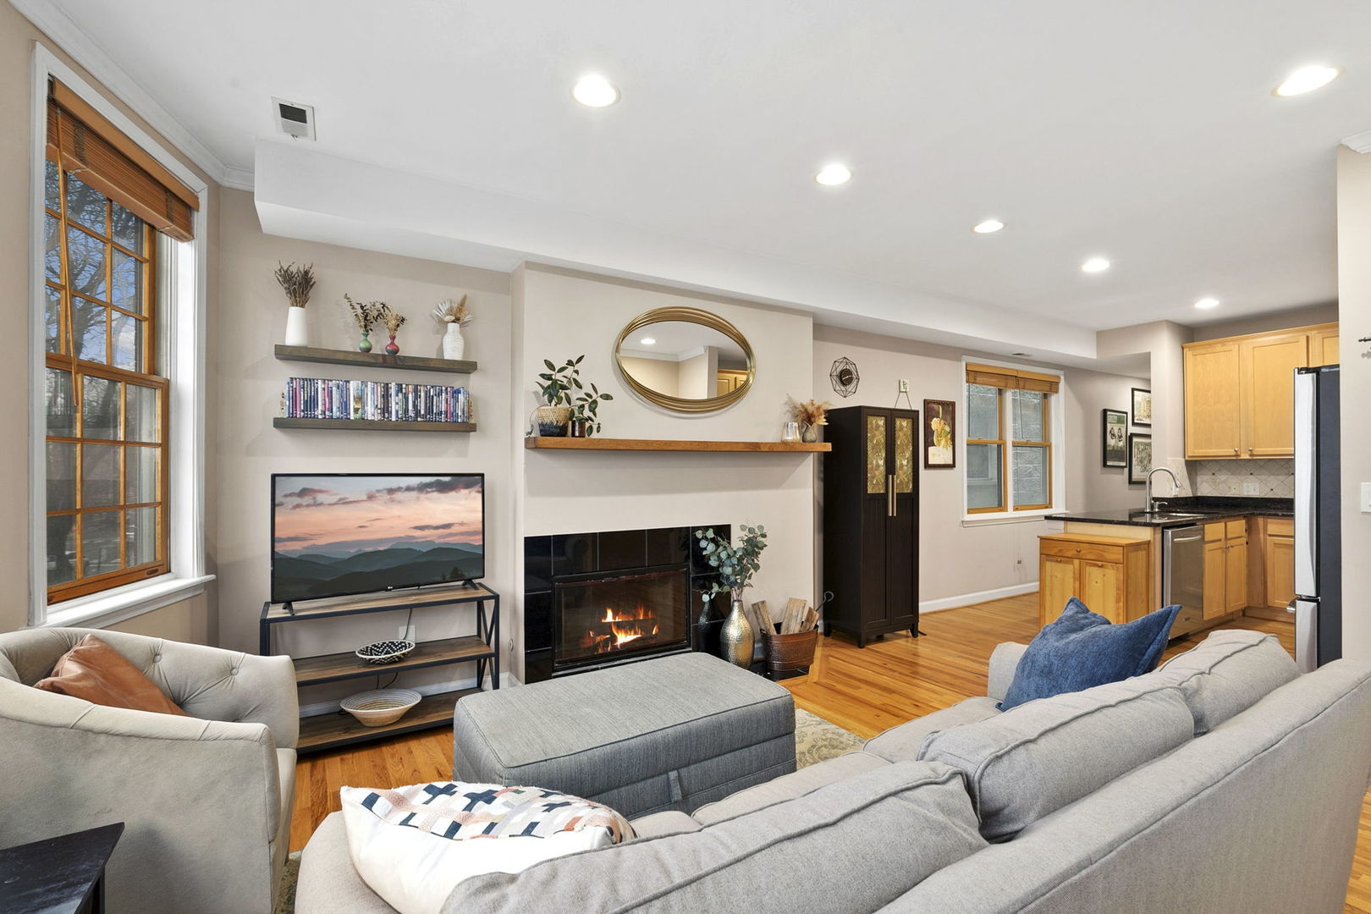
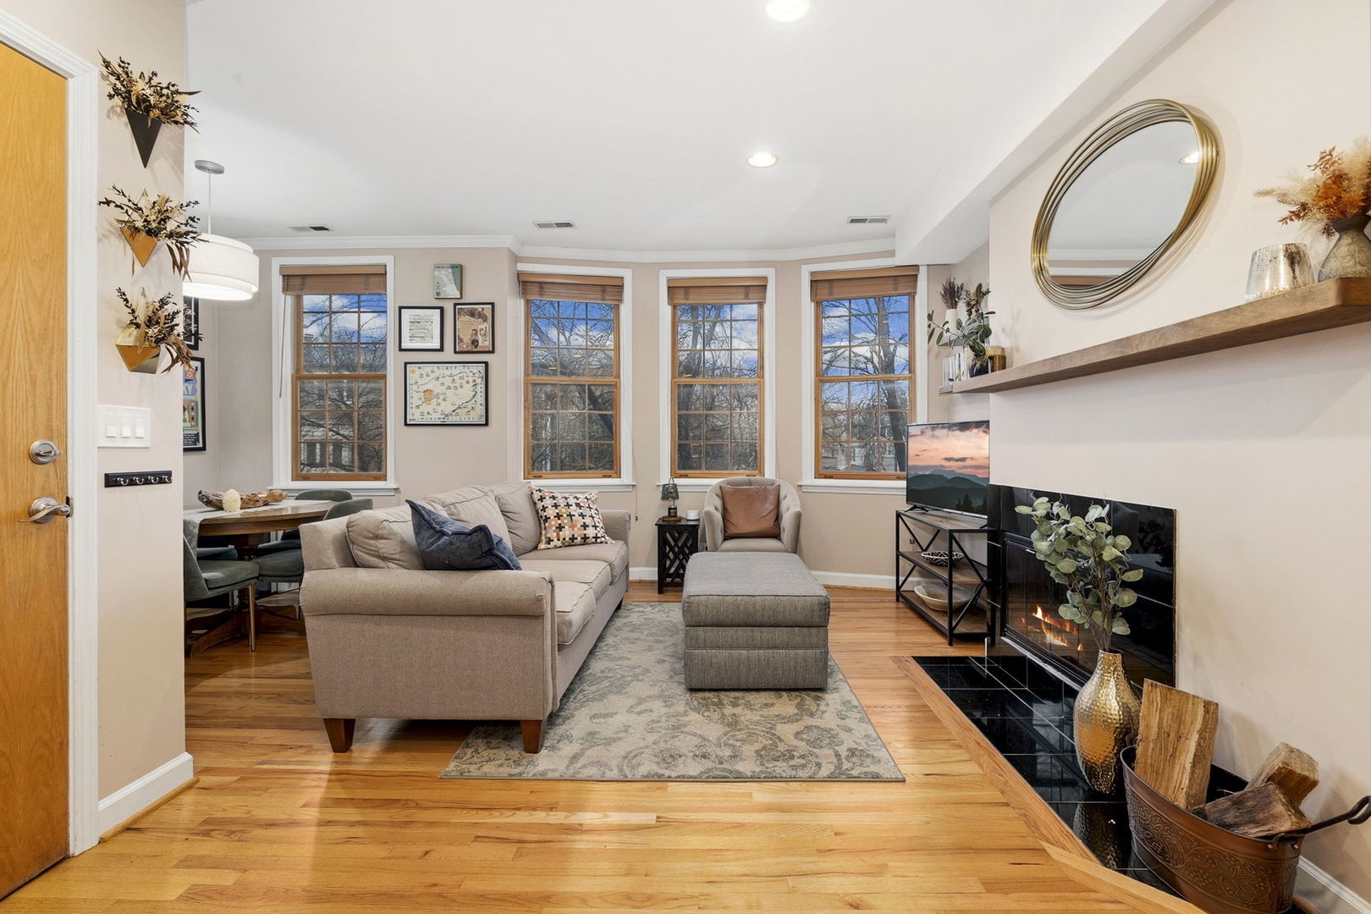
Nestled in the heart of Roscoe Village, this well-maintained second-floor home offers a seamless blend of classic charm and modern upgrades. Enjoy gleaming hardwood floors throughout, along with stainless steel appliances and granite countertops in the kitchen. The layout features two spacious bedrooms, each with generous closet space and hardwood flooring for a cohesive look. A brand-new shower has been recently installed in the primary bathroom, adding a touch of luxury to daily routines. Step outside to a wonderful deck off the bedroom, perfect for summer evenings, and take advantage of the included garage parking for convenient off-street access. The building was sealed in 2018 with a 20-year warranty, providing peace of mind. An extra storage room in the basement adds practical space for bikes, seasonal items, and more. This property is just steps away from all that Roscoe Village has to offer, making it an ideal urban retreat with effortless style.

Save
Ask
Tour
Hide
Share
Listing Snapshot
Price 
$499,900
Days On Site 
9 Days
Bedrooms 
2
Inside Area (SqFt) 
1,150 sqft
Total Baths 
2
Full Baths 
2
Partial Baths 
N/A
Lot Size 
N/A
Year Built 
1999
MLS® Number 
12654256
Status 
Active
Property Tax 
$8,073.42
HOA/Condo/Coop Fees 
$166 monthly
Sq Ft Source 
Estimated
Friends & Family
Recent Activity
3 days agoListing updated with changes from the MLS®
3 days agoStatus changed to Active
a week agoListing first seen on site
General Features
Direction Faces 
East
Garage 
Yes
Garage Spaces 
1
Number Of Stories 
1
Parking 
Garage Door OpenerDetachedGarage
Parking Spaces 
1
Pets 
Cats OKDogs OK
Property Sub Type 
Condominium
Sewer 
Public Sewer
Water Source 
Public
Interior Features
Appliances 
RangeMicrowaveDishwasherRefrigeratorWasherDryerDisposal
Basement 
None
Cooling 
Central Air
Electric 
Circuit Breakers
Fireplace 
Yes
Fireplace Features 
Living RoomWood BurningGas Starter
Fireplaces 
1
Flooring 
Hardwood
Heating 
Natural Gas
Interior 
StorageWalk-In Closet(s)
Laundry Features 
Washer HookupIn Unit
Bedroom 2 
Dimensions - 15X10Level - Main
Bedroom 3 
Bedroom 4 
Deck 
Dimensions - 13X12Level - Main
Dining Room 
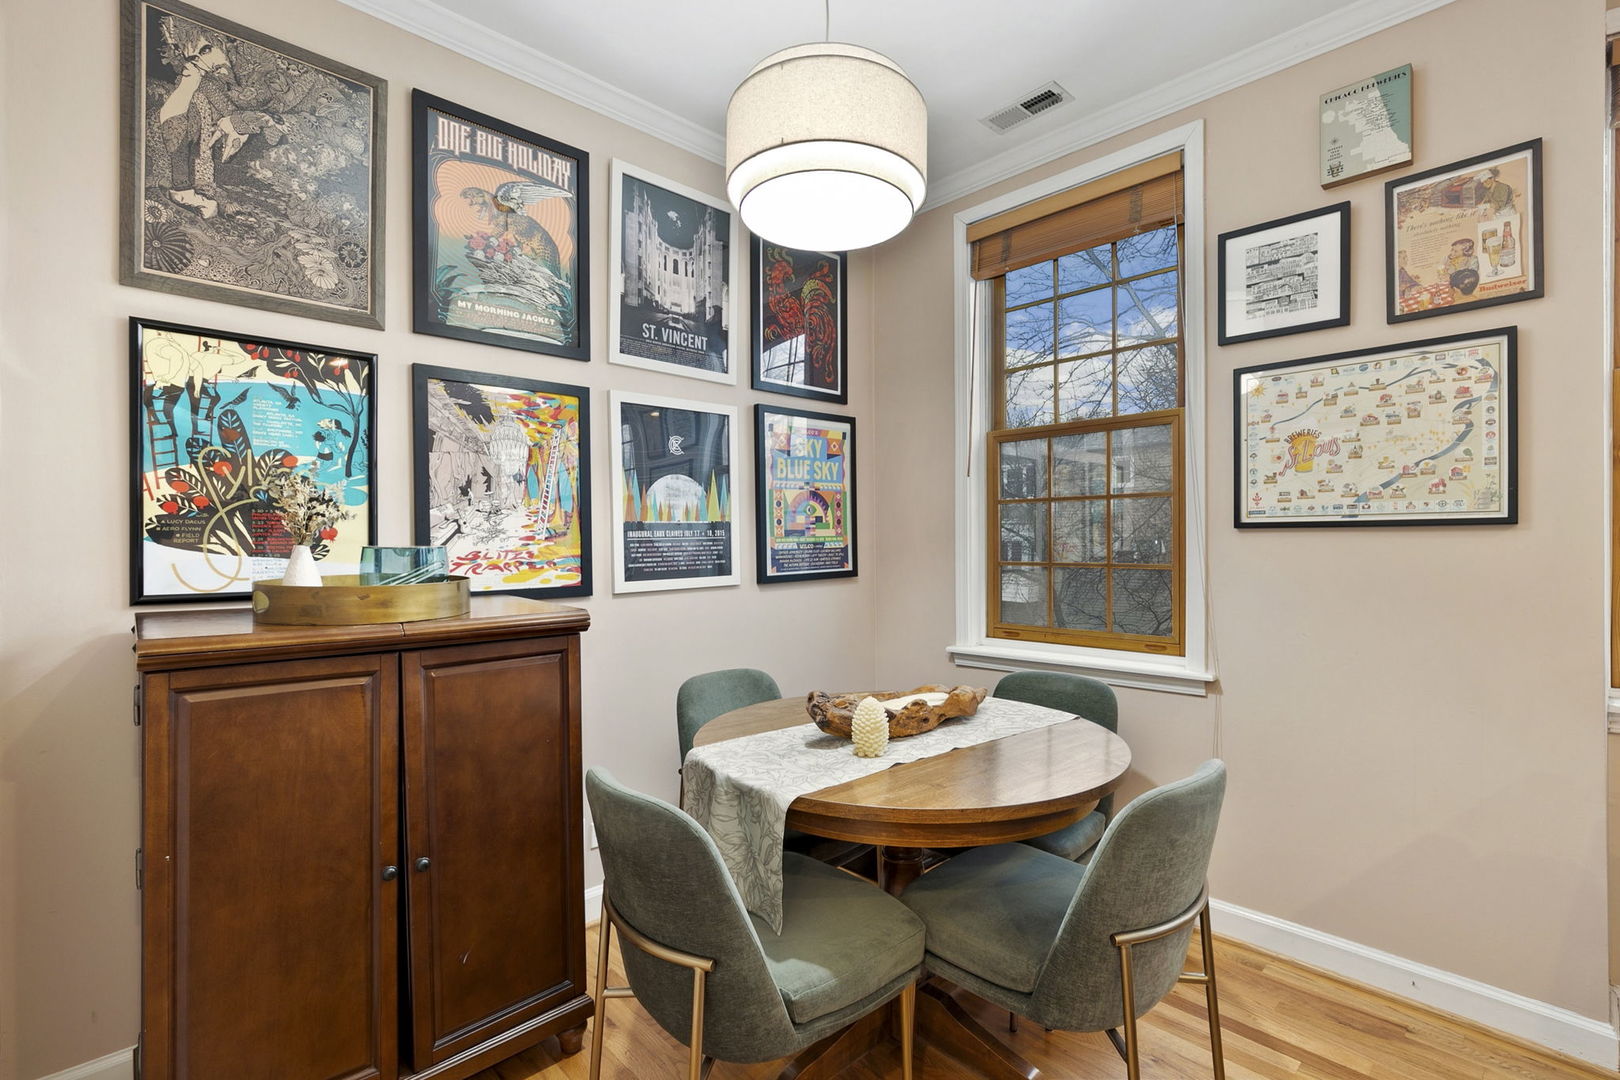
Dimensions - COMBOLevel - Main
Family Room 
Kitchen 
Dimensions - 11X12Level - Main
Laundry 
Living Room 
Dimensions - 18X14Level - Main
Master Bedroom 
Dimensions - 12X12Level - Main
Storage 
Dimensions - 11X9
Save
Ask
Tour
Hide
Share
Exterior Features
Construction Details 
BrickBlock
Fencing 
Fenced
Patio And Porch 
DeckPatio
Community Features
Accessibility Features 
Therapeutic Whirlpool
Association Amenities 
NoneStorage
Association Dues 
166
HOA Fee Frequency 
Monthly
MLS Area 
CHI - North Center
School District 
Lake View High School
Township 
North Chicago
Schools
School District
Lake View High School
Elementary School
Audubon Elementary School
Middle School
Audubon Elementary School
High School
Lake View High School
Listing Courtesy of MRED as distributed by MLS Grid of @properties Christie's International Real Estate


Based on information submitted to the MLS GRID as of 2026-05-30 09:33 AM UTC. All data is obtained from various sources and may not have been verified by broker or MLS GRID. Supplied Open House Information is subject to change without notice. All information should be independently reviewed and verified for accuracy. Properties may or may not be listed by the office/agent presenting the information.
Last checked: 2026-05-30 09:33 AM UTC
MRED DMCA Copyright Information Copyright © 2026 Midwest Real Estate Data LLC. All rights reserved.

Neighborhood & Commute
Source: Walkscore
Disclosure: Community information and market data powered by Constellation Data Labs. Information is deemed reliable but not guaranteed.
Save
Ask
Tour
Hide
Share