O'Neil Property Group
Save
Ask
Tour
Hide
Share
$4,000
4 Days On Site

5610 N Kenmore Avenue 3S
Chicago, IL 60660

For Rent|Residential Lease|Active
2
Beds
2
Total Baths
2
Full Baths
1,743
SqFt
$2
/SqFt
1910
Built
County:
Cook
Listing Courtesy of MRED as distributed by MLS Grid of Apartment and Home Seekers
5610 N Kenmore Avenue 3S5610 N Kenmore Avenue 3S5610 N Kenmore Avenue 3S5610 N Kenmore Avenue 3S
Save
Ask
Tour
Hide
Share

Mortgage Calculator

Monthly Payment (Est.)

$18
Calculator powered by Showcase IDX, a Constellation1 Company. Copyright ©2026 Information is deemed reliable but not guaranteed.

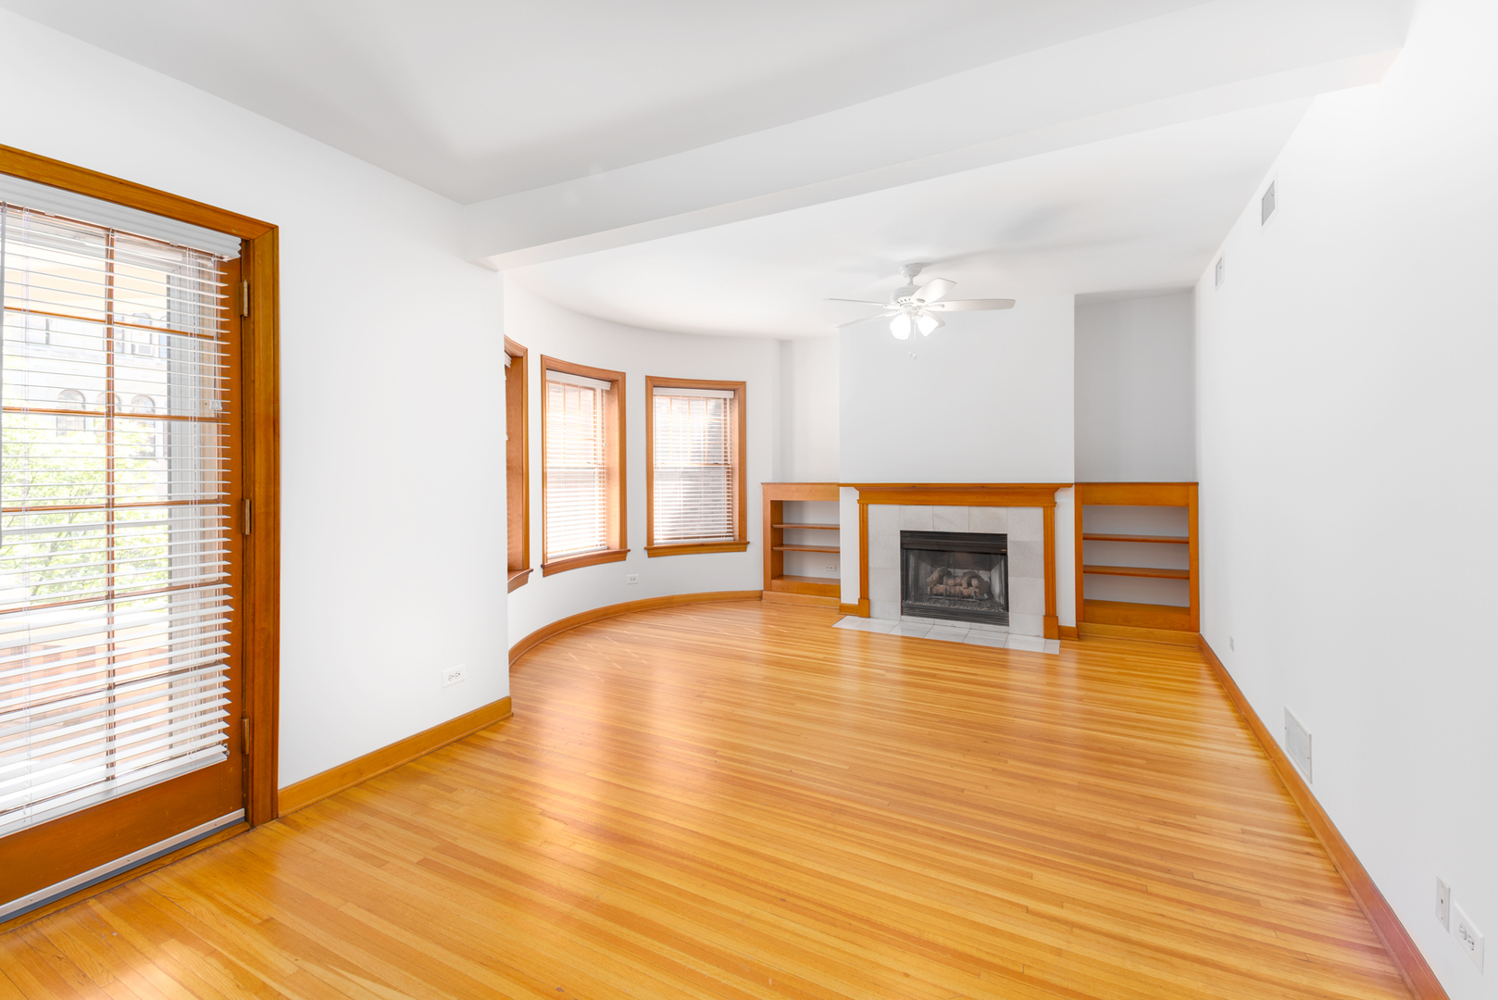
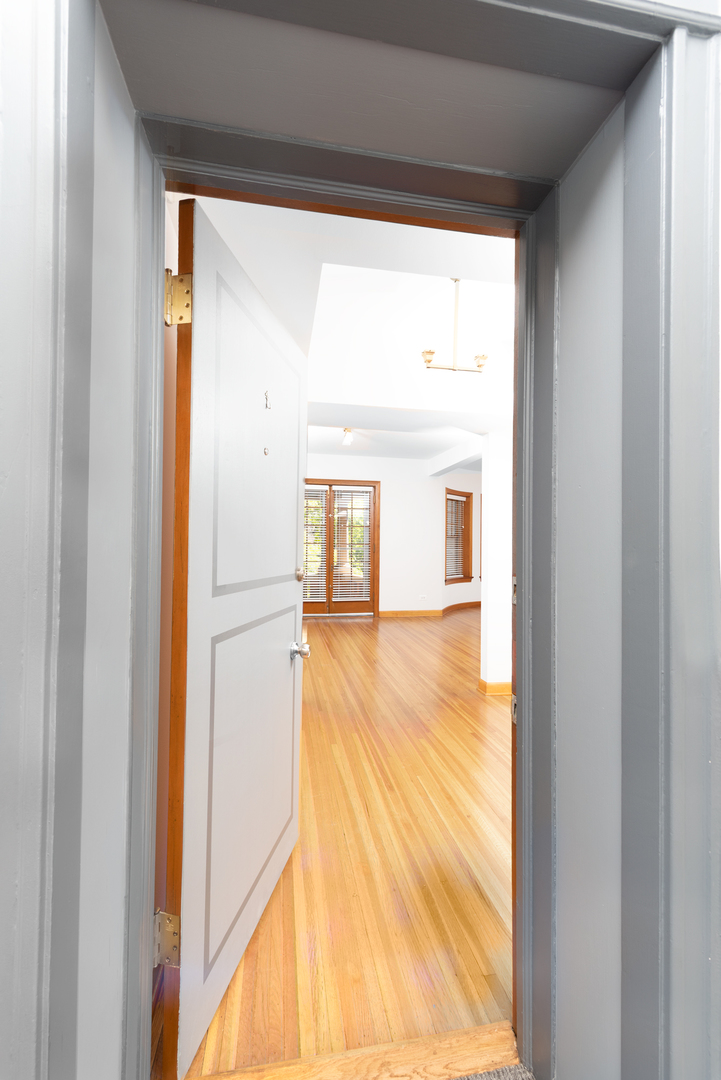
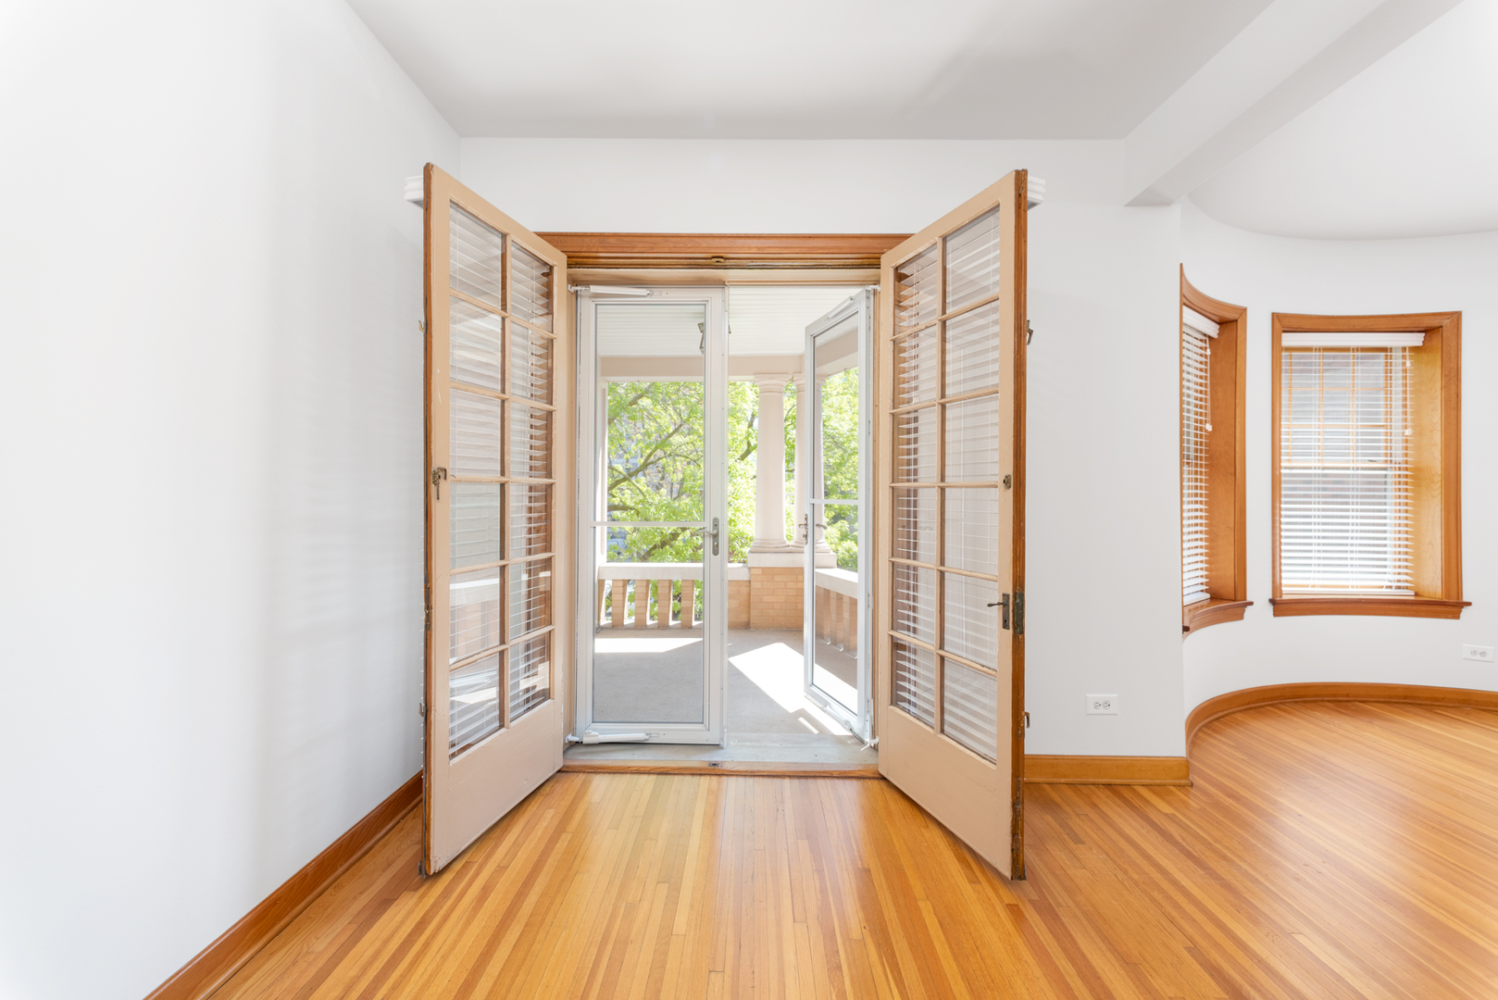
Located in the heart of Edgewater and just steps from the vibrant Bryn Mawr Historic District, this elegantly renovated 1,743 sq. ft. residence offers an exceptional blend of vintage charm and modern luxury within a beautifully maintained Georgian 6-flat. Ideally situated near the lakefront beach and bike path, the Red Line, express bus service, and Edgewater's acclaimed restaurants, cafes, boutiques, and live theatre venues, this home delivers both sophistication and convenience. The expansive 2-bedroom plus den layout showcases soaring ceilings and beautifully restored original woodwork. The sun-filled living room features stunning bay windows, a working marble fireplace with an elegant mantel, and custom built-in shelving. The grand formal dining room with striking wood-beamed ceilings features an expansive walk-in closet. The luxurious new chef's kitchen boasts quartz countertops, stainless steel appliances, a dishwasher, and refined contemporary finishes. Two beautifully renovated bathrooms complement the spacious bedrooms, both featuring walk-in closets. A separate study/home office provides the ideal work-from-home retreat. Additional amenities include full-sized front-loading in-unit washer and dryer, central heat and A/C and one included parking space. This impeccably maintained building is smoke-free. No pets allowed.

Save
Ask
Tour
Hide
Share
Listing Snapshot
Price 
$4,000
Days On Site 
4 Days
Bedrooms 
2
Inside Area (SqFt) 
1,743 sqft
Total Baths 
2
Full Baths 
2
Partial Baths 
N/A
Lot Size 
N/A
Year Built 
1910
MLS® Number 
12654365
Status 
Active
Property Tax 
N/A
HOA/Condo/Coop Fees 
N/A
Sq Ft Source 
Other
Friends & Family
Recent Activity
4 days agoListing updated with changes from the MLS®
4 days agoListing first seen on site
General Features
Available on 
2026-06-01
Direction Faces 
East
Lease Term 
12 Months
Number Of Stories 
3
Parking Spaces 
1
Sewer 
Public Sewer
Water Source 
Public
Interior Features
Appliances 
RangeMicrowaveDishwasherRefrigeratorWasherDryerStainless Steel Appliance(s)
Basement 
None
Cooling 
Central Air
Fireplace 
Yes
Fireplace Features 
Living RoomGas LogGas Starter
Fireplaces 
1
Flooring 
Hardwood
Furnished 
Unfurnished
Heating 
Natural GasForced Air
Interior 
Entrance Foyer
Laundry Features 
In Unit
Balcony/Porch/Lanai 
Dimensions - 8X10Level - Main
Bedroom 2 
Dimensions - 12X11Level - Main
Bedroom 3 
Bedroom 4 
Dining Room 
Dimensions - 12X16Level - Main
Family Room 
Foyer 
Dimensions - 8X9Level - Main
Kitchen 
Dimensions - 22X12Level - MainDescription - Eating Area-Table Space,Updated Kitchen
Laundry 
Dimensions - 7X3Level - Main
Living Room 
Dimensions - 16X22Level - Main
Master Bedroom 
Dimensions - 12X14Level - Main
Study 
Dimensions - 13X8Level - Main
Save
Ask
Tour
Hide
Share
Exterior Features
Construction Details 
Brick
Exterior 
Balcony
Community Features
MLS Area 
CHI - Edgewater
School District 
299
Township 
Lake View
Schools
School District
299
Elementary School
Unknown
Middle School
Unknown
High School
Unknown
Listing Courtesy of MRED as distributed by MLS Grid of Apartment and Home Seekers


Based on information submitted to the MLS GRID as of 2026-05-25 06:38 AM UTC. All data is obtained from various sources and may not have been verified by broker or MLS GRID. Supplied Open House Information is subject to change without notice. All information should be independently reviewed and verified for accuracy. Properties may or may not be listed by the office/agent presenting the information.
Last checked: 2026-05-25 06:38 AM UTC
MRED DMCA Copyright Information Copyright © 2026 Midwest Real Estate Data LLC. All rights reserved.

Neighborhood & Commute
Source: Walkscore
Disclosure: Community information and market data powered by Constellation Data Labs. Information is deemed reliable but not guaranteed.
Save
Ask
Tour
Hide
Share