O'Neil Property Group
Save
Ask
Tour
Hide
Share
$525,000
8 Days On Site

22660 Bass Lake Road
Plainfield, IL 60544

For Sale|Single Family Residence|Active
4
Beds
3
Total Baths
2
Full Baths
1
Partial Bath
3,185
SqFt
$165
/SqFt
2001
Built
Subdivision:
The Reserve
County:
Will
Listing Courtesy of MRED as distributed by MLS Grid of john greene, Realtor
Upcoming Open Houses
Sat, May 30, 11:00 AM - 1:00 PM
22660 Bass Lake Road22660 Bass Lake Road22660 Bass Lake Road22660 Bass Lake Road
Save
Ask
Tour
Hide
Share

Mortgage Calculator

Monthly Payment (Est.)

$2,395
Calculator powered by Showcase IDX, a Constellation1 Company. Copyright ©2026 Information is deemed reliable but not guaranteed.

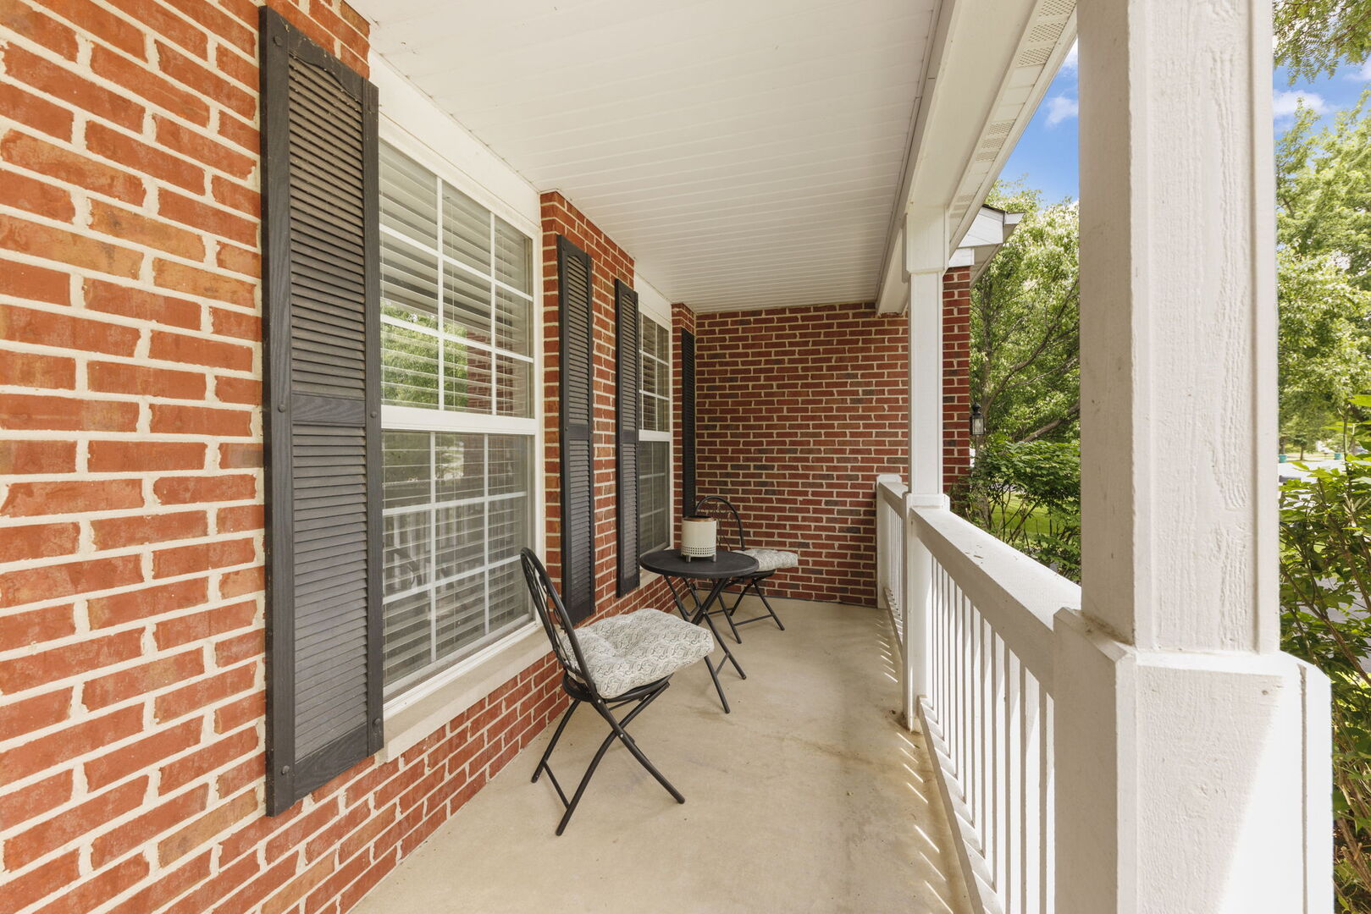
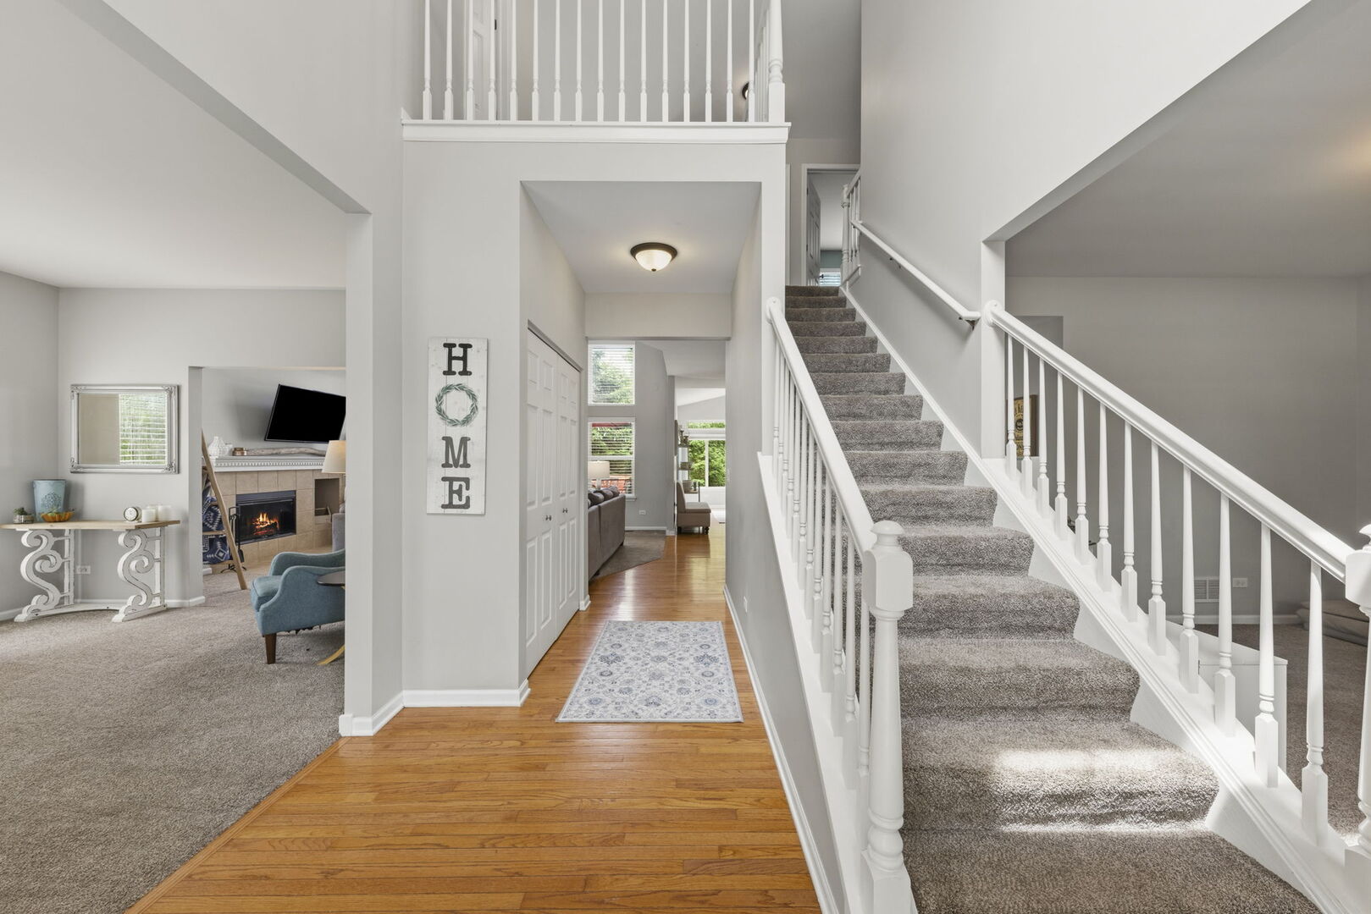
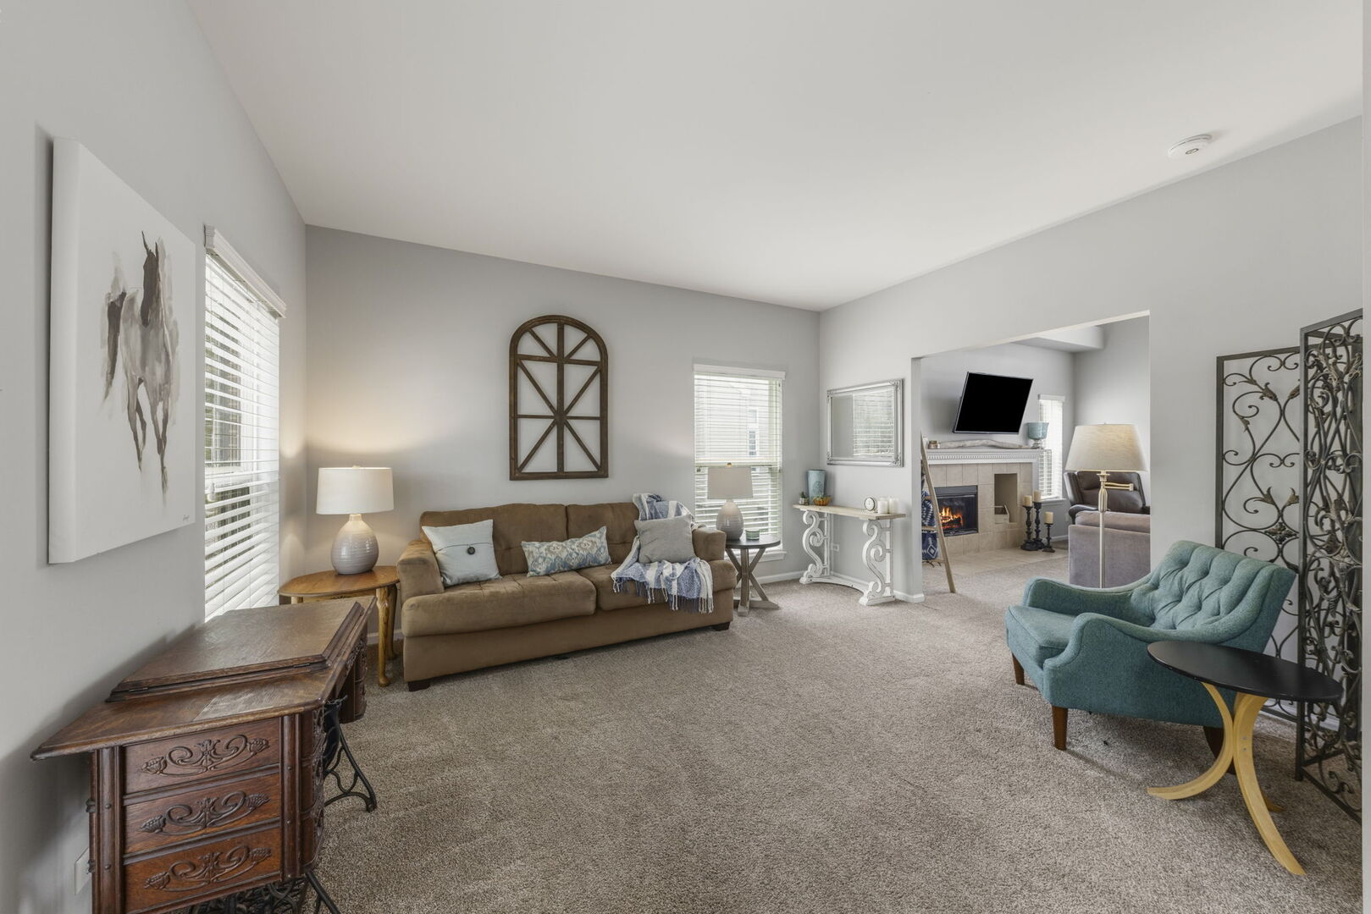
Located in The Reserve of Plainfield, this well-situated home offers a wide-open floor plan with vaulted ceilings, generous living spaces, and an ideal layout for both everyday living and entertaining. The main level features formal living and dining rooms, a kitchen with center island, breakfast area, stainless steel appliances, and newer dishwasher and microwave, along with a dramatic two-story family room filled with natural light and centered around a fireplace. A first-floor den with built-in shelving provides flexible space for work, study, or play. Upstairs, the spacious primary suite includes vaulted ceilings and a private bath with dual sinks and a jetted tub. Secondary bedrooms are well-sized and share additional full bath accommodations. The full look-out basement with bathroom rough-in offers excellent future expansion potential. Freshly painted interior spaces in neutral tones, cleaned carpets, and a recently power-washed deck help make this home move-in ready. Outdoor living includes a deck and brick paver patio overlooking a fenced, tree-lined backyard with views of the wooded reserve, neighborhood ponds, and lake beyond. Tucked near the cul-de-sac on a quiet street, this home is conveniently located near schools, parks, shopping, and commuter routes, combining space, setting, and functionality in one of Plainfield's desirable neighborhoods. No HOA.

Save
Ask
Tour
Hide
Share
Listing Snapshot
Price 
$525,000
Days On Site 
8 Days
Bedrooms 
4
Inside Area (SqFt) 
3,185 sqft
Total Baths 
3
Full Baths 
2
Partial Baths 
1
Lot Size 
0.21 Acres
Year Built 
2001
MLS® Number 
12654385
Status 
Active
Property Tax 
$11,446.98
HOA/Condo/Coop Fees 
N/A
Sq Ft Source 
Assessor
Friends & Family
Recent Activity
11 hours agoListing updated with changes from the MLS®
2 days agoStatus changed to Active
a week agoListing first seen on site
General Features
Acres 
0.21
Attached Garage 
Yes
Direction Faces 
East
Foundation 
Concrete Perimeter
Garage 
Yes
Garage Spaces 
2.5
Parking 
AsphaltGarage Door OpenerAttachedGarage
Parking Spaces 
2.5
Property Sub Type 
Single Family Residence
Sewer 
Public Sewer
SqFt Below 
245
SqFt Total 
3185
Style 
Traditional
Water Source 
Public
Interior Features
Appliances 
Water SoftenerRangeMicrowaveDishwasherRefrigeratorWasherDryerDisposalStainless Steel Appliance(s)Water Softener Owned

Basement 
Sump PumpPartially FinishedBath/StubbedFullDaylight
Cooling 
Ceiling Fan(s)Central Air
Electric 
Circuit Breakers
Fireplace 
Yes
Fireplace Features 
Family RoomGas LogGas Starter
Fireplaces 
1
Flooring 
Hardwood
Heating 
Natural GasForced Air
Interior 
Vaulted Ceiling(s)Walk-In Closet(s)High CeilingsOpen FloorplanGranite Counters
Laundry Features 
Main LevelLaundry ChuteSink
Window Features 
ScreensDrapes
Bedroom 2 
Dimensions - 14X13Level - Second
Bedroom 3 
Dimensions - 13X11Level - Second
Bedroom 4 
Dimensions - 12X11Level - Second
Dining Room 
Dimensions - 13X12Level - Main
Family Room 
Dimensions - 17X16Level - Main
Heated Sun Room 
Dimensions - 16X16Level - Main
Kitchen 
Dimensions - 19X15Level - MainDescription - Eating Area-Breakfast Bar,Eating Area-Table Space,Island,Pantry-Closet,Granite Counters,Updated Kitchen
Laundry 
Dimensions - 8X6Level - Main
Living Room 
Dimensions - 14X12Level - Main
Master Bedroom 
Dimensions - 20X17Level - Second
Office 
Dimensions - 16X12Level - Main
Save
Ask
Tour
Hide
Share
Exterior Features
Construction Details 
Vinyl SidingBrick
Fencing 
Fenced
Lot Features 
LandscapedWooded
Patio And Porch 
DeckPorchPatio
Roof 
Asphalt
Windows/Doors 
ScreensDrapes
Community Features
Accessibility Features 
Therapeutic Whirlpool
Community Features 
ParkLakeCurbsSidewalksStreet Lights
MLS Area 
Plainfield
School District 
Plainfield East High School
Township 
Plainfield
Schools
School District
Plainfield East High School
Elementary School
Bess Eichelberger Elementary Sch
Middle School
John F Kennedy Middle School
High School
Plainfield East High School
Listing Courtesy of MRED as distributed by MLS Grid of john greene, Realtor


Based on information submitted to the MLS GRID as of 2026-05-30 07:08 AM UTC. All data is obtained from various sources and may not have been verified by broker or MLS GRID. Supplied Open House Information is subject to change without notice. All information should be independently reviewed and verified for accuracy. Properties may or may not be listed by the office/agent presenting the information.
Last checked: 2026-05-30 07:08 AM UTC
MRED DMCA Copyright Information Copyright © 2026 Midwest Real Estate Data LLC. All rights reserved.

Neighborhood & Commute
Source: Walkscore
Disclosure: Community information and market data powered by Constellation Data Labs. Information is deemed reliable but not guaranteed.
Save
Ask
Tour
Hide
Share