O'Neil Property Group
Save
Ask
Tour
Hide
Share
$385,000
9 Days On Site

2261 Riesling Road
Oswego, IL 60543

For Sale|Townhouse|Active
3
Beds
3
Total Baths
2
Full Baths
1
Partial Bath
1,543
SqFt
$250
/SqFt
2025
Built
Subdivision:
Sonoma Trails
County:
Kendall
Listing Courtesy of MRED as distributed by MLS Grid of Keller Williams Infinity
Upcoming Open Houses
Sun, May 31, 11:00 AM - 1:00 PM
2261 Riesling Road2261 Riesling Road2261 Riesling Road2261 Riesling Road
Save
Ask
Tour
Hide
Share

Mortgage Calculator

Monthly Payment (Est.)

$1,757
Calculator powered by Showcase IDX, a Constellation1 Company. Copyright ©2026 Information is deemed reliable but not guaranteed.

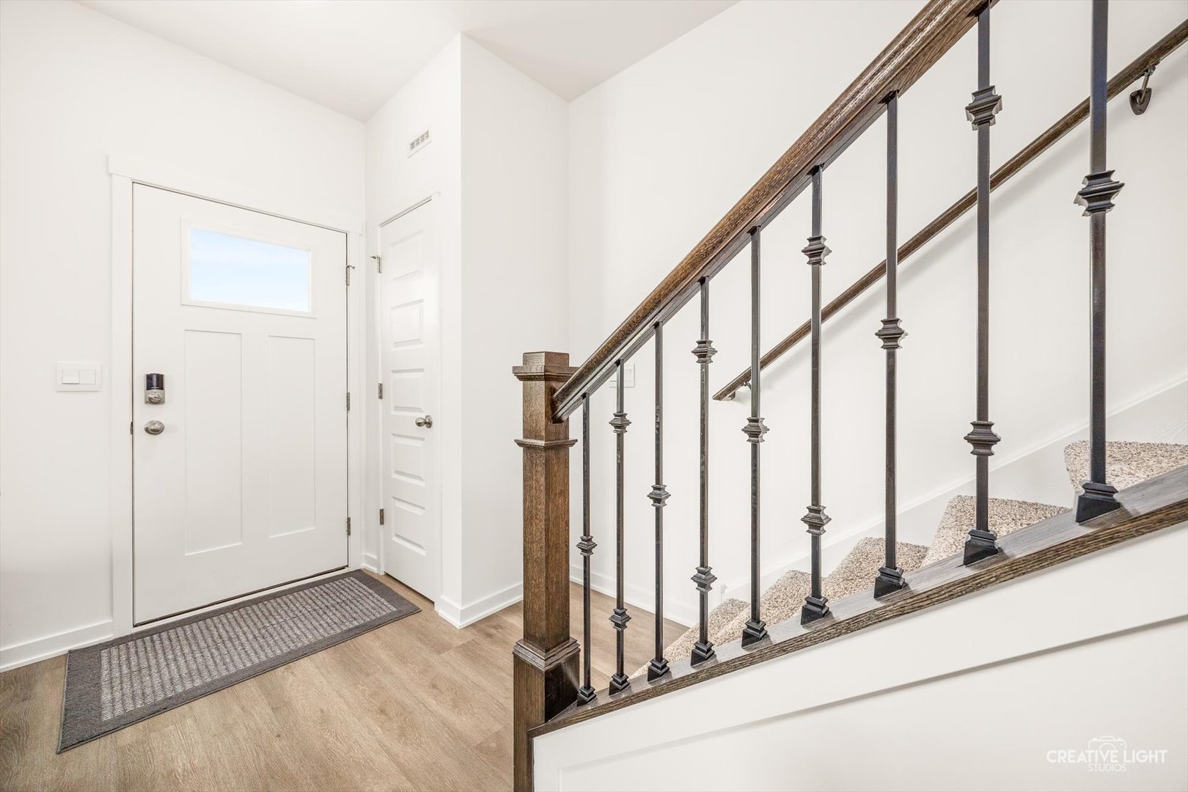
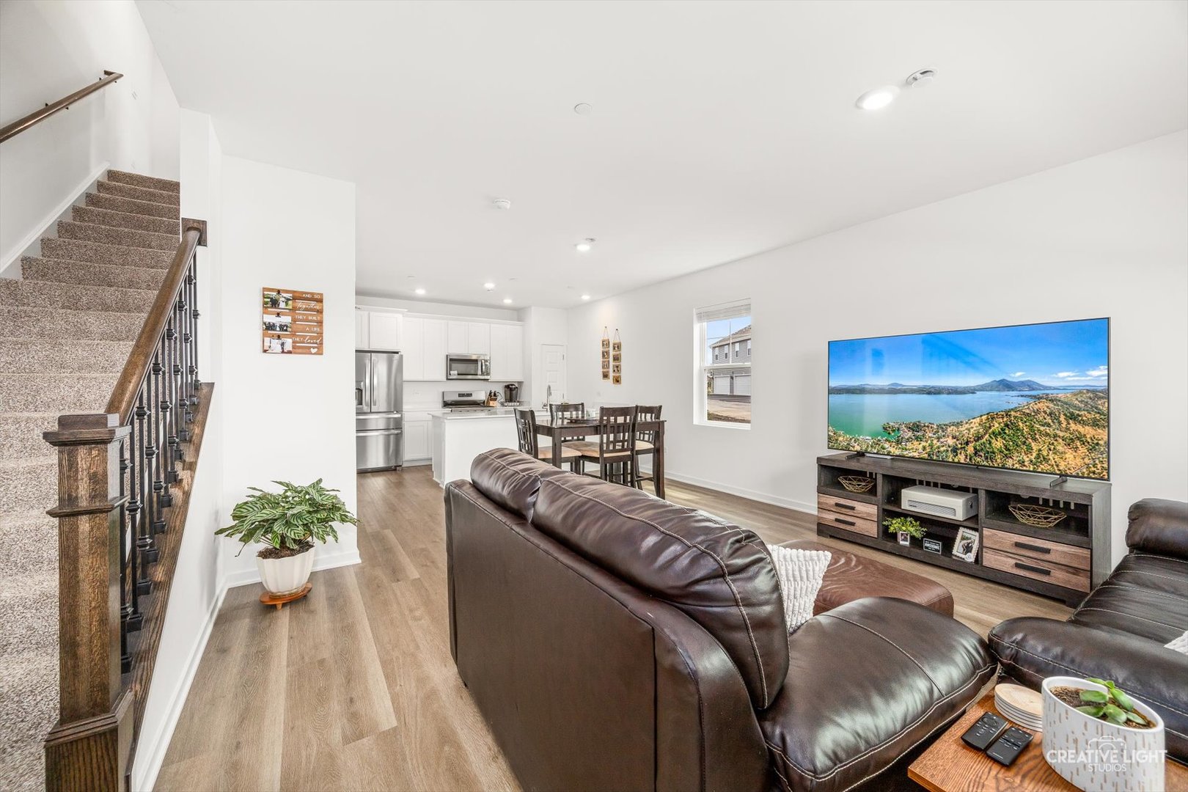
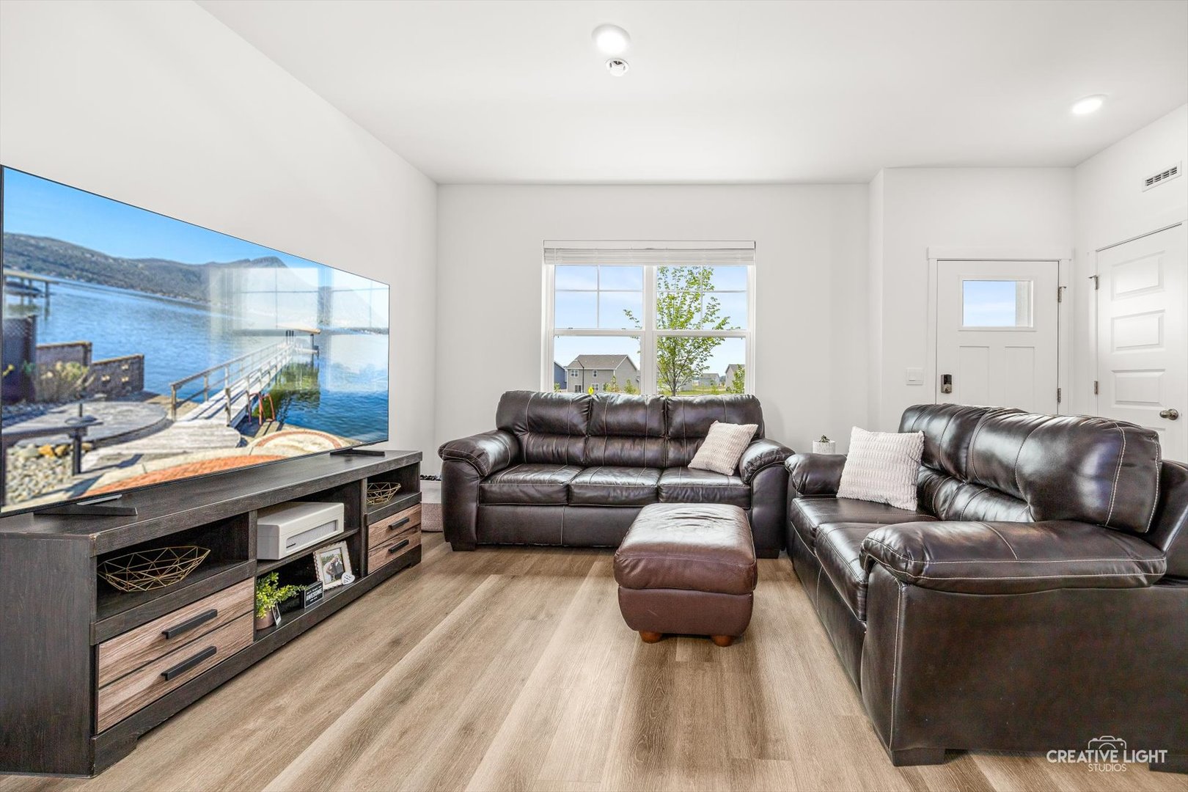
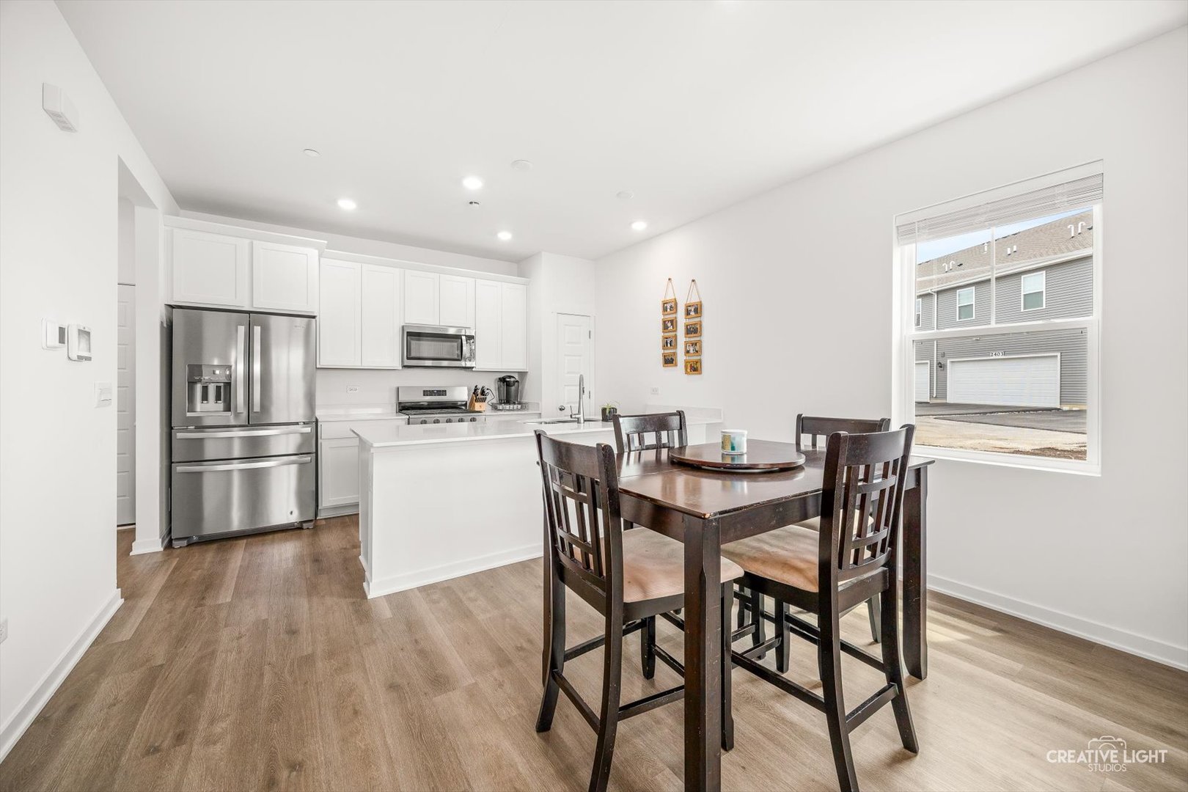
Why wait for new construction when you can own a nearly new home that's already complete and enhanced with valuable upgrades, including all appliances, window treatments, and a water softener? Welcome to 2261 Riesling Road in Oswego, Illinois, a beautifully maintained end-unit townhome located in the highly desirable Sonoma Trails community. Built just six months ago, this Norfolk model offers over 1,500 square feet of thoughtfully designed living space, featuring 3 bedrooms, a versatile loft, 2.5 bathrooms, a mudroom, and a 2-car garage. The open-concept main level showcases luxury vinyl plank flooring throughout the living areas, creating a seamless flow ideal for both everyday living and entertaining. The spacious kitchen overlooks the dining and great room areas and is appointed with designer 42-inch cabinetry, quartz countertops, a large center island, and a pantry for added storage. Upstairs, the expansive primary suite offers a walk-in closet and a private en-suite bath. Two additional bedrooms, a full hall bath, a convenient second-floor laundry room, and a linen closet complete the upper level. Additional highlights include luxury vinyl plank flooring in the bathrooms and laundry room, an energy-efficient ERV furnace system, and a tankless water heater. Residents enjoy a fully sodded yard with year-round landscape maintenance and snow removal, providing truly low-maintenance living. As with all D.R. Horton homes, this property includes America's Smart Home Technology package. For added peace of mind, the remaining balance of the builder's D.R. Horton home warranty will transfer to the new owner. This is an exceptional opportunity to enjoy the benefits of new construction without the wait.

Save
Ask
Tour
Hide
Share
Listing Snapshot
Price 
$385,000
Days On Site 
9 Days
Bedrooms 
3
Inside Area (SqFt) 
1,543 sqft
Total Baths 
3
Full Baths 
2
Partial Baths 
1
Lot Size 
N/A
Year Built 
2025
MLS® Number 
12654409
Status 
Active
Property Tax 
N/A
HOA/Condo/Coop Fees 
$275 monthly
Sq Ft Source 
Builder
Friends & Family
Recent Activity
3 days agoListing updated with changes from the MLS®
3 days agoStatus changed to Active
a week agoListing first seen on site
General Features
Attached Garage 
Yes
Direction Faces 
East
Garage 
Yes
Garage Spaces 
2
Number Of Stories 
2
Parking 
AsphaltGarage Door OpenerGarageAttached
Parking Spaces 
2
Pets 
Cats OKDogs OK
Property Condition 
New Construction
Property Sub Type 
Townhouse
Sewer 
Public Sewer
Water Source 
Public
Interior Features
Appliances 
RangeMicrowaveDishwasherDisposalStainless Steel Appliance(s)
Basement 
None
Cooling 
Central Air
Heating 
Natural GasForced Air
Interior 
Walk-In Closet(s)Open Floorplan
Laundry Features 
Upper Level
Bedroom 2 
Dimensions - 11X9Level - Second
Bedroom 3 
Dimensions - 10X9Level - Second
Bedroom 4 
Dining Room 
Dimensions - 15X9Level - Main
Family Room 
Kitchen 
Dimensions - 15X9Level - MainDescription - Pantry-Closet
Laundry 
Dimensions - 9X5Level - Second
Living Room 
Dimensions - 15X12Level - Main
Loft 
Dimensions - 10X9Level - Second
Master Bedroom 
Dimensions - 13X12Level - Second
Mud Room 
Dimensions - 5X6Level - Main
Save
Ask
Tour
Hide
Share
Exterior Features
Construction Details 
Vinyl SidingStone
Lot Features 
Landscaped
Community Features
Association Amenities 
ParkPool
Association Dues 
275
HOA Fee Frequency 
Monthly
MLS Area 
Oswego
School District 
Oswego East High School
Township 
Oswego
Schools
School District
Oswego East High School
Elementary School
Grande Park Elementary School
Middle School
Murphy Junior High School
High School
Oswego East High School
Listing Courtesy of MRED as distributed by MLS Grid of Keller Williams Infinity


Based on information submitted to the MLS GRID as of 2026-05-30 07:41 PM UTC. All data is obtained from various sources and may not have been verified by broker or MLS GRID. Supplied Open House Information is subject to change without notice. All information should be independently reviewed and verified for accuracy. Properties may or may not be listed by the office/agent presenting the information.
Last checked: 2026-05-30 07:41 PM UTC
MRED DMCA Copyright Information Copyright © 2026 Midwest Real Estate Data LLC. All rights reserved.

Neighborhood & Commute
Source: Walkscore
Disclosure: Community information and market data powered by Constellation Data Labs. Information is deemed reliable but not guaranteed.
Save
Ask
Tour
Hide
Share