O'Neil Property Group
Save
Ask
Tour
Hide
Share
$667,000
4 Days On Site

2803 Rose Avenue
McHenry, IL 60050

For Sale|Single Family Residence|Active
4
Beds
3
Total Baths
2
Full Baths
1
Partial Bath
3,410
SqFt
$196
/SqFt
1992
Built
Subdivision:
Martin Woods
County:
McHenry
Listing Courtesy of MRED as distributed by MLS Grid of Berkshire Hathaway HomeServices Starck Real Estate
2803 Rose Avenue2803 Rose Avenue2803 Rose Avenue2803 Rose Avenue
Save
Ask
Tour
Hide
Share

Mortgage Calculator

Monthly Payment (Est.)

$3,043
Calculator powered by Showcase IDX, a Constellation1 Company. Copyright ©2026 Information is deemed reliable but not guaranteed.

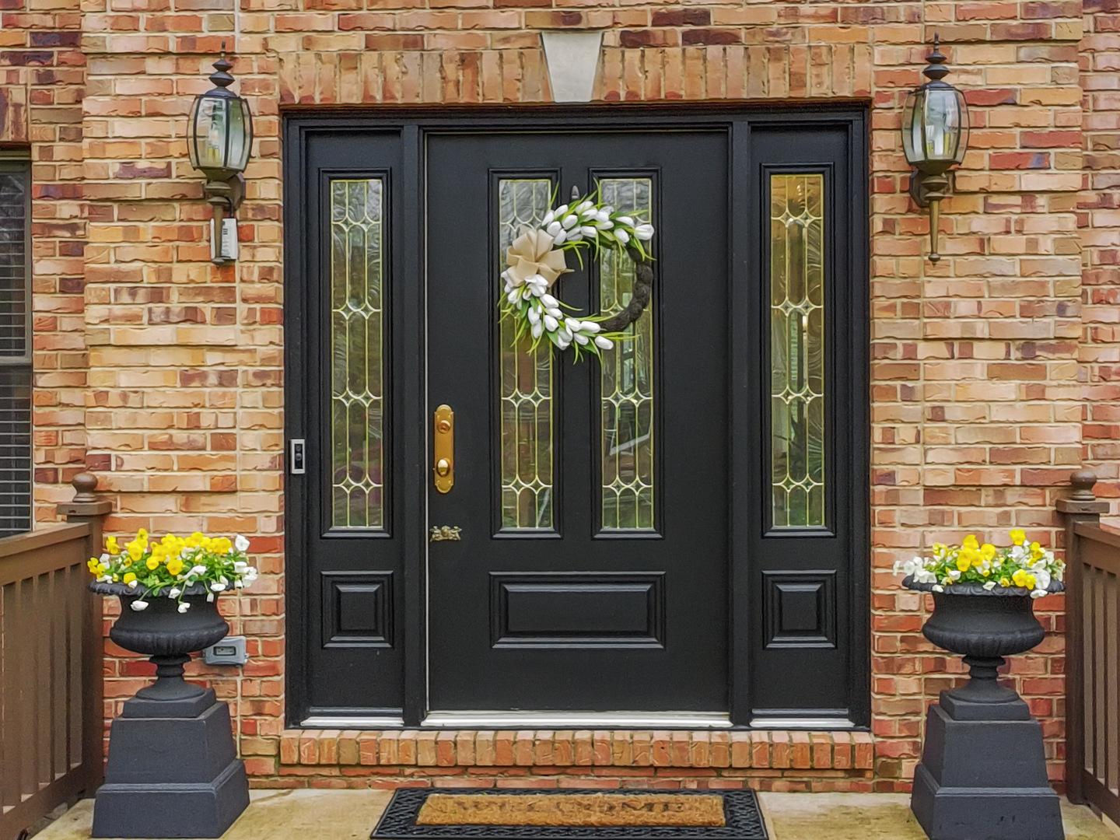
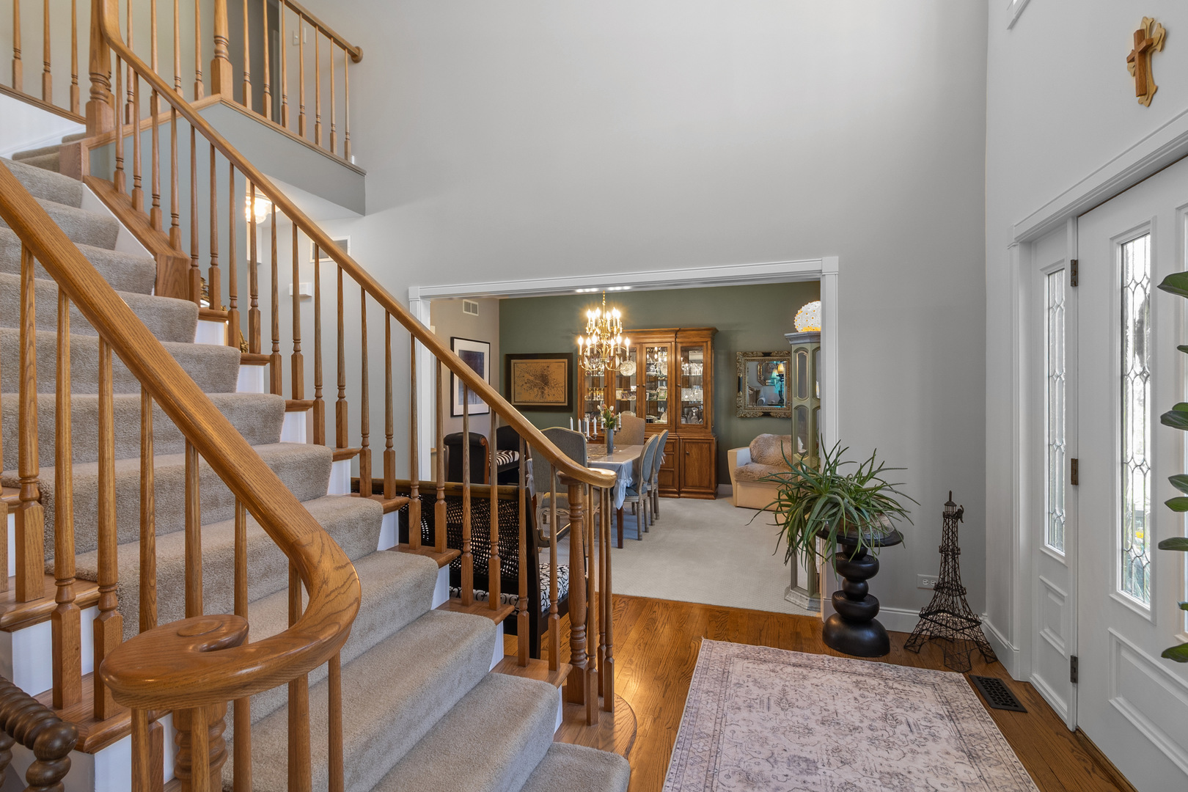
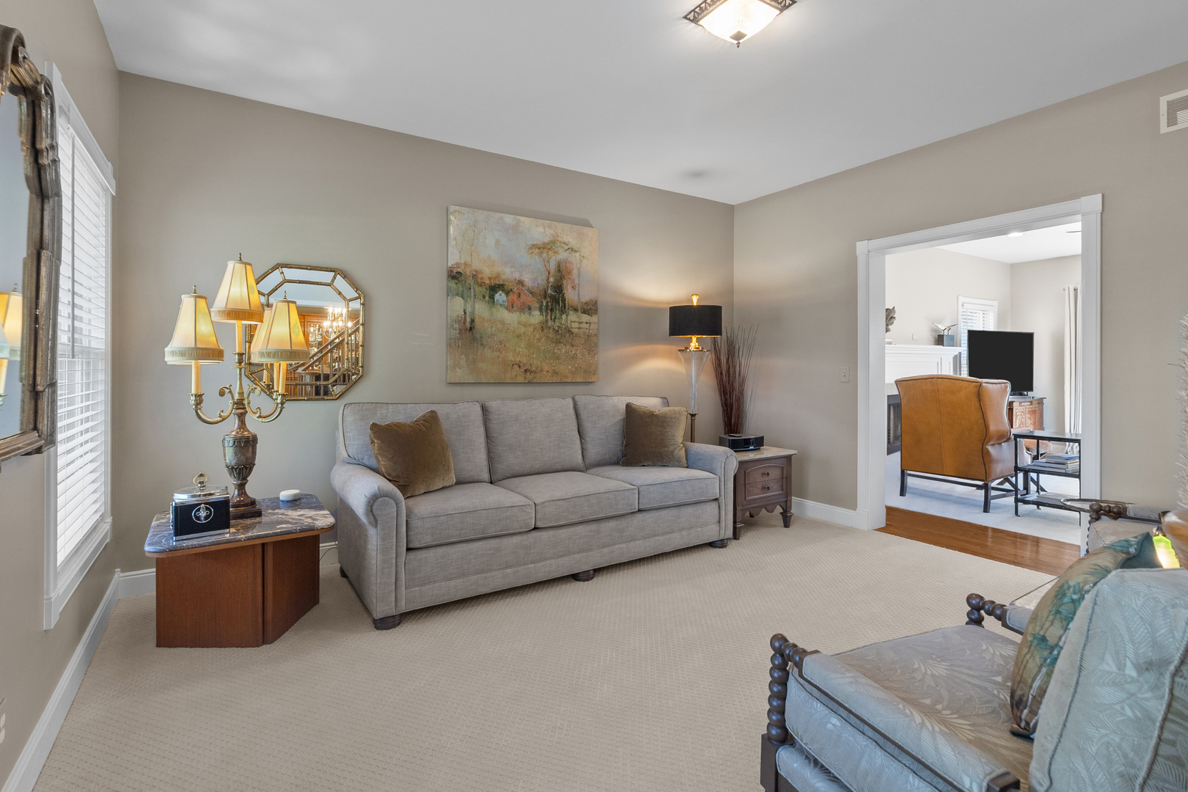
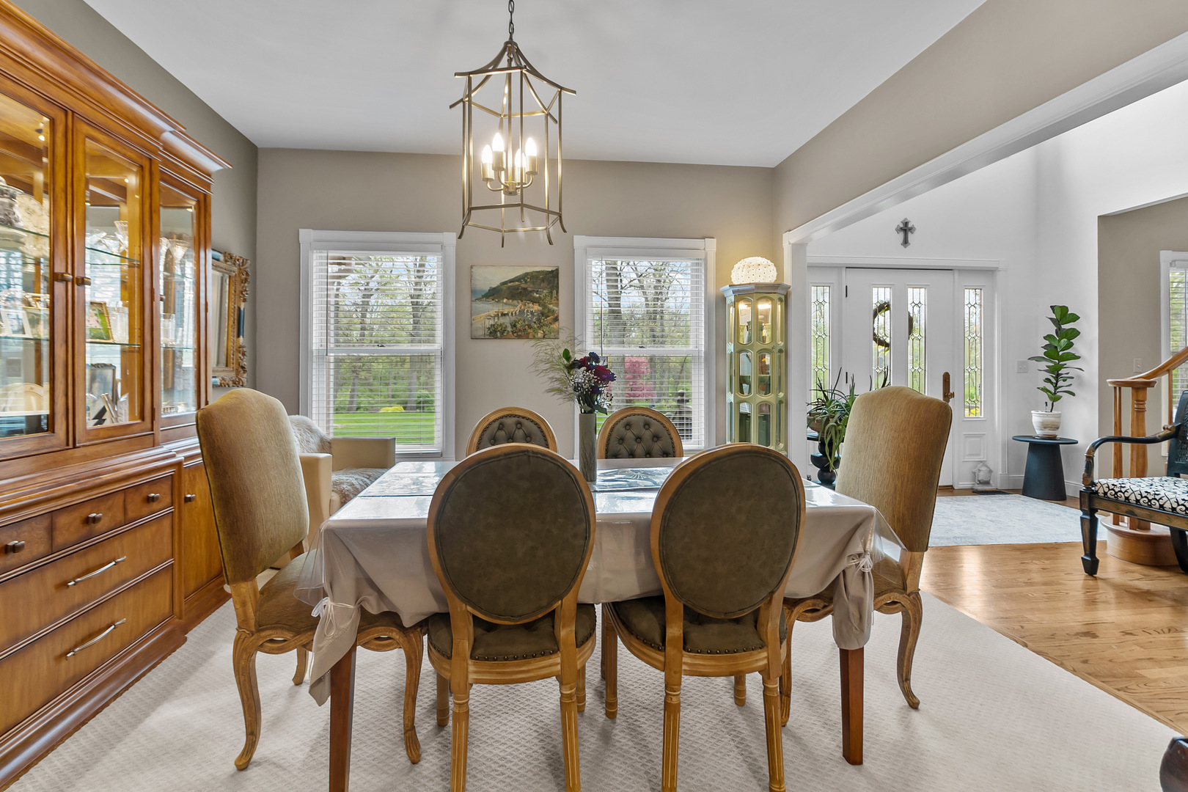
Welcome to this lovely and updated Traditional Home sitting on nearly an acre in Martin Woods. You will love the updated eat-in chef's kitchen with all new Wolf gas stove top, GE cafe refrigerator, Bosch dishwasher, and both a Kohler and reverse osmosis faucets. Amazing living spaces include living room, family room, visible from the kitchen with a gas fireplace, and dining room. Upstairs features a large bonus room with vaulted ceiling, leading to the library with built-in bookcases. The Primary suite has an en suite bathroom, including jetted tub, shower and walk-in closet. There are three other bedrooms on the 2nd floor. There is an additional full bathroom with a walk-in shower. Utility rooms include one with built-in linen closets, and the other with washer, dryer and laundry sink. The home has a freshly painted interior, a three-car garage with epoxy flooring, a heater and new garage door openers. A large wooden deck overlooks the backyard and woods with mature trees. Creating a peaceful setting for both relaxing and entertaining. Come to view this lovely home and make it your own.

Save
Ask
Tour
Hide
Share
Listing Snapshot
Price 
$667,000
Days On Site 
4 Days
Bedrooms 
4
Inside Area (SqFt) 
3,410 sqft
Total Baths 
3
Full Baths 
2
Partial Baths 
1
Lot Size 
0.95 Acres
Year Built 
1992
MLS® Number 
12654454
Status 
Active
Property Tax 
$11,629
HOA/Condo/Coop Fees 
N/A
Sq Ft Source 
N/A
Friends & Family
Recent Activity
3 days agoListing updated with changes from the MLS®
4 days agoStatus changed to Active
4 days agoPrice changed to $667,000
4 days agoListing first seen on site
General Features
Acres 
0.95
Attached Garage 
Yes
Direction Faces 
East
Foundation 
Concrete Perimeter
Garage 
Yes
Garage Spaces 
3.5
Parking 
AsphaltGarage Door OpenerHeated GarageGarageAttachedOff StreetGuestDrivewayOversizedGarage Faces SideStorage
Parking Spaces 
9.5
Property Sub Type 
Single Family Residence
Sewer 
Septic Tank
SqFt Total 
3410
Style 
Traditional
Utilities 
Cable Available
Water Source 
Well
Interior Features
Appliances 
Water SoftenerDouble OvenMicrowaveDishwasherWasherDryerStainless Steel Appliance(s)CooktopOvenWater Purifier OwnedWater Softener OwnedDown DraftGas CooktopGas Oven
Basement 
Sump PumpUnfinishedFull
Cooling 
Ceiling Fan(s)Central Air
Electric 
Circuit Breakers200+ Amp Service
Fireplace 
Yes
Fireplace Features 
Family RoomGas LogGas Starter
Fireplaces 
1
Flooring 
Hardwood
Heating 
Natural Gas
Interior 
Walk-In Closet(s)Entrance FoyerCathedral Ceiling(s)Built-in FeaturesBookcasesOpen Floorplan
Laundry Features 
Upper LevelIn UnitSink
Window Features 
ScreensDrapesBay Window(s)BlindsDouble Pane WindowsInsulated WindowsWindow TreatmentsWood Frames
Bedroom 2 
Dimensions - 13X14Level - Second
Bedroom 3 
Dimensions - 12X14Level - Second
Bedroom 4 
Dimensions - 13X15Level - Second
Deck 
Dimensions - 13X42Level - Main
Den 
Dimensions - 14X27Level - Second
Dining Room 
Dimensions - 13X15Level - Main
Eating Area 
Dimensions - 11X16Level - Main
Family Room 
Dimensions - 14X18Level - Main
Foyer 
Dimensions - 9X22Level - Main
Kitchen 
Dimensions - 13X18Level - MainDescription - Eating Area-Table Space,Pantry-Closet,Granite Counters
Laundry 
Dimensions - 8X8Level - Second
Library 
Dimensions - 10X11Level - Second
Living Room 
Dimensions - 13X15Level - Main
Master Bedroom 
Dimensions - 14X18Level - Second
Mud Room 
Dimensions - 7X7Level - Main
Other Room 
Dimensions - 8X10Level - Second
Walk In Closet 
Dimensions - 5X8Level - Second
Save
Ask
Tour
Hide
Share
Exterior Features
Construction Details 
BrickCedar
Exterior 
Lighting
Lot Features 
LandscapedWoodedLevel
Patio And Porch 
Deck
Roof 
Asphalt
Windows/Doors 
ScreensDrapesBay Window(s)BlindsDouble Pane WindowsInsulated WindowsWindow TreatmentsWood Frames
Community Features
Accessibility Features 
Therapeutic Whirlpool
Community Features 
Street Lights
MLS Area 
Holiday Hills / Johnsburg / McHenry / Lakemoor / McCullom Lake / Sunnyside / Ringwood
School District 
Mchenry Campus
Township 
McHenry
Schools
School District
Mchenry Campus
Elementary School
Valley View Elementary School
Middle School
Parkland Middle School
High School
Mchenry Campus
Listing Courtesy of MRED as distributed by MLS Grid of Berkshire Hathaway HomeServices Starck Real Estate


Based on information submitted to the MLS GRID as of 2026-05-25 01:59 PM UTC. All data is obtained from various sources and may not have been verified by broker or MLS GRID. Supplied Open House Information is subject to change without notice. All information should be independently reviewed and verified for accuracy. Properties may or may not be listed by the office/agent presenting the information.
Last checked: 2026-05-25 01:59 PM UTC
MRED DMCA Copyright Information Copyright © 2026 Midwest Real Estate Data LLC. All rights reserved.

Neighborhood & Commute
Source: Walkscore
Disclosure: Community information and market data powered by Constellation Data Labs. Information is deemed reliable but not guaranteed.
Save
Ask
Tour
Hide
Share