O'Neil Property Group
Save
Ask
Tour
Hide
Share
$495,000
6 Days On Site

27W231 Bolles Avenue
Winfield, IL 60190

For Sale|Single Family Residence|Active
3
Beds
4
Total Baths
3
Full Baths
1
Partial Bath
2,369
SqFt
$209
/SqFt
1964
Built
Subdivision:
Winfield Knolls
County:
DuPage
Listing Courtesy of MRED as distributed by MLS Grid of RE/MAX Suburban
27W231 Bolles Avenue27W231 Bolles Avenue27W231 Bolles Avenue27W231 Bolles Avenue
Save
Ask
Tour
Hide
Share

Mortgage Calculator

Monthly Payment (Est.)

$2,258
Calculator powered by Showcase IDX, a Constellation1 Company. Copyright ©2026 Information is deemed reliable but not guaranteed.

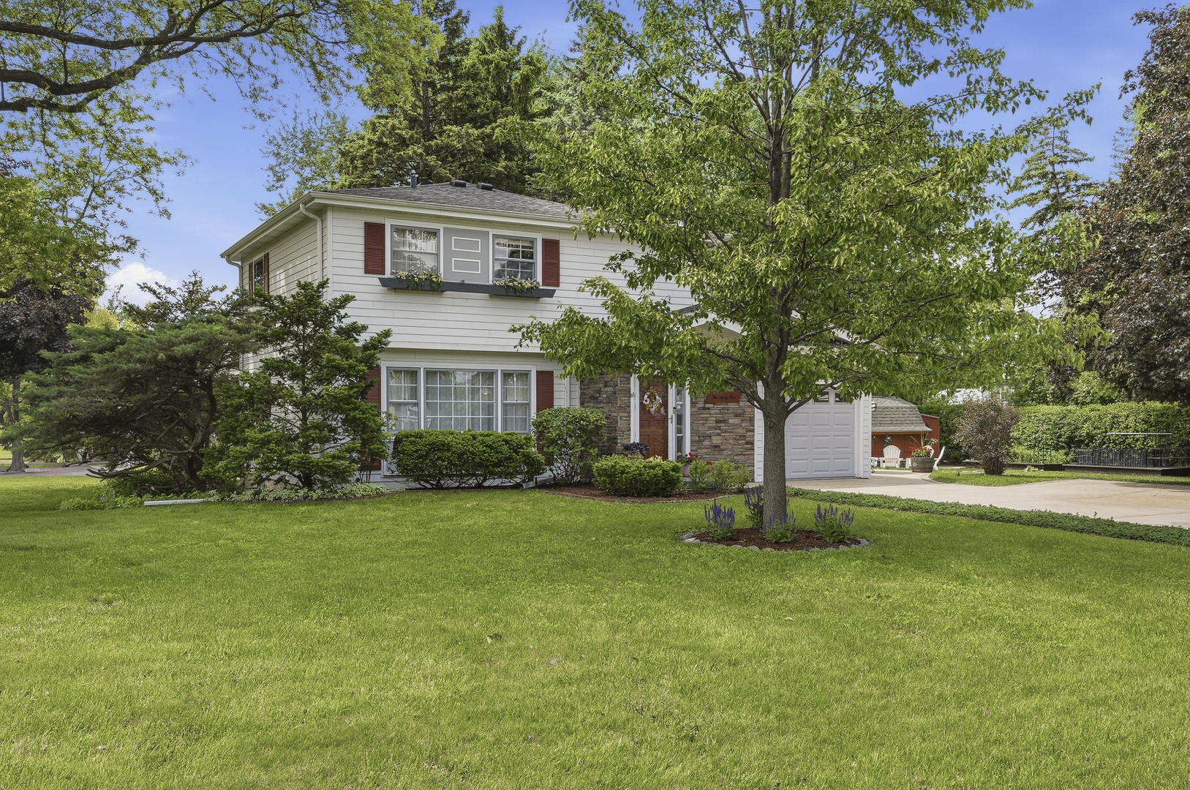
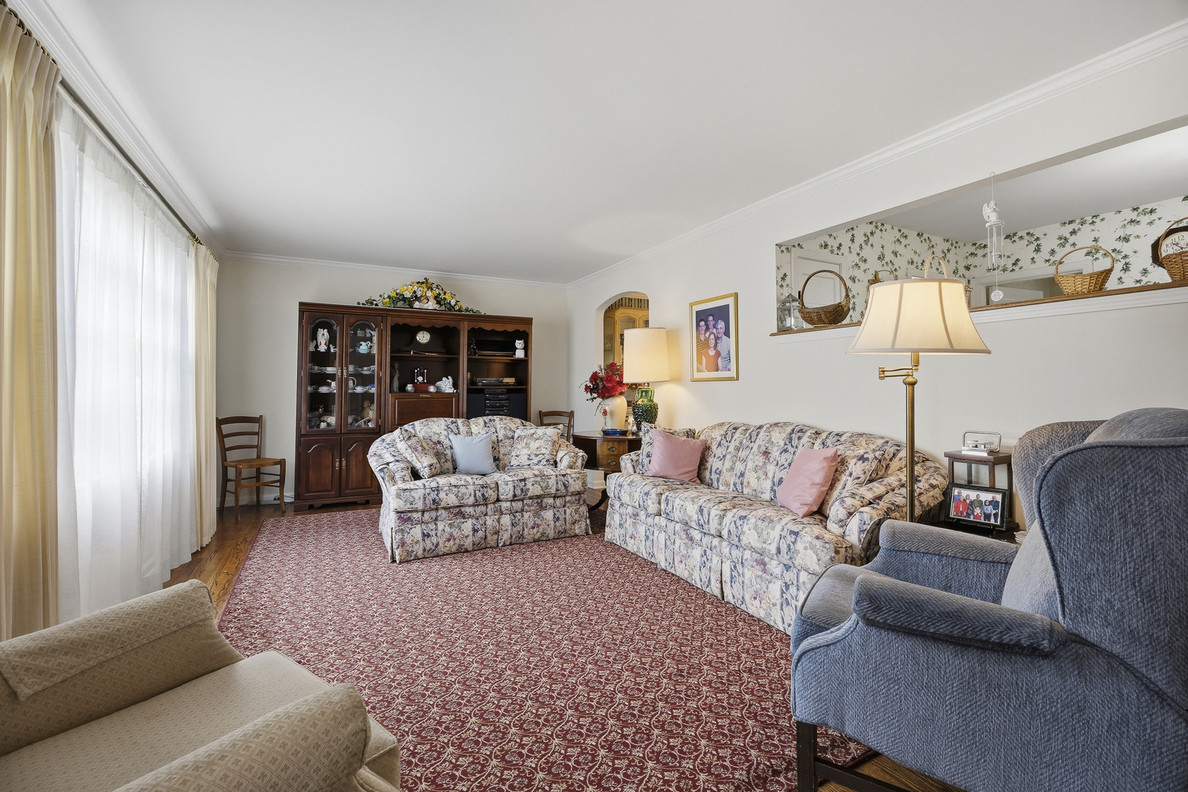
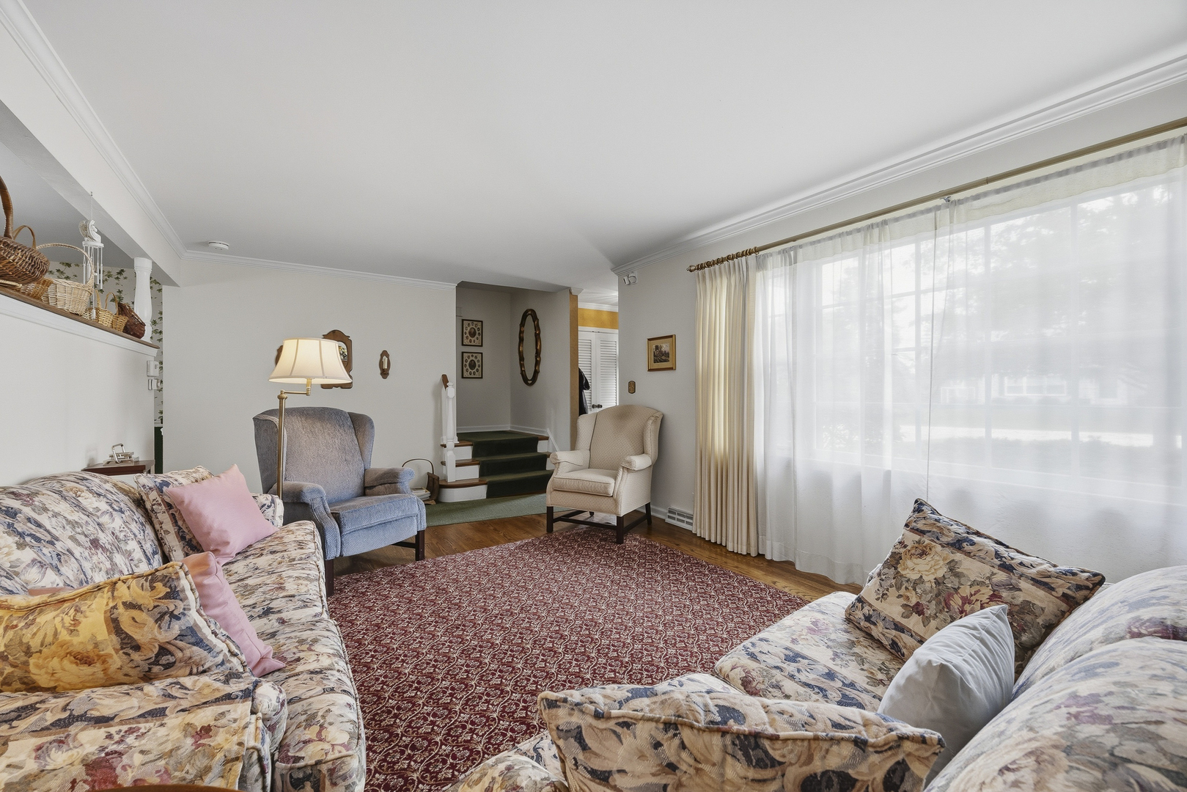
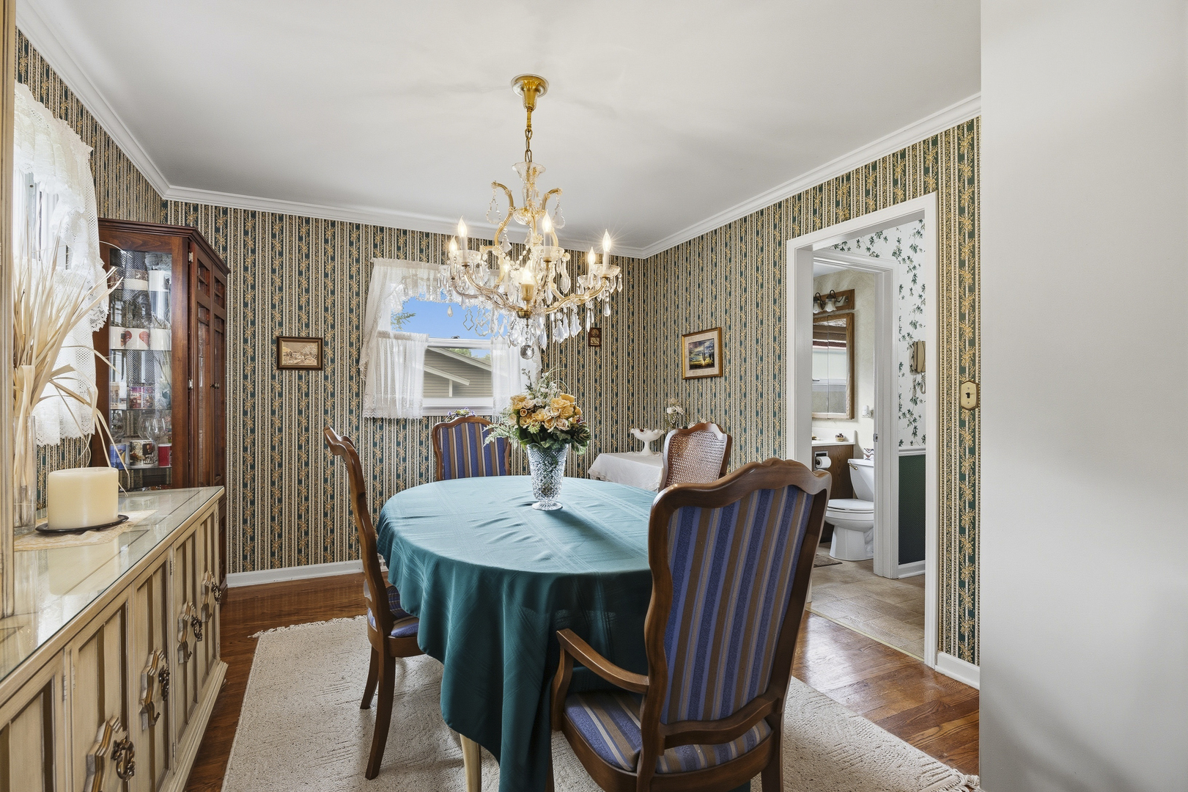
Charming Home in the Heart of Winfield! Impeccably Maintained and Full of Charm & Character, this Beautiful 3 Bedroom, 3.5 Bath Home blends classic warmth with thoughtful modern updates! From the moment you walk in, you'll notice the Beautiful Hardwood Floors and inviting spaces that give this home its unique character! The Welcoming Living Room & Dining Room create a warm and comfortable gathering space! The Kitchen offers excellent functionality with Quartz Countertops and is perfect for everyday living & entertaining! You will love the Cozy Den with a Brick Fireplace and Backyard Access! The spacious Primary Suite provides a relaxing private retreat with two closets and an En-Suite Bath! Also on this level are Two Additional Bedrooms and a Full Bathroom! The lower level features a Large Family Room Room with Built-In Bar, Office, Full Bathroom, Laundry Area, Utility Room, and Abundant Storage! Situated on a Beautifully Landscaped 1/3 Acre In-Town Lot in a Quiet Neighborhood, the Backyard Features Mature Trees, a Concrete Patio, Firepit Area, Raised Bed Gardens, plus a custom-built 12' x 20' Farm-Style Storage Shed providing wonderful space for entertaining, gardening, pets, or simply relaxing and enjoying the seasons! Located in highly regarded Winfield School District 34! Amazing Walk-to-Town Location near Charming Downtown Winfield Restaurants, Shopping, Concerts and Community Events, Metra Train, and North Western Medicine-Central DuPage Hospital! Enjoy nearby parks, playgrounds, forest preserves, and the Illinois Prairie Path, plus just minutes to Cantigny Park & Golf Course! Convenient Access to Major Highways makes commuting easy! Major Improvements include New James Hardie Siding (2020), New Architectural Shingle Roof (2020), and Epoxy Garage Floor for added peace of mind! This home offers the perfect place to call home! Welcome Home!

Save
Ask
Tour
Hide
Share
Listing Snapshot
Price 
$495,000
Days On Site 
6 Days
Bedrooms 
3
Inside Area (SqFt) 
2,369 sqft
Total Baths 
4
Full Baths 
3
Partial Baths 
1
Lot Size 
0.34 Acres
Year Built 
1964
MLS® Number 
12654557
Status 
Active
Property Tax 
$8,431
HOA/Condo/Coop Fees 
N/A
Sq Ft Source 
Estimated
Friends & Family
Recent Activity
yesterdayListing updated with changes from the MLS®
yesterdayStatus changed to Active
7 days agoListing first seen on site
General Features
Acres 
0.34
Attached Garage 
Yes
Foundation 
Concrete Perimeter
Garage 
Yes
Garage Spaces 
1
Parking 
ConcreteGarage Door OpenerAttachedDrivewayGarage
Parking Spaces 
6
Property Sub Type 
Single Family Residence
Sewer 
Public Sewer
Water Source 
Public
Interior Features
Appliances 
MicrowaveDishwasherRefrigeratorWasherDryerDisposalCooktopOvenRange HoodWater PurifierHumidifier
Basement 
Sump PumpFinishedFull
Cooling 
Ceiling Fan(s)Whole House FanCentral Air
Electric 
Circuit Breakers200+ Amp Service
Fireplace 
Yes
Fireplace Features 
Wood Burning StoveGas Starter
Fireplaces 
1
Flooring 
Hardwood
Heating 
Wood StoveNatural GasForced Air
Interior 
Dry Bar
Laundry Features 
Gas Dryer HookupSink
Window Features 
Screens
Bedroom 2 
Dimensions - 13X10Level - Second
Bedroom 3 
Dimensions - 11X9Level - Second
Bedroom 4 
Den 
Dimensions - 12X12Level - Main
Dining Room 
Dimensions - 12X11Level - Main
Family Room 
Dimensions - 27X12Level - Basement
Kitchen 
Dimensions - 15X14Level - MainDescription - Eating Area-Table Space,Galley
Laundry 
Dimensions - 5X5Level - Basement
Living Room 
Dimensions - 23X12Level - Main
Master Bedroom 
Dimensions - 12X12Level - Second
Office 
Dimensions - 12X11Level - Basement
Utility Room-Lower Level 
Dimensions - 16X15Level - Basement
Save
Ask
Tour
Hide
Share
Exterior Features
Construction Details 
Fiber Cement
Exterior 
Fire Pit
Lot Features 
Corner Lot
Other Structures 
Shed(s)
Patio And Porch 
DeckPatio
Roof 
Asphalt
Windows/Doors 
Screens
Community Features
Community Features 
ParkTennis Court(s)Lake
MLS Area 
Winfield
School District 
Community High School
Township 
Winfield
Schools
School District
Community High School
Elementary School
Winfield Elementary School
Middle School
Winfield Elementary School
High School
Community High School
Listing Courtesy of MRED as distributed by MLS Grid of RE/MAX Suburban


Based on information submitted to the MLS GRID as of 2026-05-30 10:19 AM UTC. All data is obtained from various sources and may not have been verified by broker or MLS GRID. Supplied Open House Information is subject to change without notice. All information should be independently reviewed and verified for accuracy. Properties may or may not be listed by the office/agent presenting the information.
Last checked: 2026-05-30 10:19 AM UTC
MRED DMCA Copyright Information Copyright © 2026 Midwest Real Estate Data LLC. All rights reserved.

Neighborhood & Commute
Source: Walkscore
Disclosure: Community information and market data powered by Constellation Data Labs. Information is deemed reliable but not guaranteed.
Save
Ask
Tour
Hide
Share