O'Neil Property Group
Save
Ask
Tour
Hide
Share
$500,000
8 Days On Site

1136 Oxford Street
Downers Grove, IL 60516

For Sale|Single Family Residence|Active
3
Beds
2
Total Baths
2
Full Baths
1,794
SqFt
$279
/SqFt
1976
Built
Subdivision:
Downers Grove Estates
County:
DuPage
Listing Courtesy of MRED as distributed by MLS Grid of Charles Rutenberg Realty of IL
Upcoming Open Houses
Sun, May 31, 1:00 PM - 3:00 PM
1136 Oxford Street1136 Oxford Street1136 Oxford Street1136 Oxford Street
Save
Ask
Tour
Hide
Share

Mortgage Calculator

Monthly Payment (Est.)

$2,281
Calculator powered by Showcase IDX, a Constellation1 Company. Copyright ©2026 Information is deemed reliable but not guaranteed.

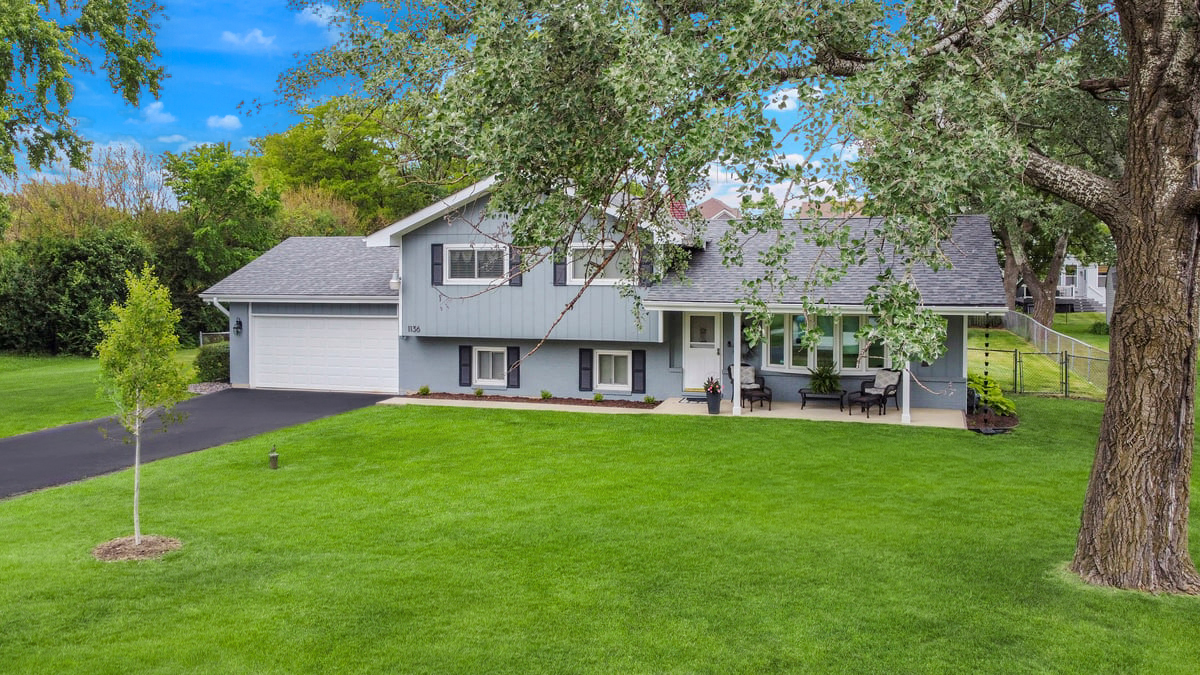
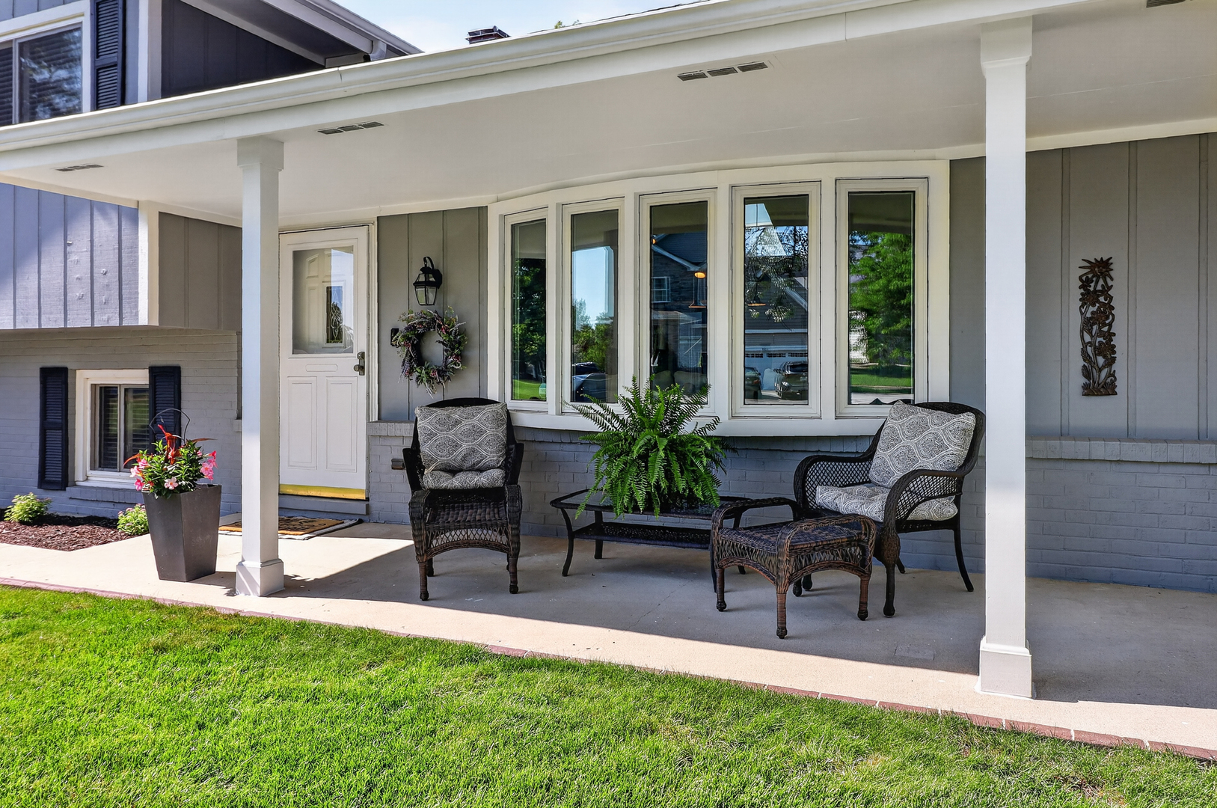
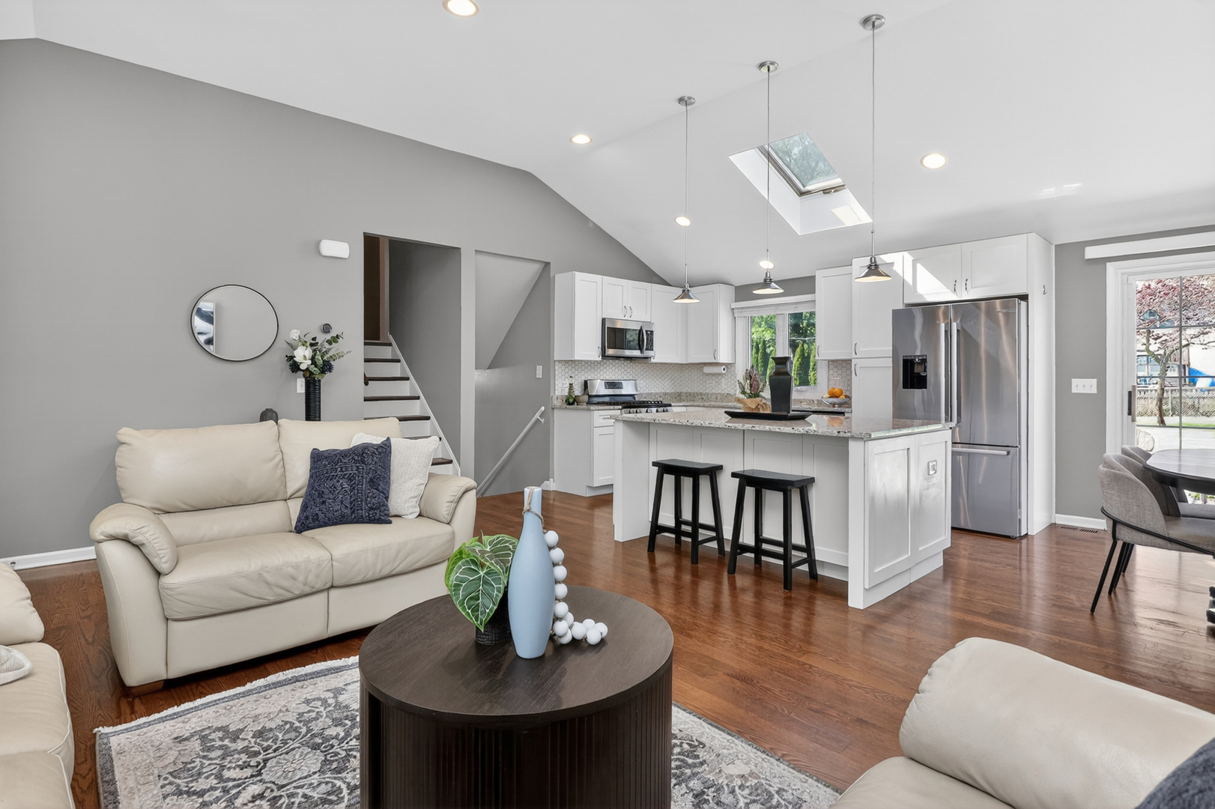
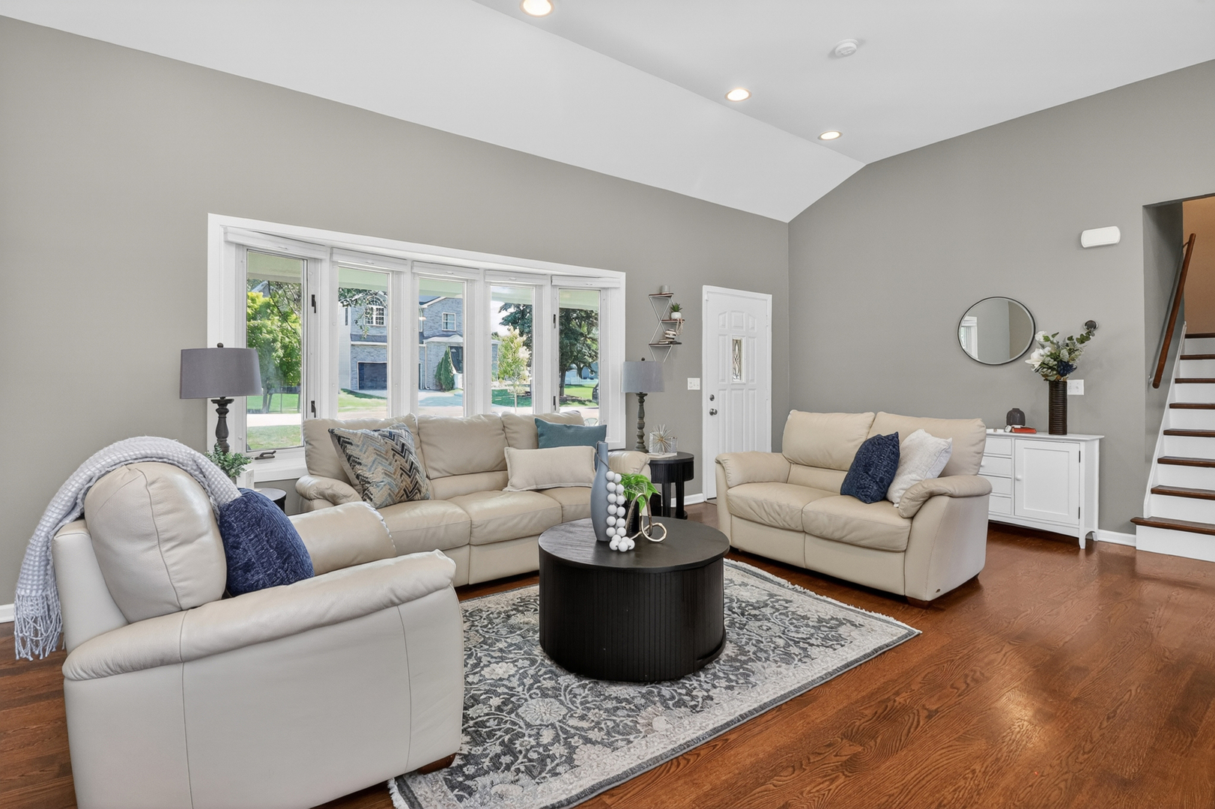
Perfectly positioned on a quiet dead-end street, this beautifully updated home sits on an incredible fenced DOUBLE LOT with additional open green space and Kingsley Elementary's playground just beyond the backyard. From the moment you arrive, you'll appreciate the thoughtful updates, inviting layout, and exceptional outdoor space that make this home truly stand out. Inside, the bright and airy main level features vaulted ceilings, skylights, recessed lighting, updated lighting and gleaming hardwood flooring that flow throughout much of the home. The updated kitchen is designed for both everyday living and entertaining, offering white cabinetry, granite countertops, stainless steel appliances, tile backsplash, and a spacious island with seating. Sliding glass doors off the dining area open to the patio, creating the perfect setup for summer gatherings and relaxing evenings outdoors. Upstairs, you'll find three spacious bedrooms with hardwood flooring and an updated shared bath with direct access from the primary bedroom. The lower level offers a warm and comfortable family room centered around a fireplace, along with a second full bath, laundry room, and mudroom with access to the attached oversized 2-car garage. Recent improvements provide added peace of mind, including professionally painted exterior & some interior (2025), water heater (2025), garage door motor (2025), two newly planted trees (2025), blacktop driveway (2025), microwave (2024), garbage disposal (2023), front porch posts (2023), refrigerator (2022), raised garden beds (2022), Ring doorbell and security system (2020), washer and dryer (2020), and updated sink faucets (2020). Walking distance to multiple parks including McCollum Park with mini-golf, splash pad, pickleball & volleyball! An unbeatable combination of updates, location, and outdoor space makes this home a rare find!

Save
Ask
Tour
Hide
Share
Listing Snapshot
Price 
$500,000
Days On Site 
8 Days
Bedrooms 
3
Inside Area (SqFt) 
1,794 sqft
Total Baths 
2
Full Baths 
2
Partial Baths 
N/A
Lot Size 
0.3772 Acres
Year Built 
1976
MLS® Number 
12654902
Status 
Active
Property Tax 
$8,547
HOA/Condo/Coop Fees 
N/A
Sq Ft Source 
Assessor
Friends & Family
Recent Activity
14 hours agoListing updated with changes from the MLS®
yesterdayStatus changed to Active
a week agoListing first seen on site
General Features
Acres 
0.3772
Attached Garage 
Yes
Foundation 
Concrete Perimeter
Garage 
Yes
Garage Spaces 
2
Parking 
AsphaltGarage Door OpenerAttachedGarage
Parking Spaces 
2
Property Sub Type 
Single Family Residence
Sewer 
Septic Tank
SqFt Total 
1794
Style 
Split Level
Water Source 
Well
Interior Features
Appliances 
Water SoftenerRangeMicrowaveDishwasherRefrigeratorDisposalStainless Steel Appliance(s)Humidifier
Basement 
Sump PumpFinishedPartialDaylight
Cooling 
Ceiling Fan(s)Central Air
Electric 
Circuit Breakers100 Amp Service
Fireplace 
Yes
Fireplace Features 
Family RoomGas Log
Fireplaces 
1
Heating 
Natural GasForced Air
Interior 
Cathedral Ceiling(s)
Window Features 
Skylight(s)
Bedroom 2 
Dimensions - 13X11Level - Second
Bedroom 3 
Dimensions - 11X10Level - Second
Bedroom 4 
Dining Room 
Dimensions - 10X10Level - Main
Family Room 
Dimensions - 23X16Level - Lower
Kitchen 
Dimensions - 13X10Level - MainDescription - Eating Area-Breakfast Bar,Island
Laundry 
Dimensions - 8X7Level - Lower
Living Room 
Dimensions - 22X13Level - Main
Master Bedroom 
Dimensions - 14X13Level - Second
Mud Room 
Dimensions - 7X7Level - Lower
Save
Ask
Tour
Hide
Share
Exterior Features
Construction Details 
BrickCedar
Other Structures 
Shed(s)
Patio And Porch 
DeckPatioPorch
Roof 
Asphalt
Windows/Doors 
Skylight(s)
Community Features
Community Features 
ParkSidewalks
MLS Area 
Downers Grove
School District 
South High School
Township 
Downers Grove
Schools
School District
South High School
Elementary School
Kingsley Elementary School
Middle School
O Neill Middle School
High School
South High School
Listing Courtesy of MRED as distributed by MLS Grid of Charles Rutenberg Realty of IL


Based on information submitted to the MLS GRID as of 2026-05-30 03:49 AM UTC. All data is obtained from various sources and may not have been verified by broker or MLS GRID. Supplied Open House Information is subject to change without notice. All information should be independently reviewed and verified for accuracy. Properties may or may not be listed by the office/agent presenting the information.
Last checked: 2026-05-30 03:49 AM UTC
MRED DMCA Copyright Information Copyright © 2026 Midwest Real Estate Data LLC. All rights reserved.

Neighborhood & Commute
Source: Walkscore
Disclosure: Community information and market data powered by Constellation Data Labs. Information is deemed reliable but not guaranteed.
Save
Ask
Tour
Hide
Share