O'Neil Property Group
Save
Ask
Tour
Hide
Share
$220,000
3 Days On Site

1233 E 53rd Street 2
Chicago, IL 60615

For Sale|Condominium|Active
2
Beds
1
Total Bath
1
Full Bath
1,000
SqFt
$220
/SqFt
1913
Built
County:
Cook
Listing Courtesy of MRED as distributed by MLS Grid of Berkshire Hathaway HomeServices Chicago
1233 E 53rd Street 21233 E 53rd Street 21233 E 53rd Street 21233 E 53rd Street 2
Save
Ask
Tour
Hide
Share

Mortgage Calculator

Monthly Payment (Est.)

$1,004
Calculator powered by Showcase IDX, a Constellation1 Company. Copyright ยฉ2026 Information is deemed reliable but not guaranteed.

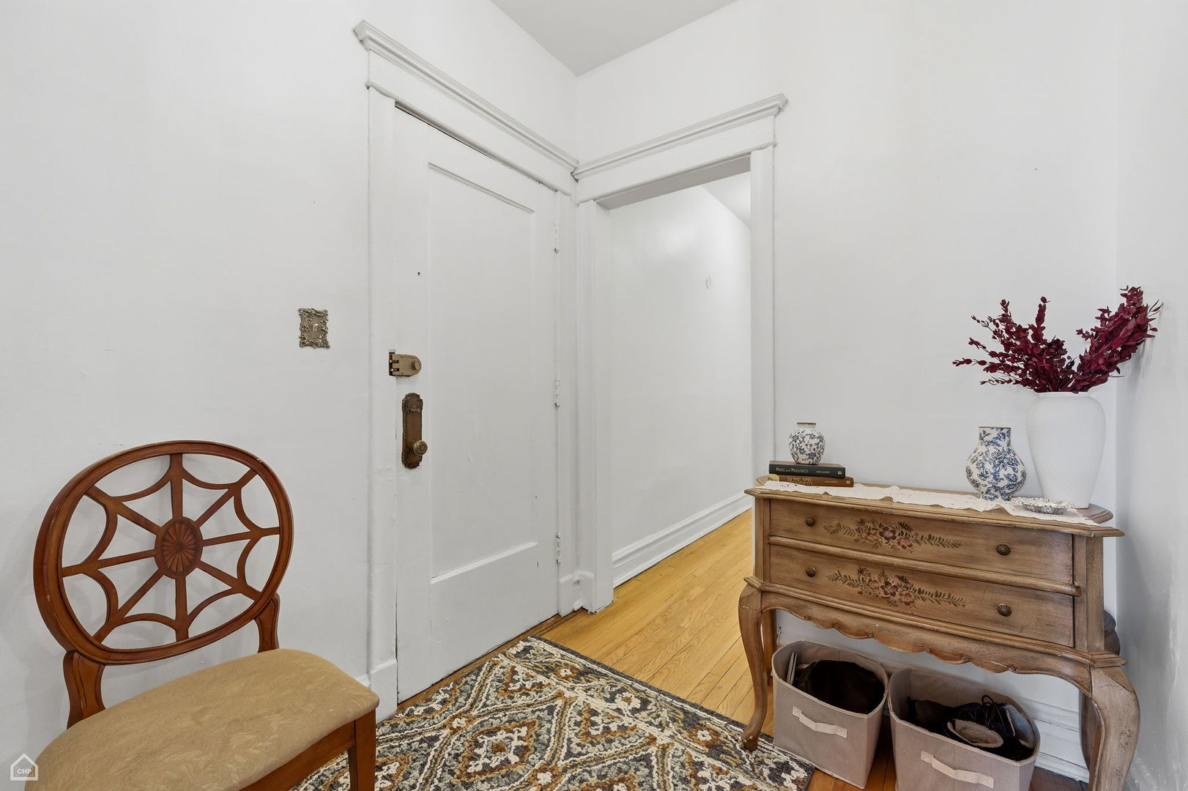
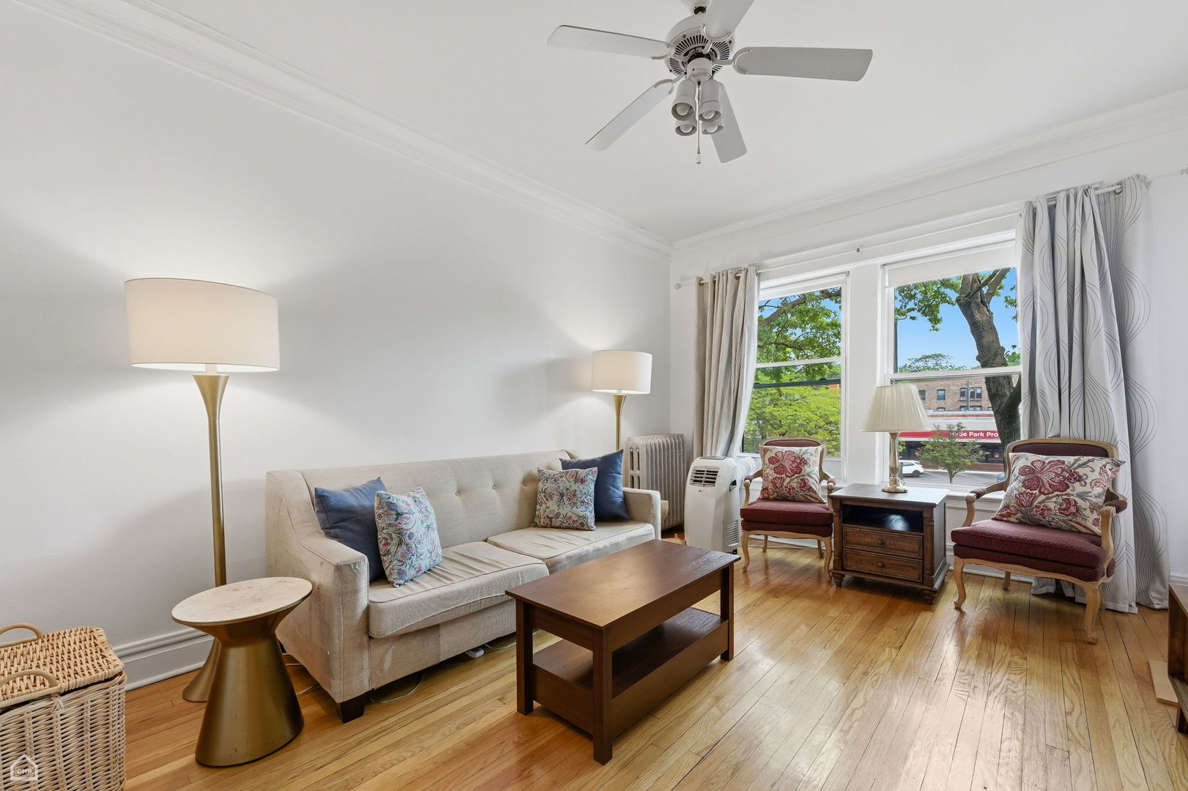
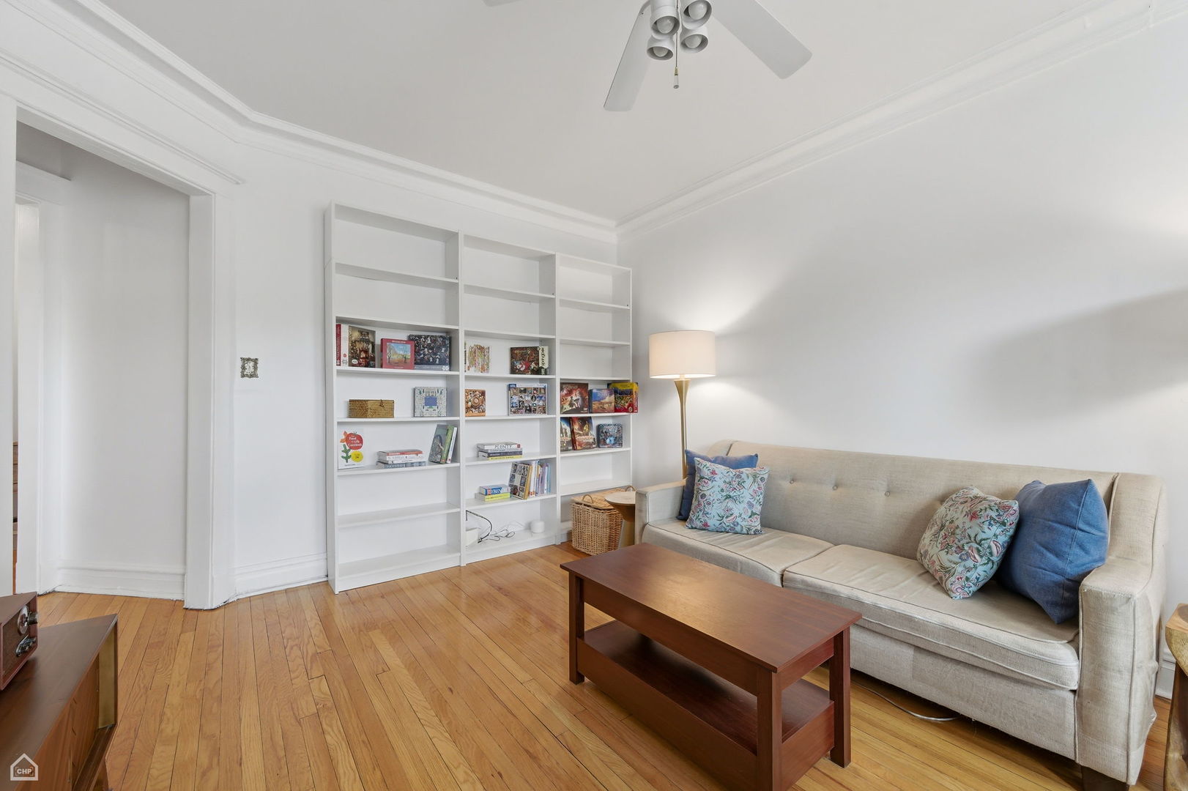
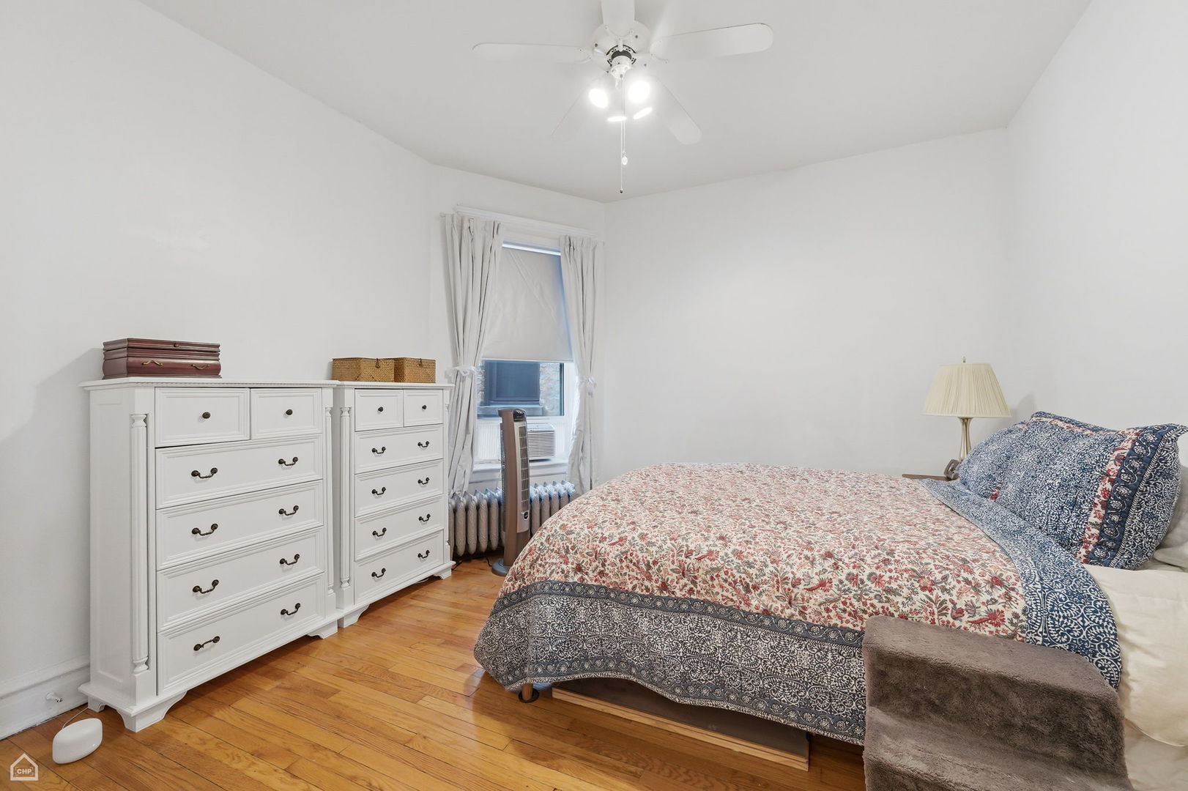
Perfectly located! The vibrancy of the Hyde Park neighborhood is at the doorstep of this wonderful vintage second floor condominium. Walk to shopping, restaurants, museums, parks, beaches, tennis courts, the University of Chicago, the Obama Presidential Center, and the list goes on! DuSable Lake Shore Drive, the Metra train and public bus transportation is steps away -- including the U of C bus line. This two bedroom home has spacious rooms, hardwood floors, bedroom ceiling fans, and replacement double pane drop-in windows. The flexible floorplan allows for creative use of space. The living room is sunny and bright and includes a wall of bookcases. The bedrooms are both good sized. The bathroom retains the original built-in storage cabinet, an updated sink vanity, and tile tub surround with glass block window. The large separate dining room is a plus offering a multifunctional space. The kitchen has copious cabinets, granite countertops and room for a cafe table. The back porch is approximately 4 years old! There is a large private storage space, a bike room and coin laundry. No investors-rental restriction applies. Seller requires a closing date of no earlier than August 15th.

Save
Ask
Tour
Hide
Share
Listing Snapshot
Priceย 
$220,000
Days On Siteย 
3 Days
Bedroomsย 
2
Inside Area (SqFt)ย 
1,000 sqft
Total Bathsย 
1
Full Bathsย 
1
Partial Bathsย 
N/A
Lot Sizeย 
N/A
Year Builtย 
1913
MLSยฎ Numberย 
12655078
Statusย 
Active
Property Taxย 
$3,357.08
HOA/Condo/Coop Feesย 
$576 monthly
Sq Ft Sourceย 
Other
Friends & Family
Recent Activity
4 days agoListing updated with changes from the MLSยฎ
4 days agoListing first seen on site
General Features
Direction Facesย 
North
Number Of Storiesย 
3
Petsย 
Cats OKDogs OK
Property Sub Typeย 
Condominium
Sewerย 
Public Sewer
Water Sourceย 
Public
Interior Features
Appliancesย 
RangeDishwasherRefrigerator
Basementย 
None
Electricย 
Circuit Breakers
Flooringย 
Hardwood
Heatingย 
Hot Water
Interiorย 
Entrance FoyerStorageBookcasesGranite Counters
Window Featuresย 
Double Pane WindowsScreens
Bedroom 2ย 
Dimensions - 11X10Level - Main
Bedroom 3ย 
Bedroom 4ย 
Dining Roomย 
Dimensions - 15X11Level - Main
Family Roomย 
Foyerย 
Dimensions - 8X7Level - Main
Kitchenย 
Dimensions - 11X12Level - MainDescription - Eating Area-Table Space,Granite Counters
Laundryย 
Living Roomย 
Dimensions - 16X13Level - Main
Master Bedroomย 
Dimensions - 11X12Level - Main
Save
Ask
Tour
Hide
Share
Exterior Features
Construction Detailsย 
Brick
Windows/Doorsย 
Double Pane WindowsScreens
Community Features
Association Amenitiesย 
LaundryCoin LaundryStorage
Association Duesย 
576
HOA Fee Frequencyย 
Monthly
MLS Areaย 
CHI - Hyde Park
School Districtย 
Kenwood Academy High School
Townshipย 
Hyde Park
Schools
School District
Kenwood Academy High School
Elementary School
Ray Elementary School
Middle School
Unknown
High School
Kenwood Academy High School
Listing Courtesy of MRED as distributed by MLS Grid of Berkshire Hathaway HomeServices Chicago


Based on information submitted to the MLS GRID as of 2026-05-26 12:31 PM UTC. All data is obtained from various sources and may not have been verified by broker or MLS GRID. Supplied Open House Information is subject to change without notice. All information should be independently reviewed and verified for accuracy. Properties may or may not be listed by the office/agent presenting the information.
Last checked: 2026-05-26 12:31 PM UTC
MRED DMCA Copyright Information Copyright ยฉ 2026 Midwest Real Estate Data LLC. All rights reserved.

Neighborhood & Commute
Source: Walkscore
Disclosure: Community information and market data powered by Constellation Data Labs. Information is deemed reliable but not guaranteed.
Save
Ask
Tour
Hide
Share