O'Neil Property Group
Save
Ask
Tour
Hide
Share
$549,900
7 Days On Site

2030 Westbury Lane
Aurora, IL 60502

For Sale|Single Family Residence|Active
4
Beds
4
Total Baths
3
Full Baths
1
Partial Bath
2,804
SqFt
$196
/SqFt
2004
Built
County:
Kane
Listing Courtesy of MRED as distributed by MLS Grid of Keller Williams Infinity
Upcoming Open Houses
Sat, May 30, 10:00 AM - 12:00 PM
Sun, May 31, 1:00 PM - 3:00 PM
2030 Westbury Lane2030 Westbury Lane2030 Westbury Lane2030 Westbury Lane
Save
Ask
Tour
Hide
Share

Mortgage Calculator

Monthly Payment (Est.)

$2,509
Calculator powered by Showcase IDX, a Constellation1 Company. Copyright ©2026 Information is deemed reliable but not guaranteed.

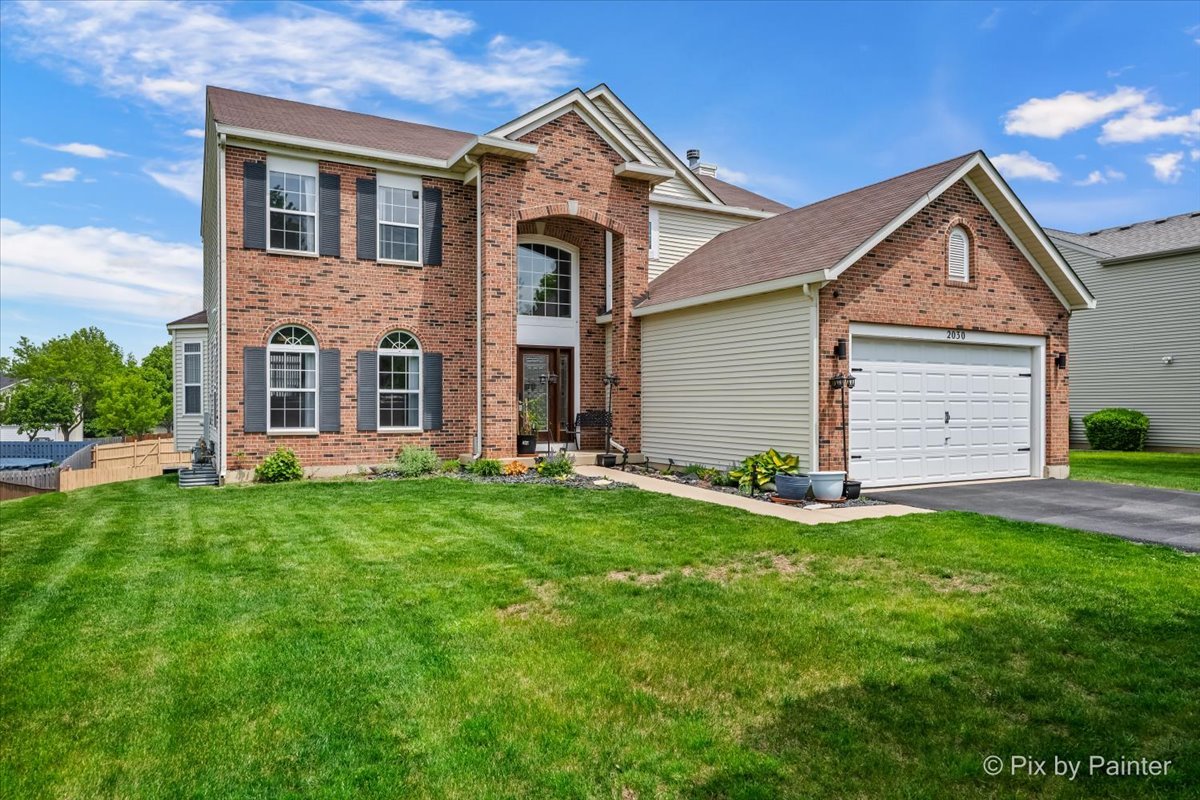
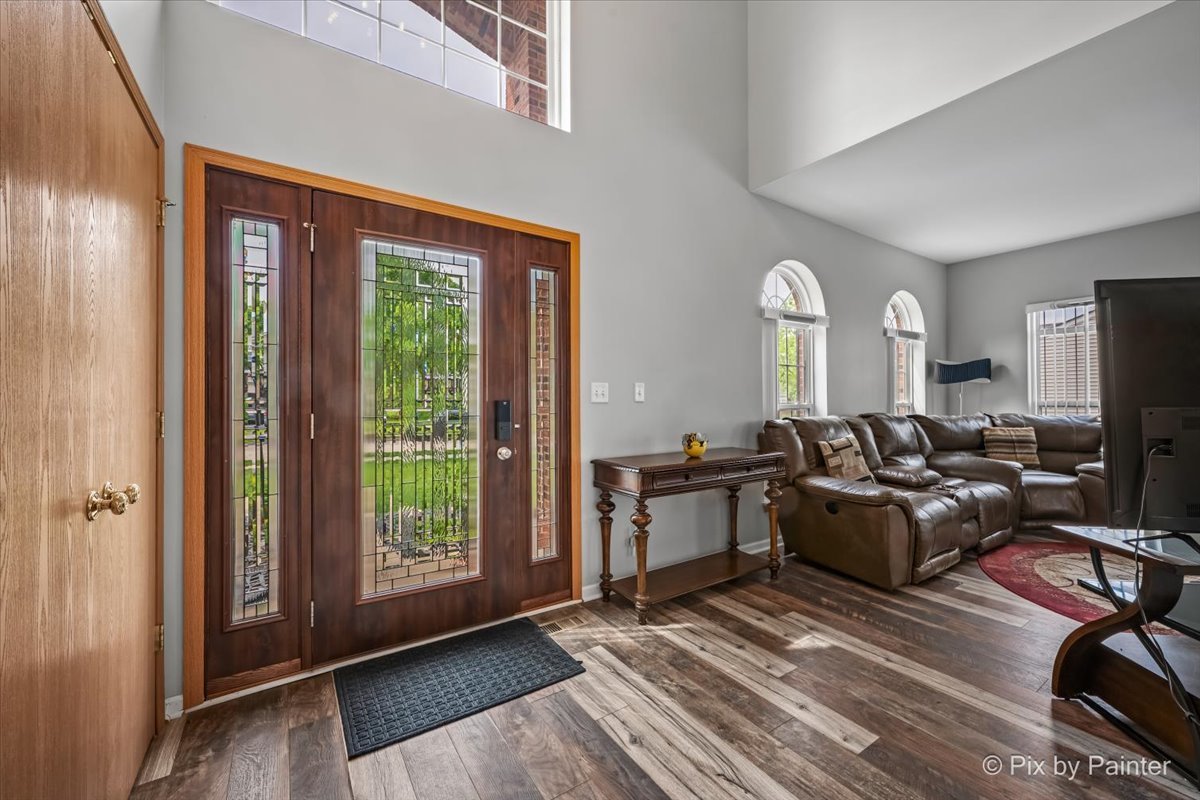
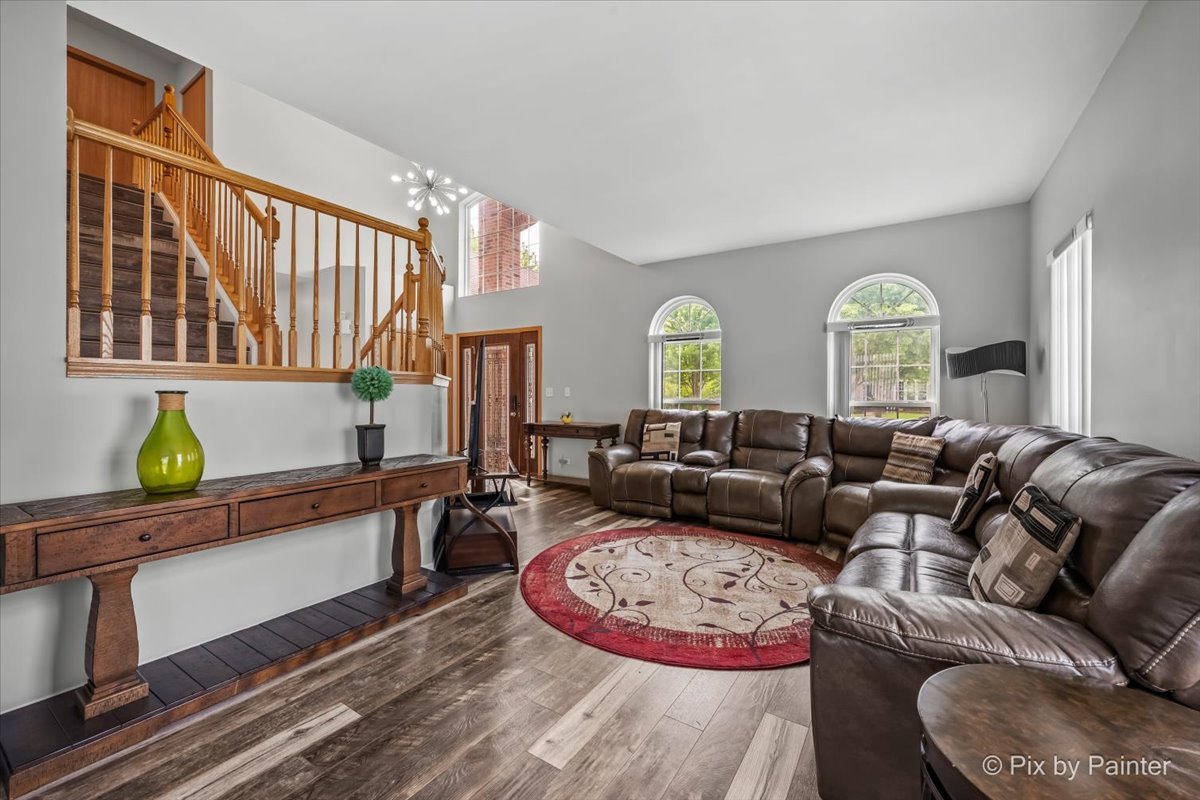
Welcome to 2030 Westbury Lane, a spacious and well-cared-for home designed for everyday living, gathering, and making memories. From the two-story foyer and curved staircase to the comfortable main level flow, this home feels open, welcoming, and easy to settle into. The heart of the home is the kitchen, which was gutted and renovated in 2022 with dark cabinetry, quartz-style countertops, stainless steel appliances, tile backsplash, a center island, and a bright breakfast area that opens naturally to the family room with a fireplace. Formal living and dining spaces add room for holidays, hosting, or quieter moments. Upstairs, you will find four bedrooms, including a spacious primary suite with a walk-in closet and private bath featuring a double vanity, soaking tub, and separate shower. The finished basement adds a whole new layer of possibility with flexible spaces for movie nights, game days, overnight guests, a home office, workout area, playroom, hobby room, or just a place for everyone to spread out. It is the kind of lower level that can grow and change with the way you live. Outside, the two-story deck creates even more room to enjoy the home. Whether it is morning coffee, summer dinners, or having friends and family over, the backyard setup gives you space to relax and entertain. Additional updates and features include main floor and basement bathroom updates in 2022, a whole home generator for peace of mind, a wired security system, extra garage storage, and a new roof to be installed in 2026! Conveniently located near Route 59 and I-88, Metra station, shopping, dining, parks, Fox Valley Mall, and Chicago Premium Outlets, this home offers comfort, flexibility, and convenience in one complete package.

Save
Ask
Tour
Hide
Share
Listing Snapshot
Price 
$549,900
Days On Site 
7 Days
Bedrooms 
4
Inside Area (SqFt) 
2,804 sqft
Total Baths 
4
Full Baths 
3
Partial Baths 
1
Lot Size 
0.2439 Acres
Year Built 
2004
MLS® Number 
12655465
Status 
Active
Property Tax 
$7,550
HOA/Condo/Coop Fees 
$25 monthly
Sq Ft Source 
Estimated
Friends & Family
Recent Activity
2 days agoListing updated with changes from the MLS®
3 days agoStatus changed to Active
a week agoListing first seen on site
General Features
Acres 
0.2439
Attached Garage 
Yes
Garage 
Yes
Garage Spaces 
2
Parking 
AttachedGarage
Parking Spaces 
2
Property Sub Type 
Single Family Residence
Sewer 
Public Sewer
SqFt Below 
1282
SqFt Total 
2804
Water Source 
Public
Interior Features
Appliances 
RangeMicrowaveDishwasherRefrigeratorWasherDryer
Basement 
FinishedFull
Cooling 
Central Air
Fireplace 
Yes
Fireplace Features 
Family Room
Fireplaces 
1
Heating 
Natural Gas
Bar/Entertainment 
Dimensions - 13X14Level - Basement
Bedroom 2 
Dimensions - 13X11Level - Second
Bedroom 3 
Dimensions - 11X15Level - Second
Bedroom 4 
Dimensions - 10X11Level - Second
Bedroom 5 
Dimensions - 12X20Level - Basement
Den 
Dimensions - 20X15Level - Basement
Dining Room 
Dimensions - 14X14Level - Main
Exercise Room 
Dimensions - 21X13Level - Basement
Family Room 
Dimensions - 21X24Level - Main
Kitchen 
Dimensions - 10X14Level - Main
Laundry 
Dimensions - 7X5Level - Main
Living Room 
Dimensions - 13X17Level - Main
Master Bedroom 
Dimensions - 20X16Level - Second
Office 
Dimensions - 12X9Level - Basement
Save
Ask
Tour
Hide
Share
Exterior Features
Construction Details 
Vinyl SidingBrick
Community Features
Association Dues 
300
HOA Fee Frequency 
Annually
MLS Area 
Aurora / Eola
School District 
131
Township 
Aurora
Schools
School District
131
Elementary School
Unknown
Middle School
Unknown
High School
Unknown
Listing Courtesy of MRED as distributed by MLS Grid of Keller Williams Infinity


Based on information submitted to the MLS GRID as of 2026-05-29 09:04 PM UTC. All data is obtained from various sources and may not have been verified by broker or MLS GRID. Supplied Open House Information is subject to change without notice. All information should be independently reviewed and verified for accuracy. Properties may or may not be listed by the office/agent presenting the information.
Last checked: 2026-05-29 09:04 PM UTC
MRED DMCA Copyright Information Copyright © 2026 Midwest Real Estate Data LLC. All rights reserved.

Neighborhood & Commute
Source: Walkscore
Disclosure: Community information and market data powered by Constellation Data Labs. Information is deemed reliable but not guaranteed.
Save
Ask
Tour
Hide
Share