O'Neil Property Group
Save
Ask
Tour
Hide
Share
$449,900
7 Days On Site

8101 Oak Park Avenue
Burbank, IL 60459

For Sale|Single Family Residence|Active Under Contract
4
Beds
4
Total Baths
3
Full Baths
1
Partial Bath
2,600
SqFt
$173
/SqFt
1948
Built
County:
Cook
Listing Courtesy of MRED as distributed by MLS Grid of NowEquity Real Estate
8101 Oak Park Avenue8101 Oak Park Avenue8101 Oak Park Avenue8101 Oak Park Avenue
Save
Ask
Tour
Hide
Share

Mortgage Calculator

Monthly Payment (Est.)

$2,053
Calculator powered by Showcase IDX, a Constellation1 Company. Copyright ©2026 Information is deemed reliable but not guaranteed.

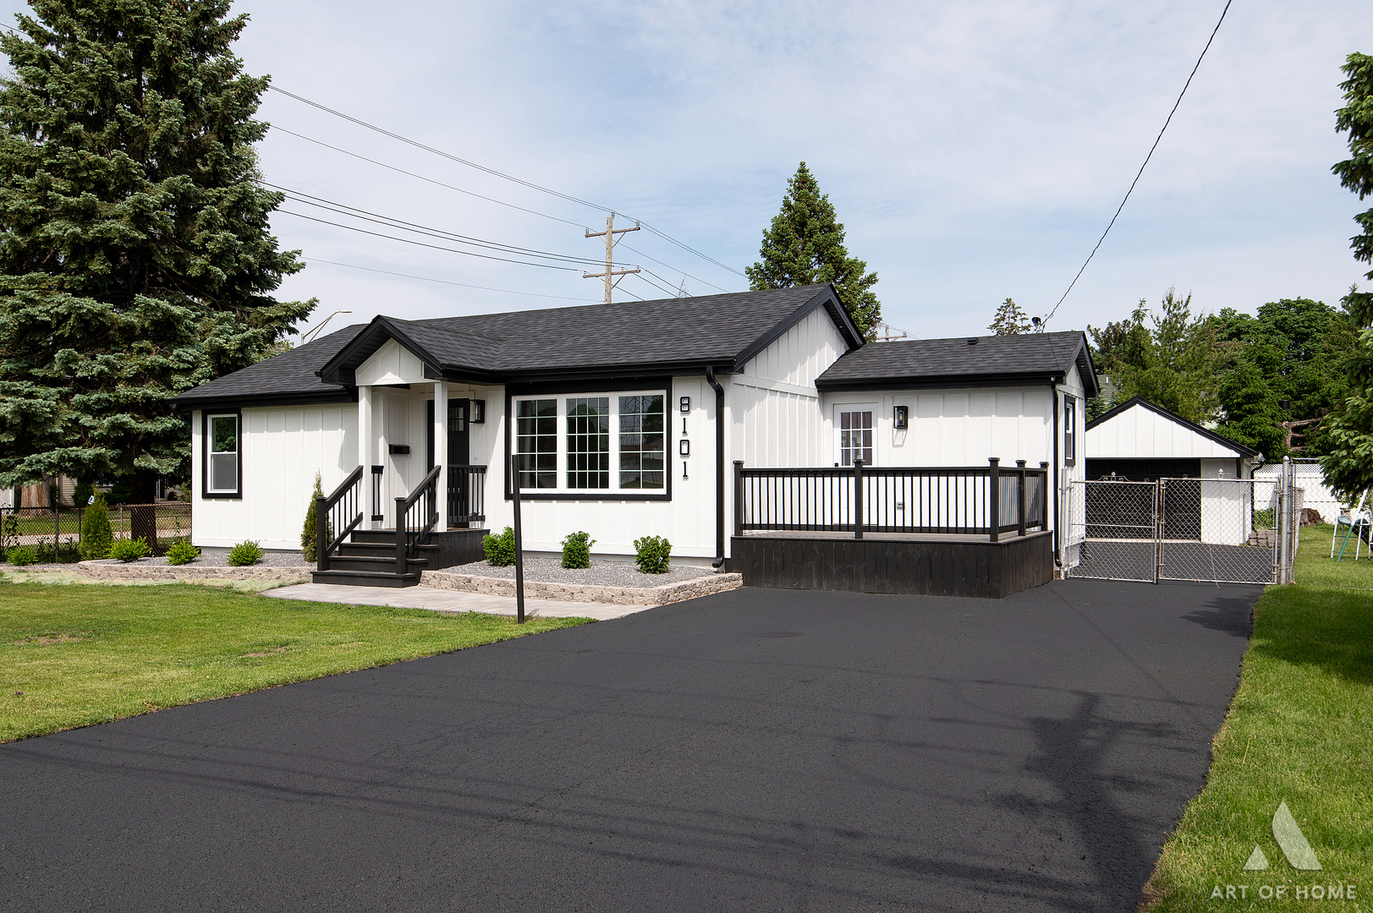
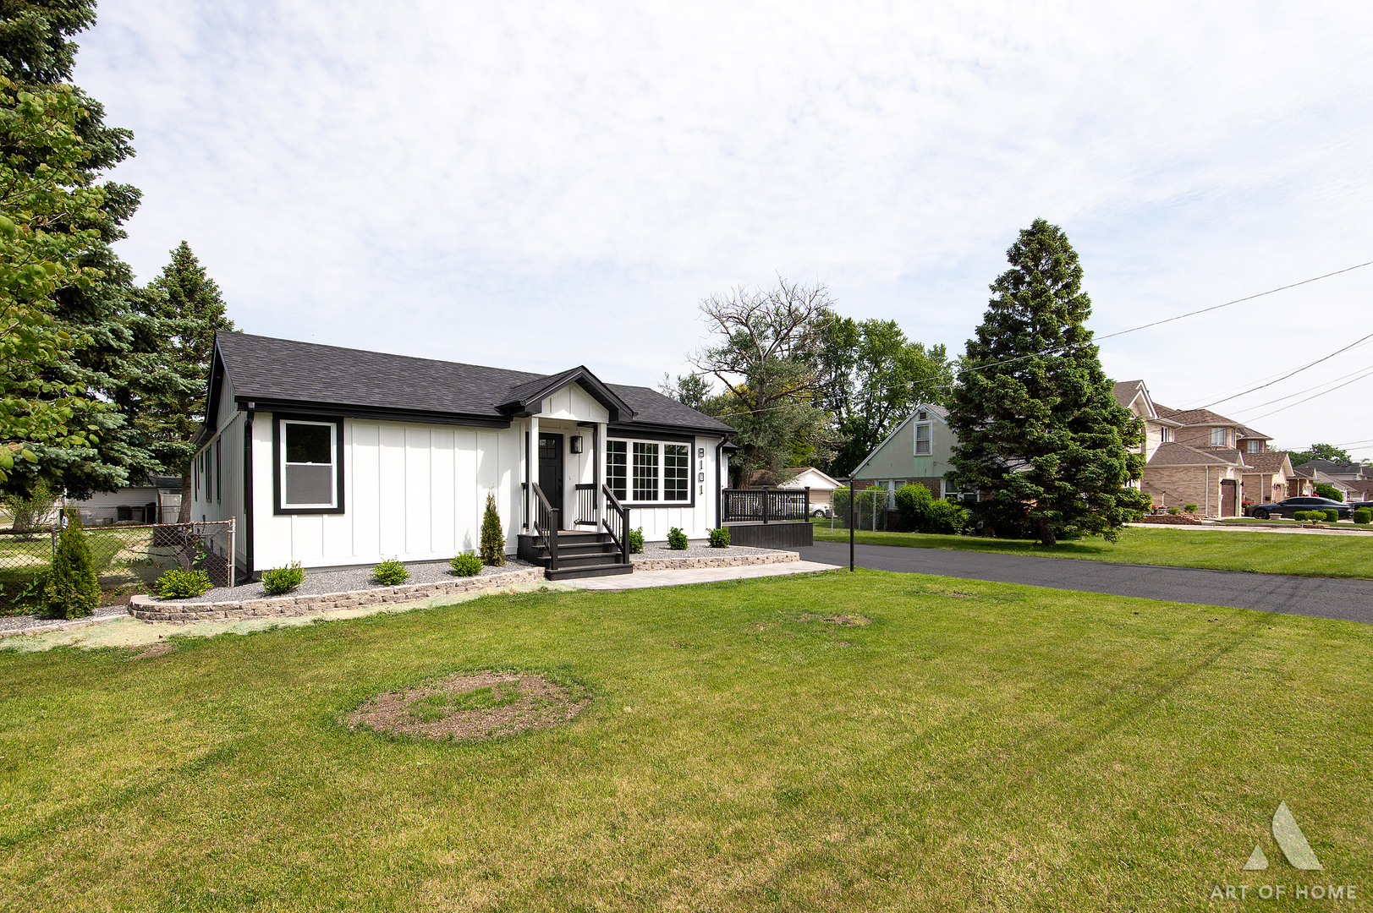
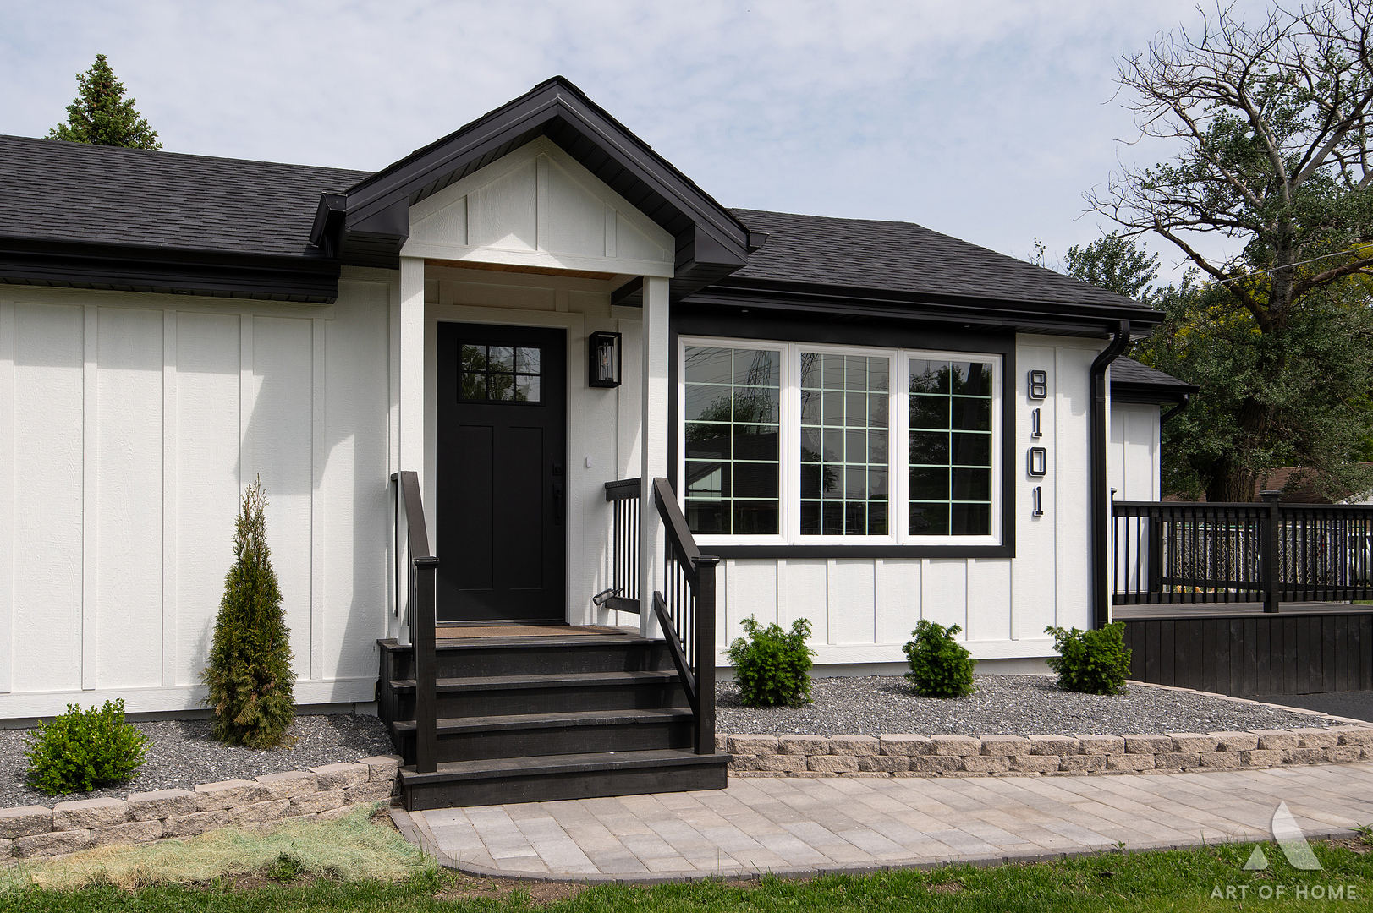
Welcome to this stunning, fully renovated ranch bungalow home in the heart of Burbank, offering the quality and comfort of practically new construction. With approximately 2,600 square feet of living space, this exceptional home features 5 bedrooms, 3.5 bathrooms, a finished basement, and a detached one-car garage situated on an oversized, fenced lot. The main level welcomes you with a spacious living room accented by a stylish electric fireplace, a cozy dining room with direct access to a large stained wood deck perfect for entertaining guests, and a beautifully updated kitchen complete with charcoal shaker cabinets, quartz countertops, ceramic tile backsplash, and stainless steel appliances. The private primary suite offers a luxurious full bathroom, double closets, and access to a charming stained wood balcony. The main floor also includes three generously sized bedrooms, an additional full bathroom, a powder room, and a convenient laundry room with sink, and a brand-new washer and dryer. The basement provides additional living space featuring a large recreation room, an oversized bedroom, another full bathroom, and a utility room - ideal for guests, extended living, or entertainment. Throughout the home, you'll find elegant light fixtures, custom millwork, and beautiful wood laminate flooring. Major improvements include: new HVAC system, new plumbing system, new electrical system, new water heater, new sump and sewer pumps, new windows, new LP siding, new fascia and gutters, new roof, new insulation and drywall. All renovations were completed with permits and according to City of Burbank requirements. Conveniently located near schools, parks, shopping, restaurants, and entertainment, this move-in-ready home combines modern finishes, functional space, and quality craftsmanship. Schedule your private showing today before this incredible opportunity is gone!

Save
Ask
Tour
Hide
Share
Listing Snapshot
Price 
$449,900
Days On Site 
7 Days
Bedrooms 
4
Inside Area (SqFt) 
2,600 sqft
Total Baths 
4
Full Baths 
3
Partial Baths 
1
Lot Size 
0.2412 Acres
Year Built 
1948
MLS® Number 
12655674
Status 
Active Under Contract
Property Tax 
$4,934.18
HOA/Condo/Coop Fees 
N/A
Sq Ft Source 
Estimated
Friends & Family
Recent Activity
14 hours agoListing updated with changes from the MLS®
14 hours agoStatus changed to Active Under Contract
a week agoListing first seen on site
General Features
Acres 
0.2412
Foundation 
Concrete Perimeter
Garage 
Yes
Garage Spaces 
1
Parking 
AsphaltGarage Door OpenerDetachedDrivewayGarage
Parking Spaces 
5
Property Sub Type 
Single Family Residence
Sewer 
Public Sewer
SqFt Below 
600
SqFt Total 
2000
Style 
Bungalow
Water Source 
Public
Interior Features
Appliances 
RangeMicrowaveDishwasherRefrigeratorWasherDryer
Basement 
Sump PumpFinishedCrawl SpacePartial
Cooling 
Ceiling Fan(s)Central Air
Electric 
100 Amp Service
Fireplace 
Yes
Fireplace Features 
Living RoomElectric
Fireplaces 
1
Flooring 
Laminate
Heating 
Natural Gas
Interior 
Walk-In Closet(s)Vaulted Ceiling(s)Built-in FeaturesOpen Floorplan
Laundry Features 
Main LevelGas Dryer HookupSink
Window Features 
Insulated WindowsLow Emissivity Windows
Bedroom 2 
Dimensions - 14X12Level - Main
Bedroom 3 
Dimensions - 13X10Level - Main
Bedroom 4 
Dimensions - 13X10Level - Main
Bedroom 5 
Dimensions - 13X13Level - Basement
Dining Room 
Dimensions - 20X10Level - Main
Family Room 
Kitchen 
Dimensions - 13X10Level - MainDescription - Updated Kitchen
Laundry 
Dimensions - 8X6Level - Main
Living Room 
Dimensions - 22X18Level - Main
Master Bedroom 
Dimensions - 14X13Level - Main
Recreation Room 
Dimensions - 22X11Level - Basement
Utility Room-Lower Level 
Dimensions - 8X5Level - Basement
Walk In Closet 
Dimensions - 5X3Level - Main
Save
Ask
Tour
Hide
Share
Exterior Features
Construction Details 
Wood Siding
Exterior 
Balcony
Fencing 
Fenced
Lot Features 
Corner Lot
Patio And Porch 
Deck
Roof 
Asphalt
Windows/Doors 
Insulated WindowsLow Emissivity Windows
Community Features
Community Features 
ParkSidewalksStreet Lights
MLS Area 
Burbank / Nottingham Park
School District 
Reavis High School
Township 
Stickney
Schools
School District
Reavis High School
Elementary School
Rosa G Maddock Elementary School
Middle School
Liberty Junior High School
High School
Reavis High School
Listing Courtesy of MRED as distributed by MLS Grid of NowEquity Real Estate


Based on information submitted to the MLS GRID as of 2026-05-30 08:05 AM UTC. All data is obtained from various sources and may not have been verified by broker or MLS GRID. Supplied Open House Information is subject to change without notice. All information should be independently reviewed and verified for accuracy. Properties may or may not be listed by the office/agent presenting the information.
Last checked: 2026-05-30 08:05 AM UTC
MRED DMCA Copyright Information Copyright © 2026 Midwest Real Estate Data LLC. All rights reserved.

Neighborhood & Commute
Source: Walkscore
Disclosure: Community information and market data powered by Constellation Data Labs. Information is deemed reliable but not guaranteed.
Save
Ask
Tour
Hide
Share