O'Neil Property Group
Save
Ask
Tour
Hide
Share
$1,950
3 Days On Site

2323 W PERSHING Road 128
Chicago, IL 60609

For Rent|Condominium|Active
2
Beds
1
Total Bath
1
Full Bath
1,200
SqFt
$2
/SqFt
2006
Built
County:
Cook
Listing Courtesy of MRED as distributed by MLS Grid of Chicagoland Brokers, Inc
2323 W PERSHING Road 1282323 W PERSHING Road 1282323 W PERSHING Road 1282323 W PERSHING Road 128
Save
Ask
Tour
Hide
Share

Mortgage Calculator

Monthly Payment (Est.)

$9
Calculator powered by Showcase IDX, a Constellation1 Company. Copyright ©2026 Information is deemed reliable but not guaranteed.

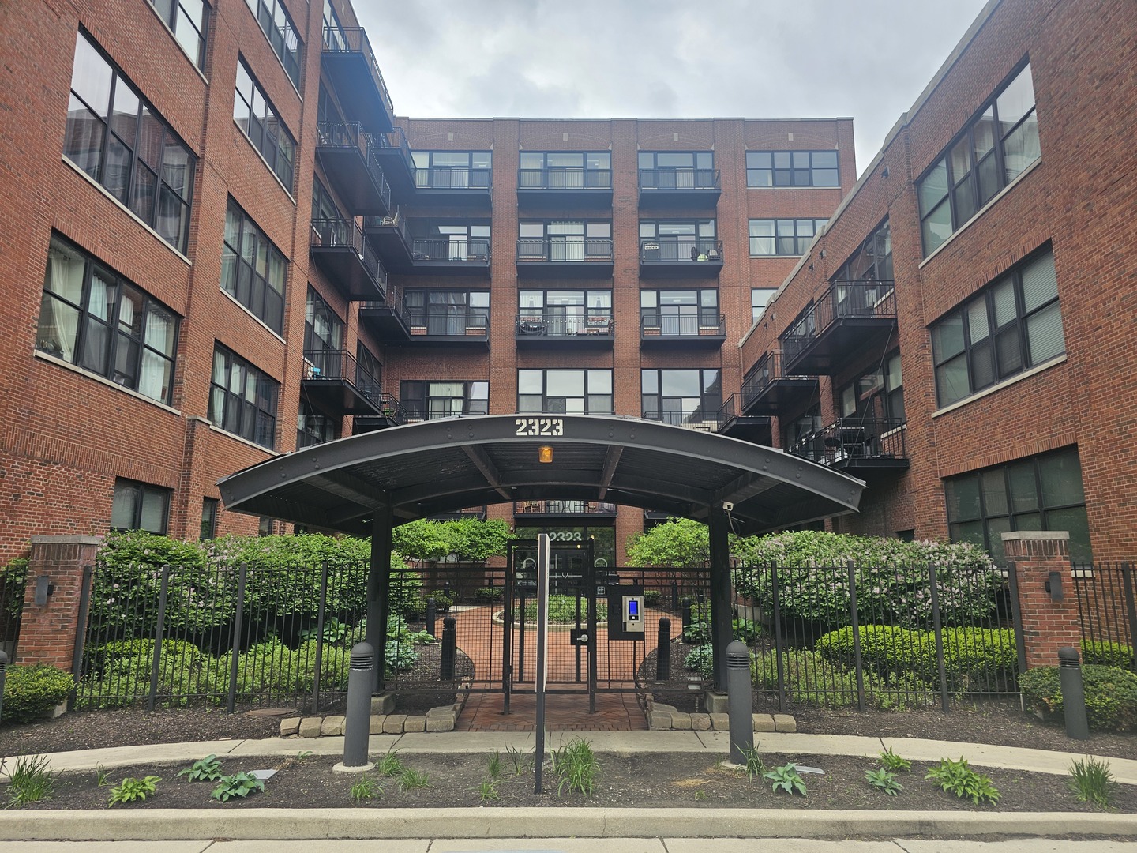
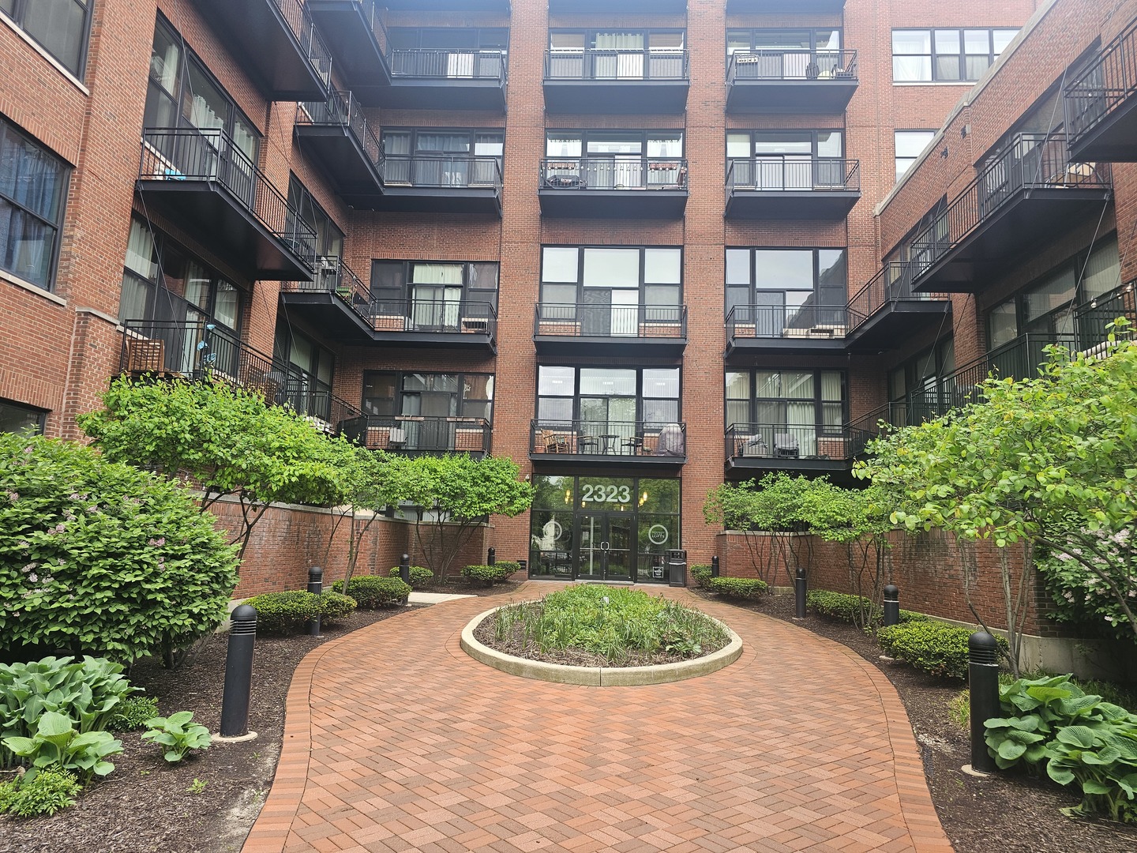
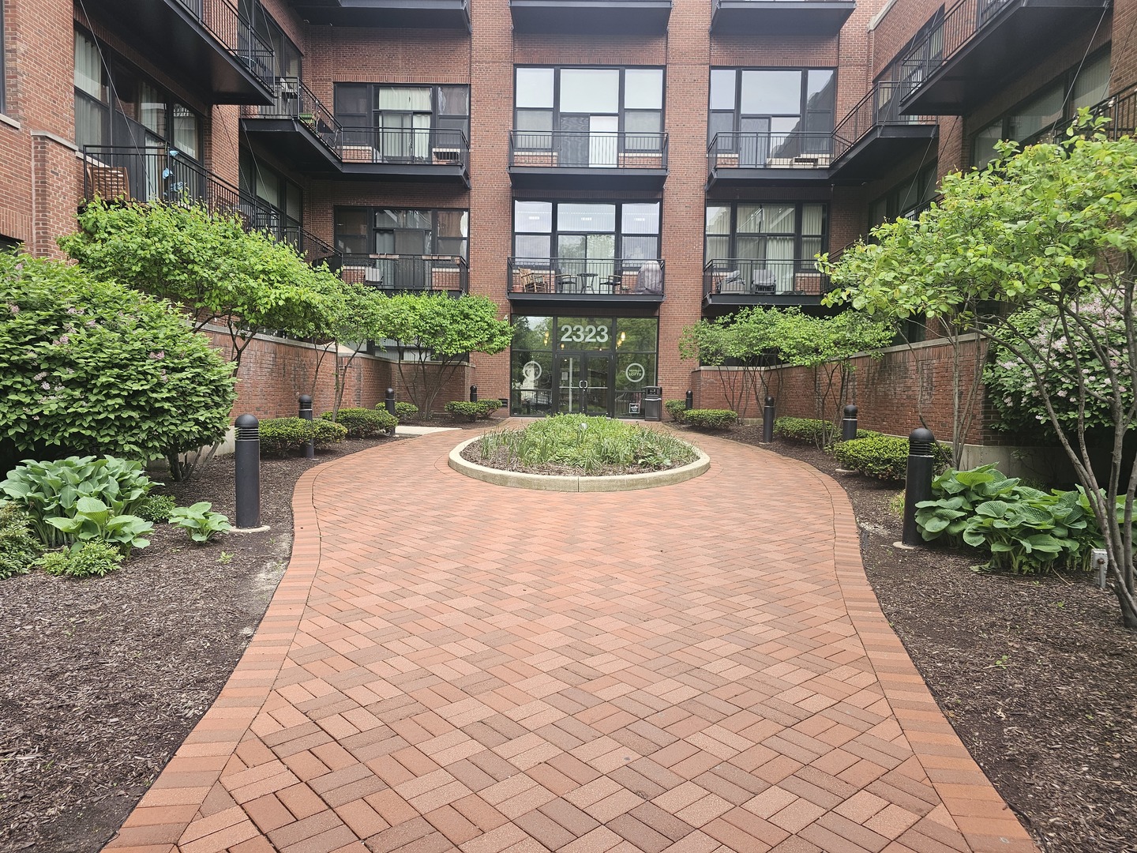
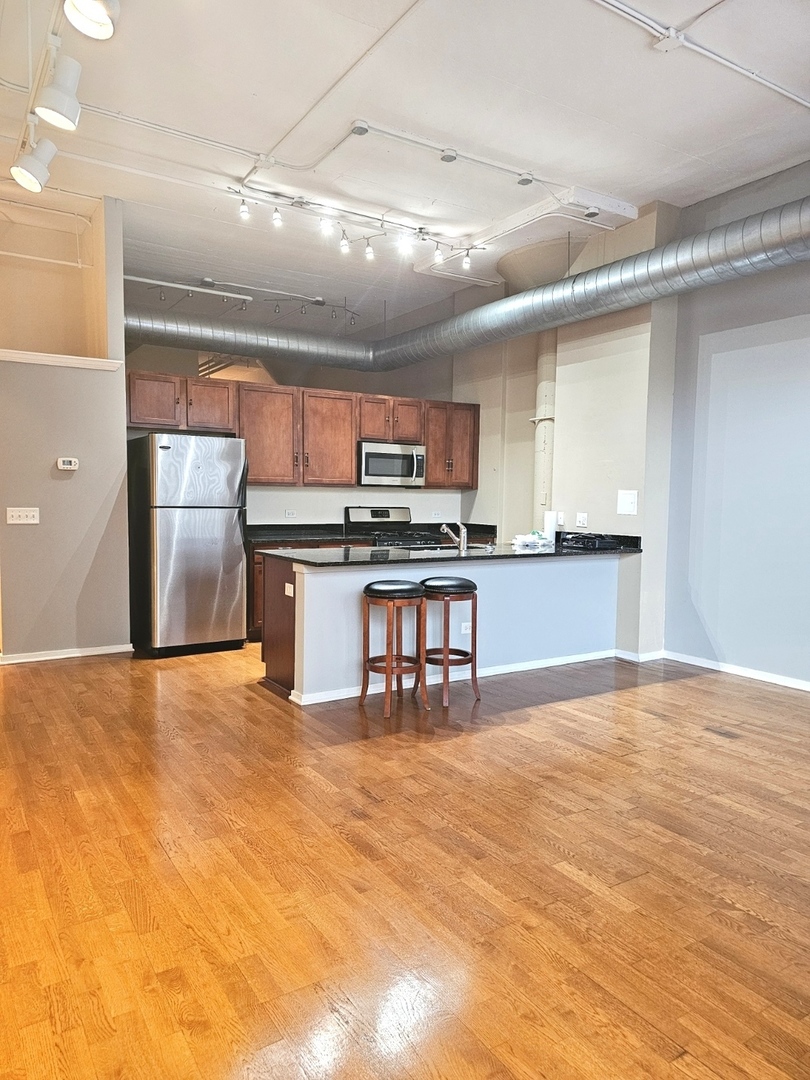
Great opportunity to rent this 1st floor, 2-bedroom, 1 bath loft style condo in The McKinnley Park Lofts. Lovely foyer/hallway leads to spacious, open and airy living room with large windows, hardwood floors, custom colors and woodwork thru-out. Beautiful kitchen with lots of maple cabinets, granite countertops, island with breakfast bar and stainless-steel appliances. 2 nice size bedrooms with closets (master has large walk-in & one bedroom has an open concept with closet). Could be nice size den or office for remote workers. Large full ceramic bathroom. In unit laundry with full size front load washer and dryer. 1 remote gated parking space. Amenities include fabulous fitness center, bike room, fiber optic internet, on site management and much more. Located across the street from beautiful McKinley Park with 72 acres of fun including natures walking trails, pond, playground, swimming pool, dog park, soccer, baseball & football fields, tennis courts, pickle ball courts and basketball courts. Close to restaurants, shopping and school. Short walk to Starbucks and 7 Eleven. Just steps to CTA bus and walking distance to Orange Line train for short commute to downtown. Easy access to interstates I-55 and I 90/94.

Save
Ask
Tour
Hide
Share
Listing Snapshot
Price 
$1,950
Days On Site 
3 Days
Bedrooms 
2
Inside Area (SqFt) 
1,200 sqft
Total Baths 
1
Full Baths 
1
Partial Baths 
N/A
Lot Size 
N/A
Year Built 
2006
MLS® Number 
12655730
Status 
Active
Property Tax 
N/A
HOA/Condo/Coop Fees 
N/A
Sq Ft Source 
Estimated
Friends & Family
Recent Activity
3 days agoListing updated with changes from the MLS®
4 days agoListing first seen on site
General Features
Available on 
2026-05-25
Foundation 
Concrete Perimeter
Lease Term 
12 Months
Number Of Stories 
3
Parking 
Assigned
Parking Spaces 
1
Property Sub Type 
Condominium
Sewer 
Public Sewer
Utilities 
Cable Available
Interior Features
Appliances 
RangeMicrowaveDishwasherRefrigeratorWasherDryerDisposalStainless Steel Appliance(s)Humidifier
Basement 
None
Cooling 
Central Air
Electric 
Circuit Breakers
Flooring 
Laminate
Furnished 
Unfurnished
Heating 
Natural GasForced Air
Interior 
Walk-In Closet(s)Storage
Laundry Features 
Main LevelWasher HookupIn UnitLaundry Closet
Window Features 
Screens
Bedroom 2 
Dimensions - 17X11Level - Main
Bedroom 3 
Bedroom 4 
Dining Room 
Dimensions - COMBOLevel - Main
Family Room 
Kitchen 
Dimensions - 16X10Level - MainDescription - Eating Area-Breakfast Bar,Island,Pantry-Closet
Laundry 
Dimensions - 4X3Level - Main
Living Room 
Dimensions - 20X16Level - Main
Master Bedroom 
Dimensions - 16X14Level - Main
Walk In Closet 
Dimensions - 8X6Level - Main
Save
Ask
Tour
Hide
Share
Exterior Features
Construction Details 
Brick
Lot Features 
Landscaped
Windows/Doors 
Screens
Community Features
Association Amenities 
StorageParty Room
MLS Area 
CHI - New City
School District 
299
Township 
Lake
Schools
School District
299
Elementary School
Unknown
Middle School
Unknown
High School
Unknown
Listing Courtesy of MRED as distributed by MLS Grid of Chicagoland Brokers, Inc


Based on information submitted to the MLS GRID as of 2026-05-25 06:52 PM UTC. All data is obtained from various sources and may not have been verified by broker or MLS GRID. Supplied Open House Information is subject to change without notice. All information should be independently reviewed and verified for accuracy. Properties may or may not be listed by the office/agent presenting the information.
Last checked: 2026-05-25 06:52 PM UTC
MRED DMCA Copyright Information Copyright © 2026 Midwest Real Estate Data LLC. All rights reserved.

Neighborhood & Commute
Source: Walkscore
Disclosure: Community information and market data powered by Constellation Data Labs. Information is deemed reliable but not guaranteed.
Save
Ask
Tour
Hide
Share