O'Neil Property Group
Save
Ask
Tour
Hide
Share
$1,200,000
4 Days On Site

62 Dundee Lane
Barrington, IL 60010

For Sale|Single Family Residence|Active
4
Beds
4
Total Baths
3
Full Baths
1
Partial Bath
4,418
SqFt
$272
/SqFt
1899
Built
County:
Cook
Listing Courtesy of MRED as distributed by MLS Grid of Redfin Corporation
62 Dundee Lane62 Dundee Lane62 Dundee Lane62 Dundee Lane
Save
Ask
Tour
Hide
Share

Mortgage Calculator

Monthly Payment (Est.)

$5,475
Calculator powered by Showcase IDX, a Constellation1 Company. Copyright ©2026 Information is deemed reliable but not guaranteed.

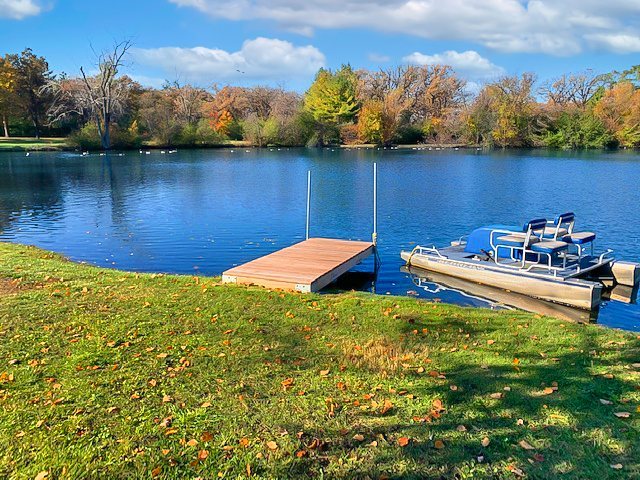
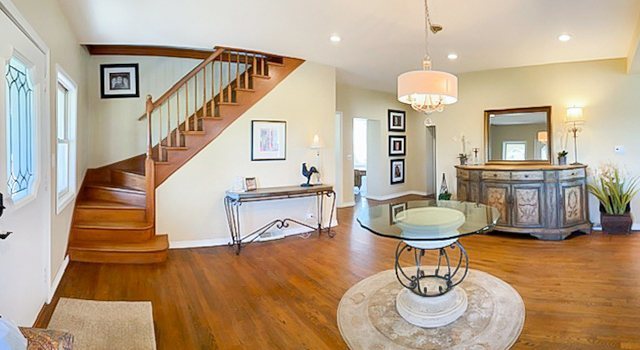
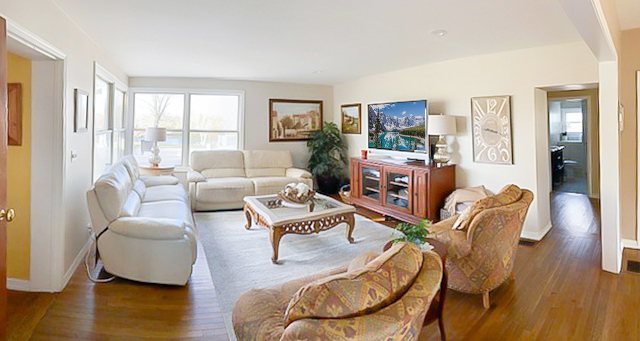
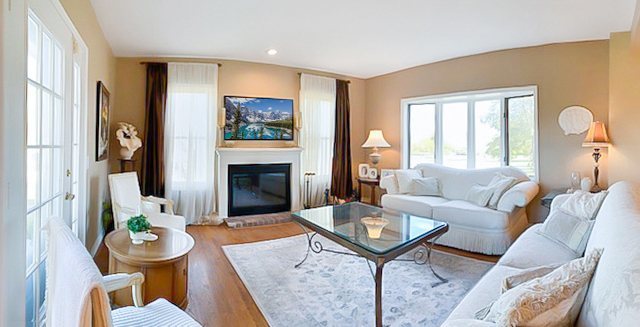
Step into timeless country living at this charming historic farmhouse, originally dating back to 1899, set on over 5 acres in highly sought-after Barrington Hills. Nestled on a semi-private lake, this picturesque property offers breathtaking water views. The 4-bedroom, 3.5-bath home spans over 4,400 square feet and features a spacious, flexible layout including a light-filled sunroom, bonus room, and multiple living areas ideal for everyday living and entertaining. An expansive deck overlooks the water, creating the perfect setting to relax and take in the serene surroundings. Outdoors, enjoy the beauty and privacy of rolling acreage and direct lake access to a stocked lake, perfect for fishing right in your own backyard. A detached 4-car garage provides ample space for vehicles, storage, or hobbies. Experience peaceful, rustic living with the unique advantage of being just minutes to downtown Barrington's shops, dining, and Metra access. A truly special opportunity to own a piece of history in an unbeatable location.

Save
Ask
Tour
Hide
Share
Listing Snapshot
Price 
$1,200,000
Days On Site 
4 Days
Bedrooms 
4
Inside Area (SqFt) 
4,418 sqft
Total Baths 
4
Full Baths 
3
Partial Baths 
1
Lot Size 
5.39 Acres
Year Built 
1899
MLS® Number 
12656009
Status 
Active
Property Tax 
$22,029
HOA/Condo/Coop Fees 
N/A
Sq Ft Source 
Assessor
Friends & Family
Recent Activity
51 minutes agoListing updated with changes from the MLS®
5 days agoListing first seen on site
General Features
Acres 
5.39
Direction Faces 
East
Foundation 
Concrete Perimeter
Garage 
Yes
Garage Spaces 
4
Parking 
AsphaltGarage Door OpenerGarageDetached
Parking Spaces 
4
Property Sub Type 
Single Family Residence
Sewer 
Septic Tank
Style 
Farmhouse
Water Source 
Well
Interior Features
Appliances 
Water SoftenerMicrowaveDishwasherRefrigeratorWasherDryerStainless Steel Appliance(s)Range HoodWater Purifier OwnedWater Softener Owned

Basement 
UnfinishedCrawl SpacePartial
Cooling 
Ceiling Fan(s)Central AirZoned
Electric 
Circuit Breakers
Fireplace 
Yes
Fireplace Features 
Family RoomWood Burning
Fireplaces 
1
Flooring 
HardwoodCarpet
Heating 
Natural GasForced Air
Interior 
Vaulted Ceiling(s)Wet BarWalk-In Closet(s)
Laundry Features 
Main LevelGas Dryer HookupIn Unit
Window Features 
ScreensBay Window(s)Insulated WindowsStorm Window(s)Wood Frames
Bedroom 2 
Dimensions - 13X9Level - Second
Bedroom 3 
Dimensions - 13X12Level - Second
Bedroom 4 
Dimensions - 11X11Level - Second
Dining Room 
Dimensions - 16X13Level - Main
Family Room 
Dimensions - 18X15Level - Main
Kitchen 
Dimensions - 20X9Level - MainDescription - Galley
Laundry 
Dimensions - 10X9Level - Main
Living Room 
Dimensions - 20X16Level - Main
Master Bedroom 
Dimensions - 20X16Level - Second
Office 
Dimensions - 20X20Level - Main
Sun Room 
Dimensions - 25X18Level - Main
Save
Ask
Tour
Hide
Share
Exterior Features
Construction Details 
Stucco
Exterior 
Boat SlipFire Pit
Other Structures 
None
Patio And Porch 
Deck
Roof 
Asphalt
View 
Water
Waterfront 
Yes
Waterfront Features 
Lake PrivilegesWaterfront
Waterview 
Water
Windows/Doors 
ScreensBay Window(s)Insulated WindowsStorm Window(s)Wood Frames
Community Features
Community Features 
Lake
MLS Area 
Barrington Area
School District 
Barrington High School
Township 
Barrington
Schools
School District
Barrington High School
Elementary School
Hough Street Elementary School
Middle School
Barrington Middle School Prairie
High School
Barrington High School
Listing Courtesy of MRED as distributed by MLS Grid of Redfin Corporation


Based on information submitted to the MLS GRID as of 2026-05-27 09:30 AM UTC. All data is obtained from various sources and may not have been verified by broker or MLS GRID. Supplied Open House Information is subject to change without notice. All information should be independently reviewed and verified for accuracy. Properties may or may not be listed by the office/agent presenting the information.
Last checked: 2026-05-27 09:30 AM UTC
MRED DMCA Copyright Information Copyright © 2026 Midwest Real Estate Data LLC. All rights reserved.

Neighborhood & Commute
Source: Walkscore
Disclosure: Community information and market data powered by Constellation Data Labs. Information is deemed reliable but not guaranteed.
Save
Ask
Tour
Hide
Share