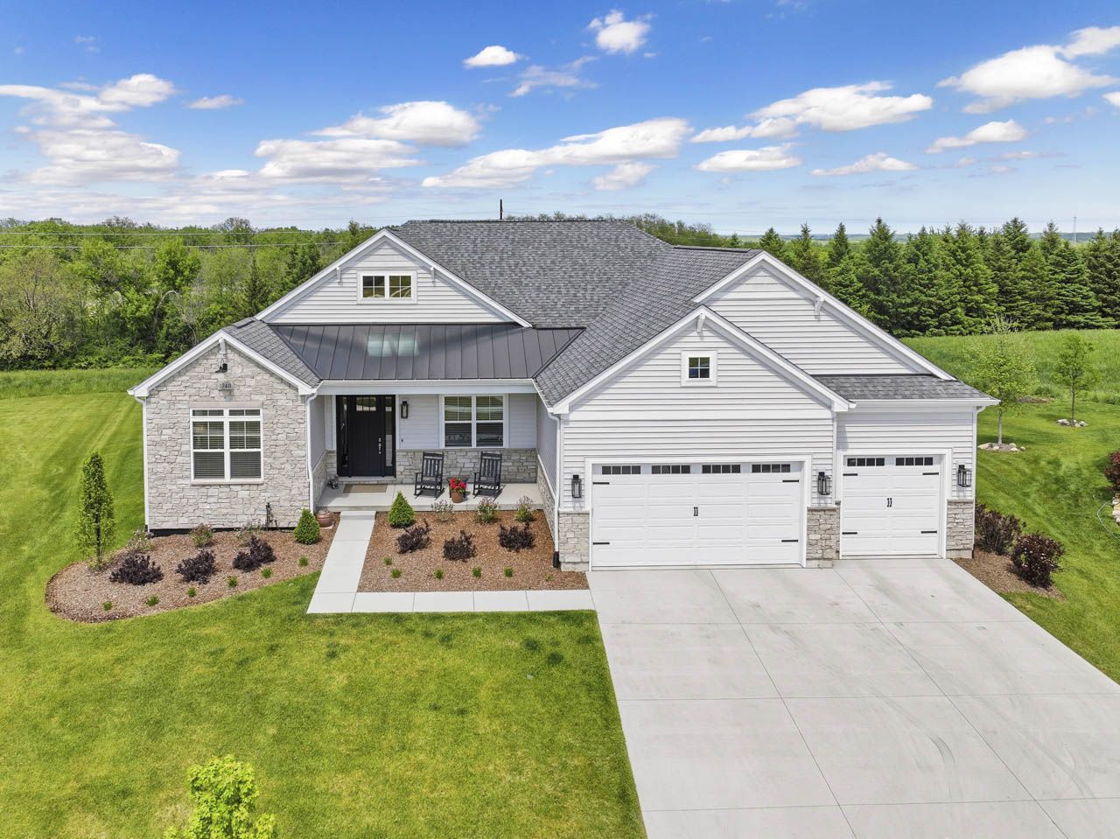
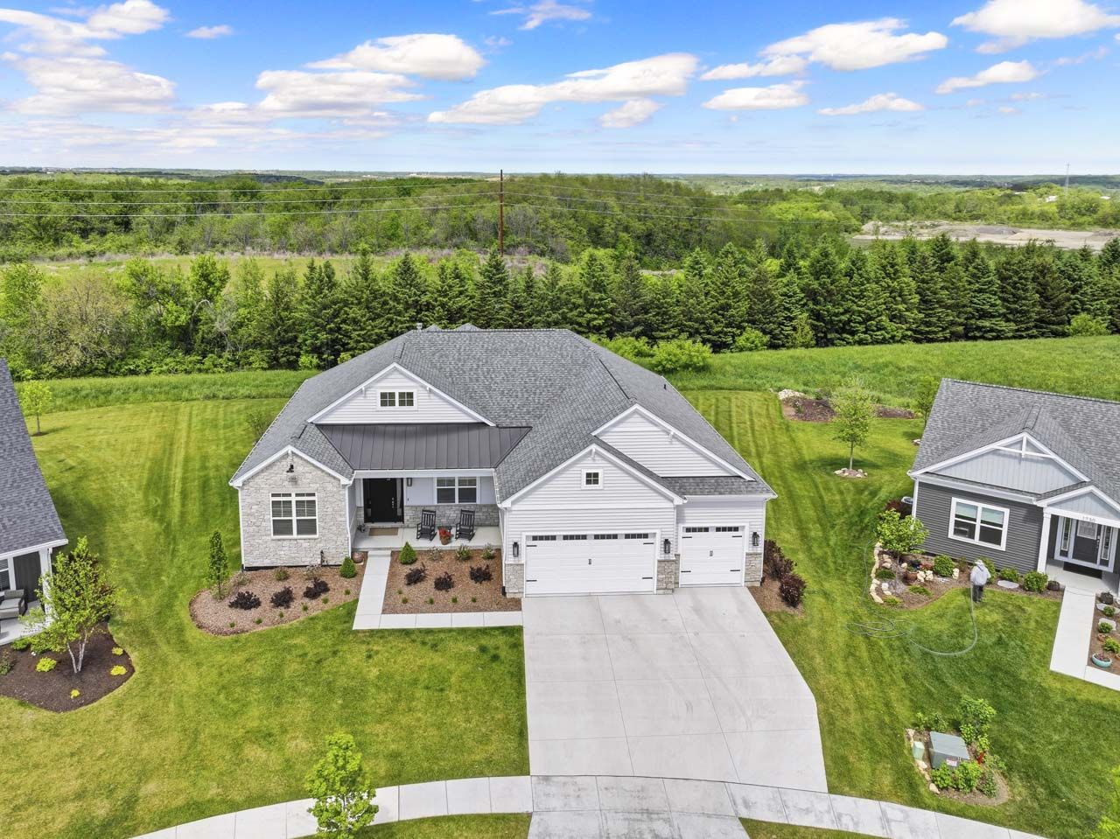
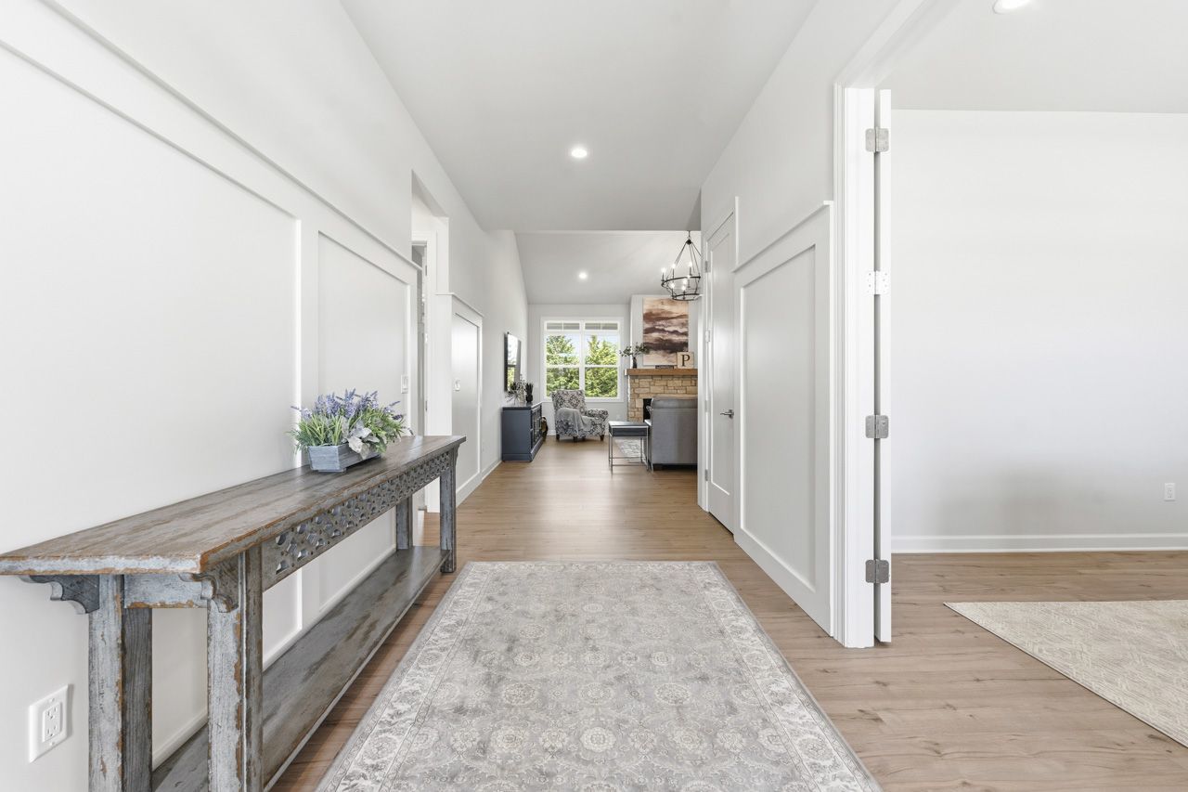
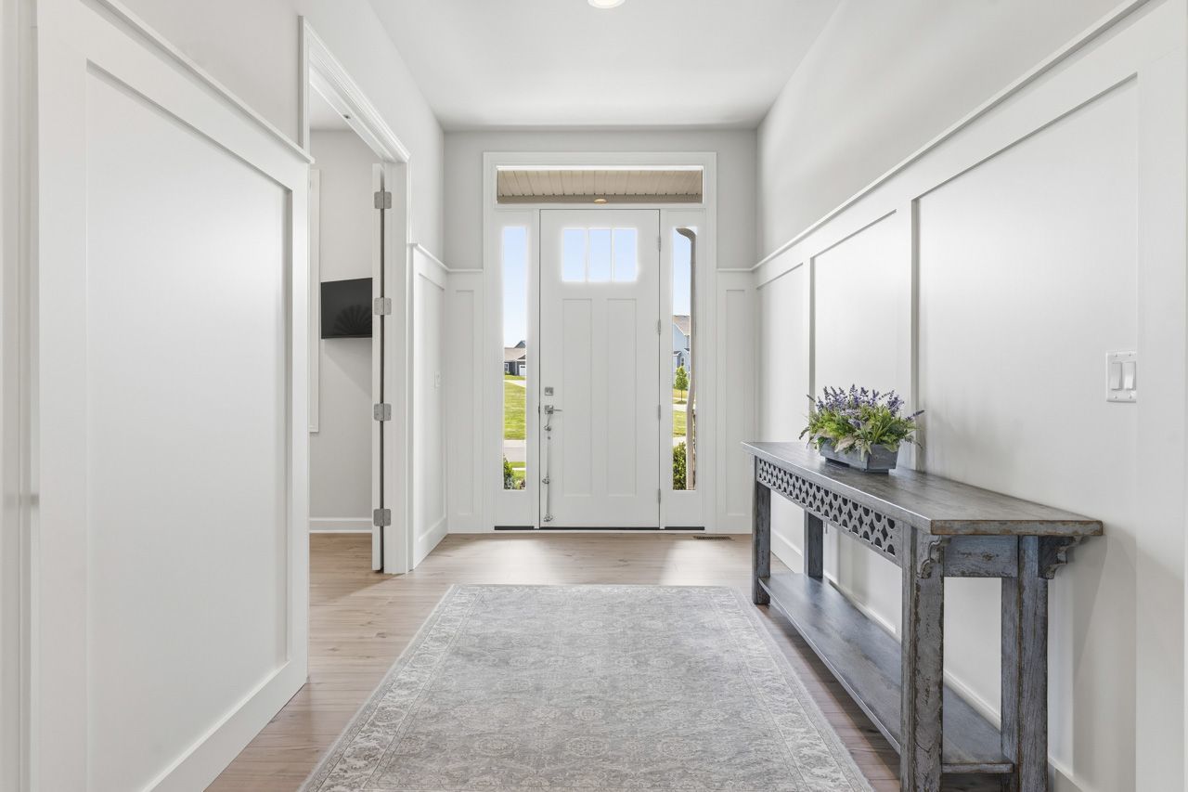
Custom executive sprawling ranch tucked away on a cul-de-sac in the desirable Stone Ridge development! This split-bedroom layout offers a private primary suite with a large tiled walk-in shower, plus 2 spacious bedrooms each featuring custom designed walk-in closets and private baths. Open-concept living is perfect for entertaining with a massive kitchen island, high-end appliances, abundant cabinetry, counter space, and beautiful flow throughout. Enjoy a private home office, functional mudroom/laundry area, covered composite deck with scenic views, and stairs leading to the patio below. Finished lookout basement offers incredible additional living space, private gym, bedrooms, full bath, storage, and endless flexibility. Expansive 3-car garage completes this impressive Lake Geneva home!
Save
Ask
Tour
Hide
Share
Listing Snapshot
Price
$1,225,000
Days On Site
4 Days
Bedrooms
3
Inside Area (SqFt)
5,422 sqft
Total Baths
5
Full Baths
4
Partial Baths
1
Lot Size
0.38 Acres
Year Built
2025
MLS® Number
12656176
Status
Active
Property Tax
$6,711.11
HOA/Condo/Coop Fees
$8.33 monthly
Sq Ft Source
Other
Friends & Family
React
Comment
Invite
No Comments Yet
Did you know? You can invite friends and family to your search. They can join your search, rate and discuss listings with you.
Recent Activity
3 days ago
Listing updated with changes from the MLS®
4 days ago
Listing first seen on site
General Features
Acres
0.38
Attached Garage
Yes
Garage
Yes
Garage Spaces
3
Parking
ConcreteGarage Door OpenerGarageAttached
Parking Spaces
3
Property Sub Type
Single Family Residence
Sewer
Public Sewer
SqFt Below
1775
SqFt Total
2711
Style
Ranch
Water Source
Public
Interior Features
Basement
FinishedStorage SpaceFullDaylight
Cooling
Central Air
Fireplace
Yes
Fireplace Features
Living RoomGas Log
Fireplaces
1
Heating
Natural GasForced Air
Interior
Entrance FoyerVaulted Ceiling(s)Walk-In Closet(s)
Laundry Features
Main Level
Bedroom 2
Dimensions - 12X23Level - Main
Bedroom 3
Dimensions - 12X23Level - Main
Bedroom 4
Dimensions - 14X15Level - Basement
Breakfast Room
Dimensions - 12X12Level - Main
Dining Room
Exercise Room
Dimensions - 14X21Level - Basement
Family Room
Dimensions - 29X33Level - Basement
Foyer
Dimensions - 7X17Level - Main
Game Room
Dimensions - 14X17Level - Basement
Kitchen
Dimensions - 16X17Level - Main
Laundry
Dimensions - 11X13Level - Main
Living Room
Dimensions - 19X22Level - Main
Master Bedroom
Dimensions - 17X17Level - Main
Office
Dimensions - 12X12Level - Main
Save
Ask
Tour
Hide
Share
Exterior Features
Construction Details
StoneFiber Cement
Patio And Porch
DeckPatio
Roof
Asphalt
Community Features
Association Dues
100
HOA Fee Frequency
Annually
MLS Area
WI-Geneva,Linn,Lake Geneva
School District
Badger High School
Township
Lake Geneva
Schools
School District
Badger High School
Elementary School
Unknown
Middle School
Unknown
High School
Badger High School
Listing Courtesy of MRED as distributed by MLS Grid of Re/Max Advantage


Did you know? You can invite friends and family to your search. They can join your search, rate and discuss listings with you.