O'Neil Property Group
Save
Ask
Tour
Hide
Share
$284,900
3 Days On Site

331 Fairfax Avenue
Romeoville, IL 60446

For Sale|Single Family Residence|Active Under Contract
3
Beds
1
Total Bath
1
Full Bath
900
SqFt
$317
/SqFt
1967
Built
County:
Will
Listing Courtesy of MRED as distributed by MLS Grid of Keller Williams Preferred Rlty
331 Fairfax Avenue331 Fairfax Avenue331 Fairfax Avenue331 Fairfax Avenue
Save
Ask
Tour
Hide
Share

Mortgage Calculator

Monthly Payment (Est.)

$1,300
Calculator powered by Showcase IDX, a Constellation1 Company. Copyright ©2026 Information is deemed reliable but not guaranteed.

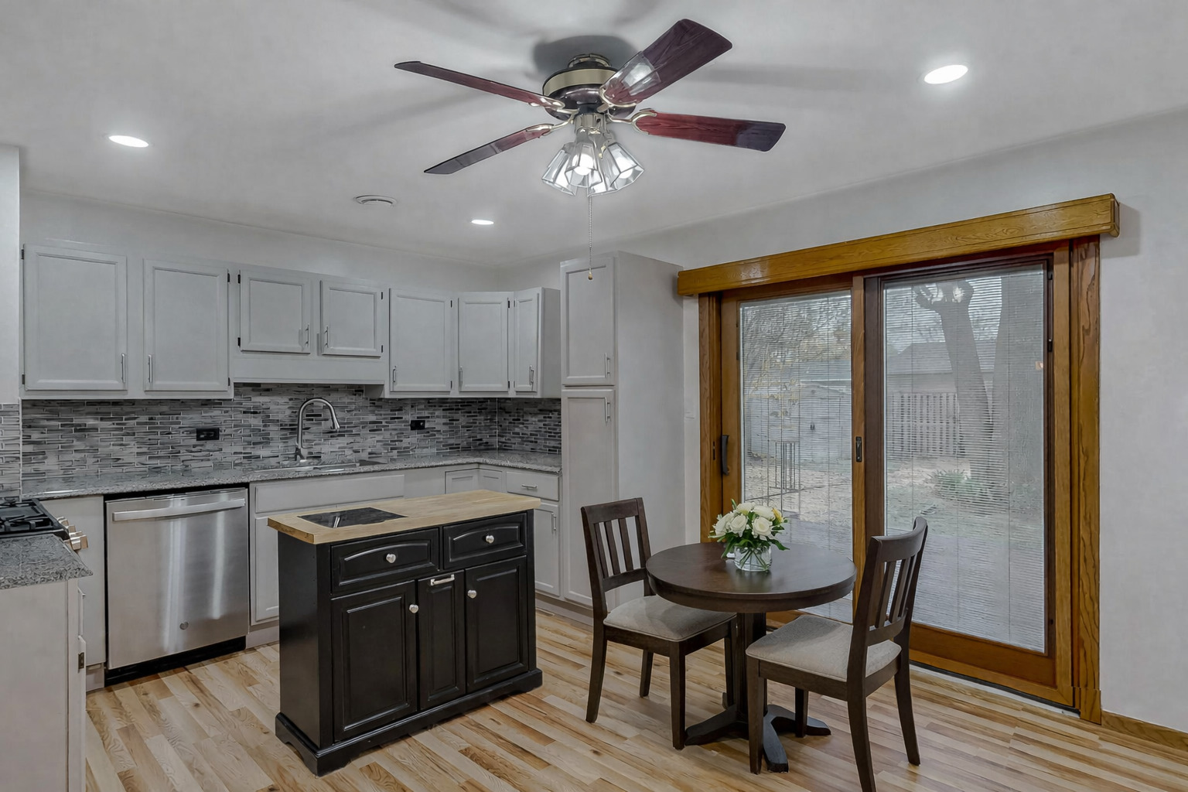
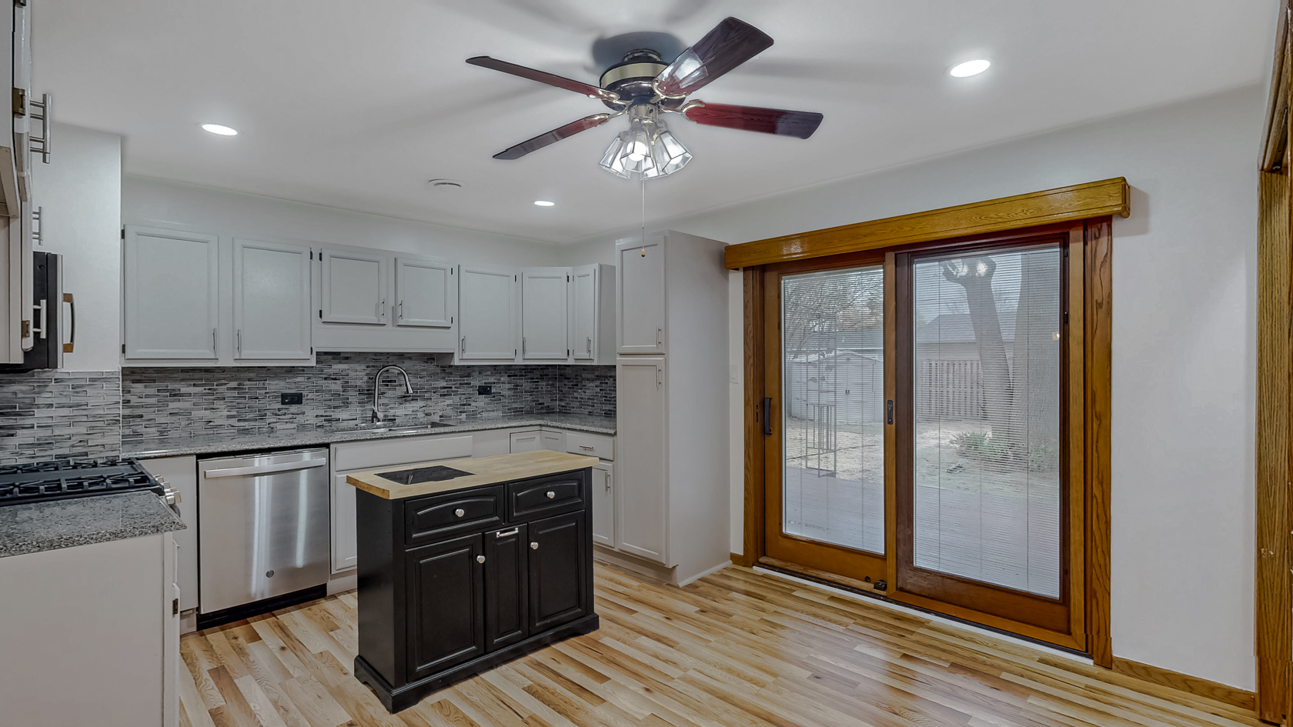
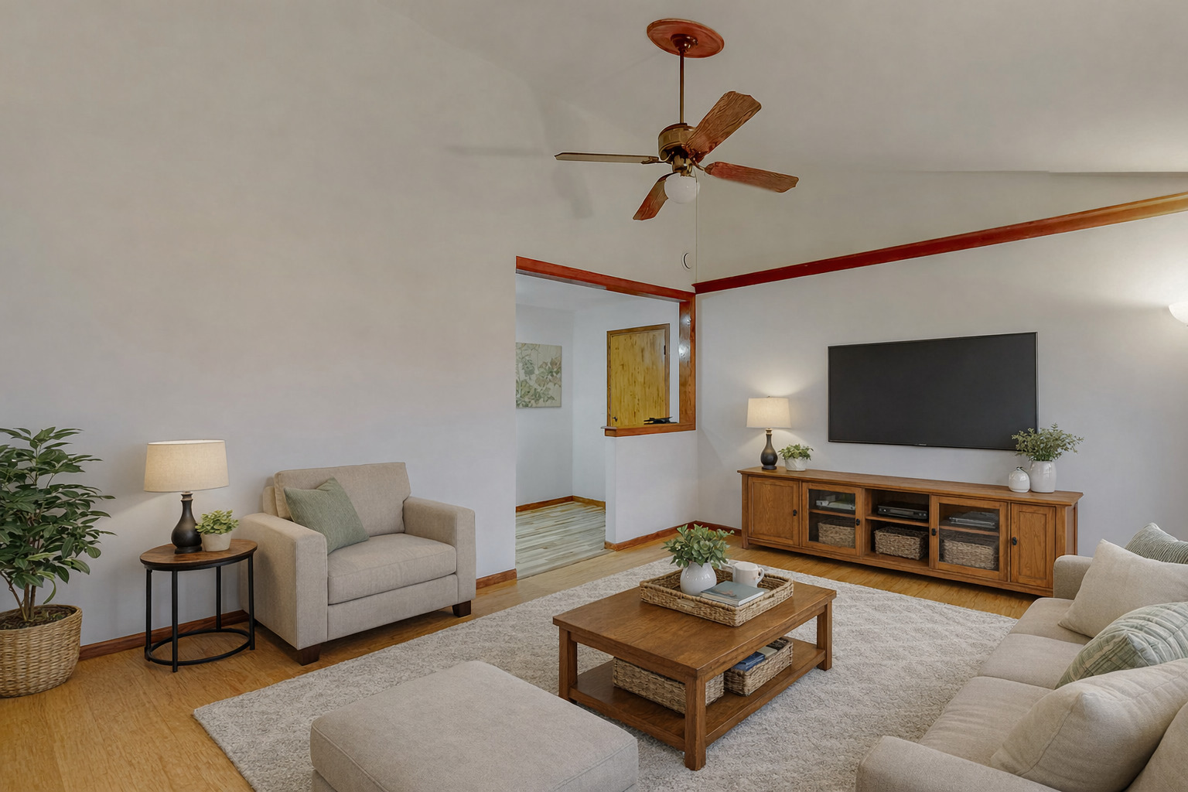
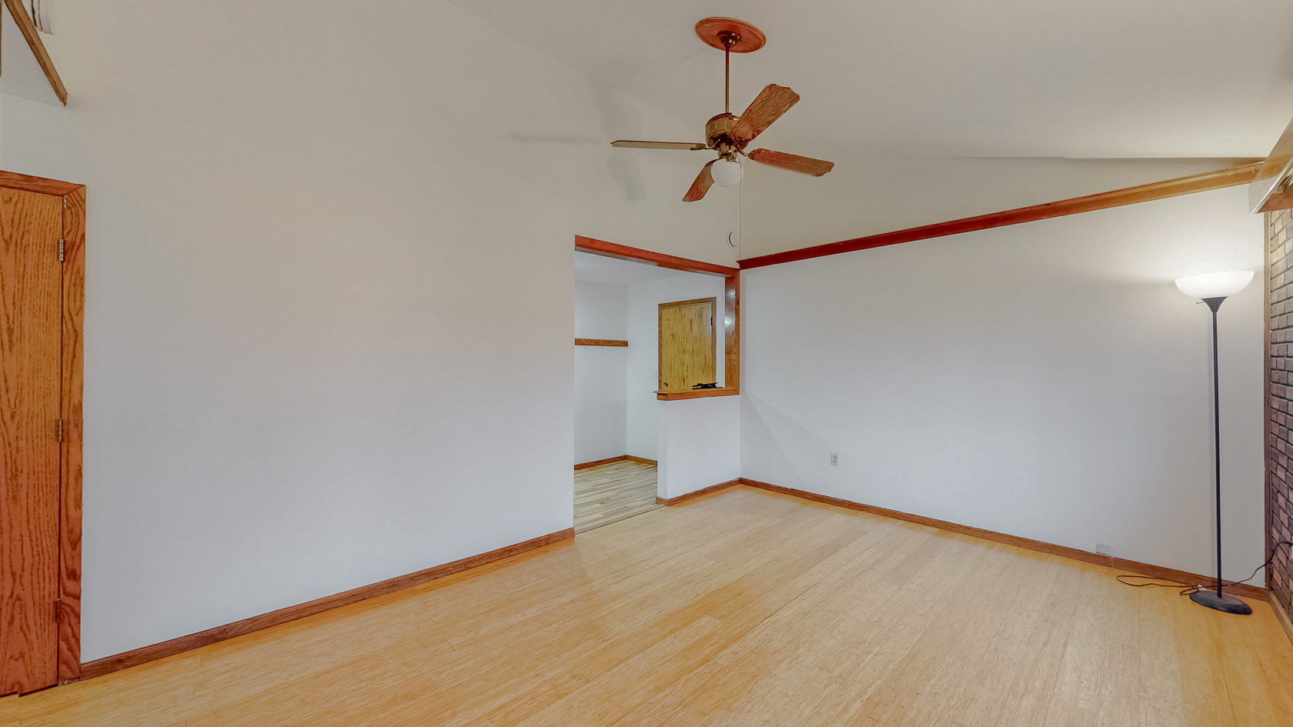
Why settle for "fixer-upper" when you can have "just finished"? This 3-bedroom gem was reimagined in 2024 with new flooring, fresh paint, and a sleek, modern kitchen and bath that look like they jumped off the pages of a magazine. But the interior is only half the story. Slide open the back door to a backyard oasis featuring a sprawling deck and your very own hot tub-perfect for summer nights. Need storage? The unique tandem-style dual garage system provides space for two cars or a workshop, all accessible via the rare rear-loading garage door. With a brand-new 2024 roof and gutter guards, you're buying peace of mind. All that's missing is your favorite refrigerator and you. Seeing is believing-schedule your tour before the sign says 'Sold.'

Save
Ask
Tour
Hide
Share
Listing Snapshot
Price 
$284,900
Days On Site 
3 Days
Bedrooms 
3
Inside Area (SqFt) 
900 sqft
Total Baths 
1
Full Baths 
1
Partial Baths 
N/A
Lot Size 
N/A
Year Built 
1967
MLS® Number 
12656245
Status 
Active Under Contract
Property Tax 
$5,620
HOA/Condo/Coop Fees 
N/A
Sq Ft Source 
Assessor
Friends & Family
Recent Activity
2 hours agoListing updated with changes from the MLS®
2 hours agoStatus changed to Active Under Contract
4 days agoListing first seen on site
General Features
Attached Garage 
Yes
Direction Faces 
West
Foundation 
Concrete Perimeter
Garage 
Yes
Garage Spaces 
2
Parking 
AsphaltConcreteGarage Door OpenerAttachedDetachedGarage
Parking Spaces 
2
Property Sub Type 
Single Family Residence
Sewer 
Public Sewer
Style 
Ranch
Water Source 
Public
Interior Features
Appliances 
RangeMicrowaveWasherDryer
Basement 
Crawl Space
Cooling 
Central Air
Electric 
100 Amp Service
Flooring 
HardwoodLaminate
Heating 
Natural GasForced Air
Interior 
Vaulted Ceiling(s)
Laundry Features 
Main LevelIn Unit
Spa 
Yes
Bedroom 2 
Dimensions - 8X12Level - Main
Bedroom 3 
Dimensions - 9X9Level - Main
Bedroom 4 
Dining Room 
Family Room 
Kitchen 
Dimensions - 12X15Level - MainDescription - Eating Area-Table Space,Island
Laundry 
Living Room 
Dimensions - 12X16Level - Main
Master Bedroom 
Dimensions - 12X12Level - Main
Save
Ask
Tour
Hide
Share
Exterior Features
Construction Details 
Vinyl Siding
Fencing 
Fenced
Other Structures 
Second GarageShed(s)
Patio And Porch 
Deck
Roof 
Asphalt
Spa 
Yes
Community Features
Community Features 
ParkCurbsSidewalksStreet Lights
MLS Area 
Romeoville
School District 
Romeoville High School
Township 
Lockport
Schools
School District
Romeoville High School
Elementary School
Irene King Elementary School
Middle School
A Vito Martinez Middle School
High School
Romeoville High School
Listing Courtesy of MRED as distributed by MLS Grid of Keller Williams Preferred Rlty


Based on information submitted to the MLS GRID as of 2026-05-26 02:44 PM UTC. All data is obtained from various sources and may not have been verified by broker or MLS GRID. Supplied Open House Information is subject to change without notice. All information should be independently reviewed and verified for accuracy. Properties may or may not be listed by the office/agent presenting the information.
Last checked: 2026-05-26 02:44 PM UTC
MRED DMCA Copyright Information Copyright © 2026 Midwest Real Estate Data LLC. All rights reserved.

Neighborhood & Commute
Source: Walkscore
Disclosure: Community information and market data powered by Constellation Data Labs. Information is deemed reliable but not guaranteed.
Save
Ask
Tour
Hide
Share