
4653 N Kennicott AvenueChicago, IL 60630
Mortgage Calculator
Monthly Payment (Est.)
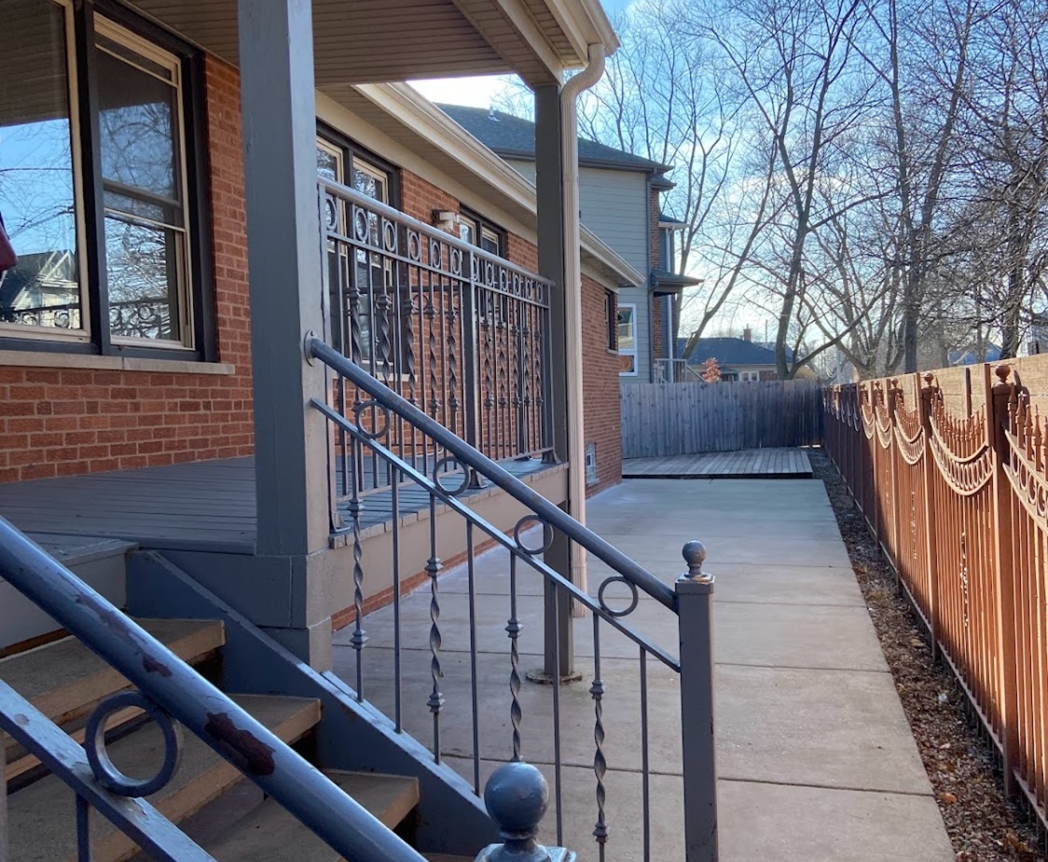
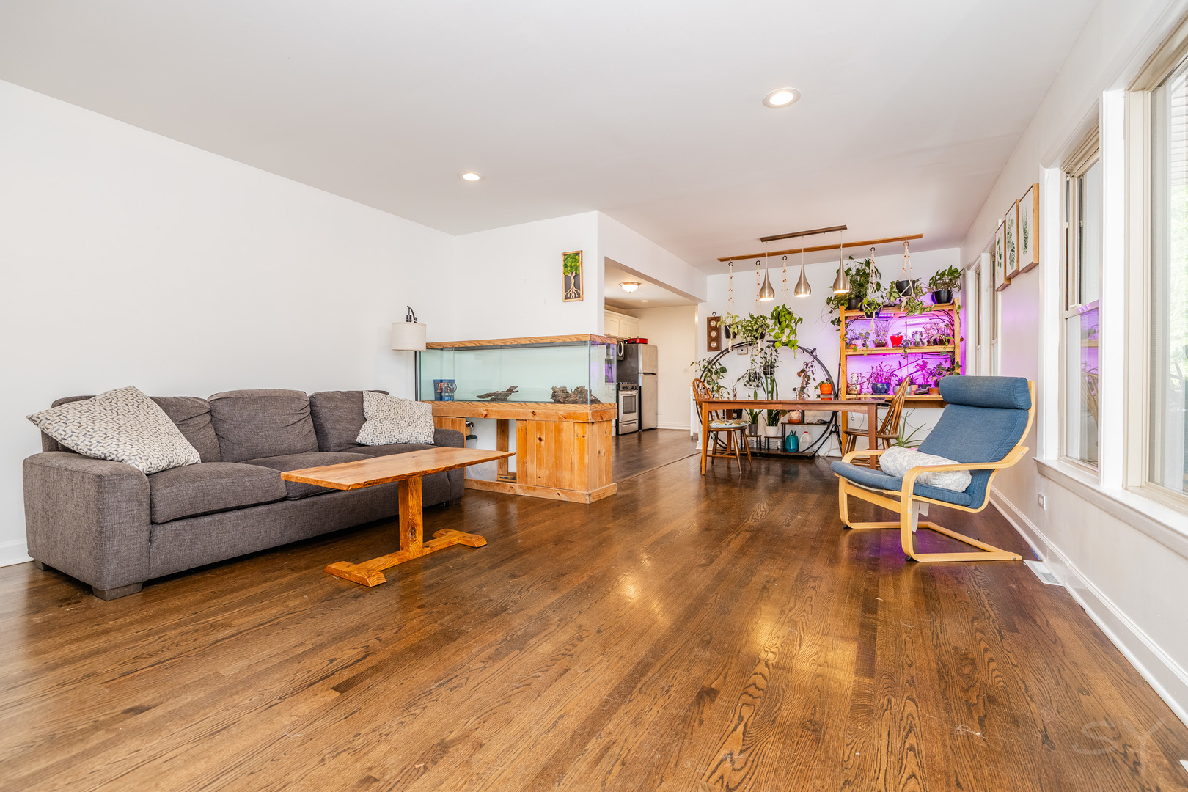
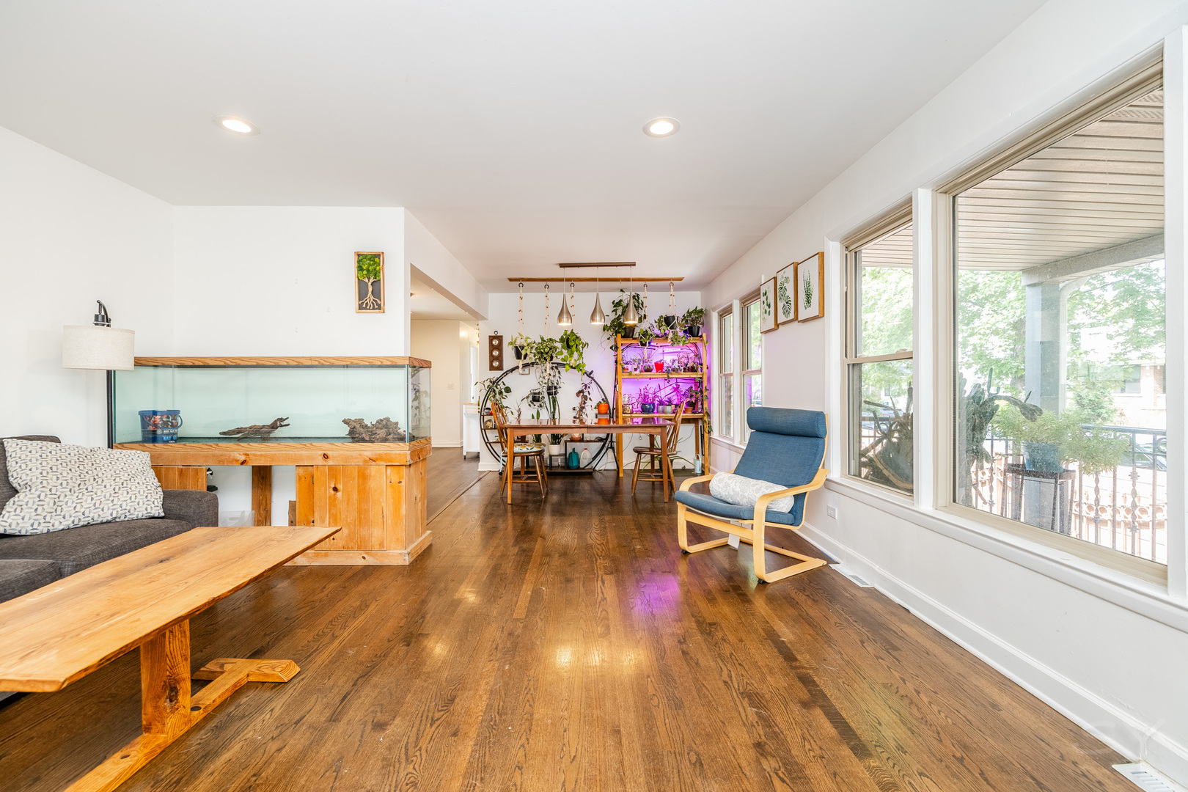
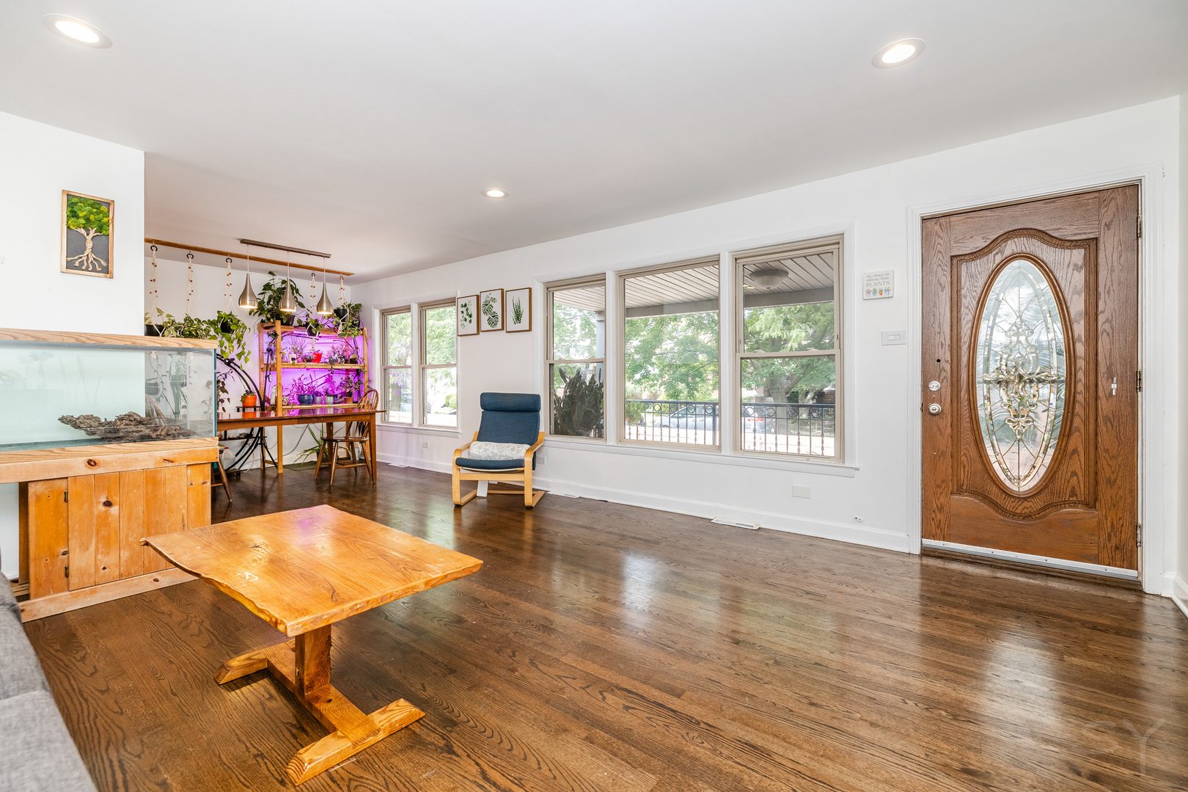
$2,167Welcome to 4653 N. Kennicott! This spacious and well maintained home offers 3 bedrooms, 2 full bathrooms, and a flexible layout perfect for a variety of living situations. The main level features hardwood floors in most rooms along with comfortable living spaces, an open floor plan. Living and dining room with recessed lighting, and tons of natural sunlight throughout. Recent updates include newer furnace and A/C, new roof on house and garage with new gutters with guards, new ejector pump in 2024, updated kitchen and bathrooms, newer appliances, smart washer and dryer, reverse osmosis 7 stage water filtration system, new fence along the alley, and new porch stairs in 2026. Many of the major components have already been updated, offering peace of mind for the next owner. Step outside to enjoy the ground level deck and beautifully maintained perennial gardens, blooming flower beds, and mature producing peach trees that return year after year. The fully fenced property offers total privacy along with multiple outdoor areas perfect for relaxing or entertaining. The huge lower level offers excellent potential for related living or multi generational living with a separate entrance, full kitchen, and full bathroom. The space also provides excellent potential for a 4th bedroom, home office, workout room, or additional living space. Additional features include a 2.5 car garage with workshop space, ideal for hobbies, projects, or extra storage. Conveniently located near Albany Park, Old Irving Park, and North Park with easy access to restaurants, shopping, parks, transportation, and walking distance to the Metra.
| 13 hours ago | Listing updated with changes from the MLS® | |
| yesterday | Status changed to Active | |
| a week ago | Listing first seen on site |

Based on information submitted to the MLS GRID as of 2026-05-29 10:56 PM UTC. All data is obtained from various sources and may not have been verified by broker or MLS GRID. Supplied Open House Information is subject to change without notice. All information should be independently reviewed and verified for accuracy. Properties may or may not be listed by the office/agent presenting the information.
Last checked: 2026-05-29 10:56 PM UTC
MRED DMCA Copyright Information Copyright © 2026 Midwest Real Estate Data LLC. All rights reserved.