O'Neil Property Group
Save
Ask
Tour
Hide
Share
$289,000
3 Days On Site

1200 E 9th Street
Davenport, IA 52803

For Sale|Single Family Residence|Active
3
Beds
4
Total Baths
3
Full Baths
1
Partial Bath
2,152
SqFt
$134
/SqFt
1915
Built
County:
Scott
Listing Courtesy of MRED as distributed by MLS Grid of Epique Realty
1200 E 9th Street1200 E 9th Street1200 E 9th Street1200 E 9th Street
Save
Ask
Tour
Hide
Share

Mortgage Calculator

Monthly Payment (Est.)

$1,319
Calculator powered by Showcase IDX, a Constellation1 Company. Copyright ©2026 Information is deemed reliable but not guaranteed.

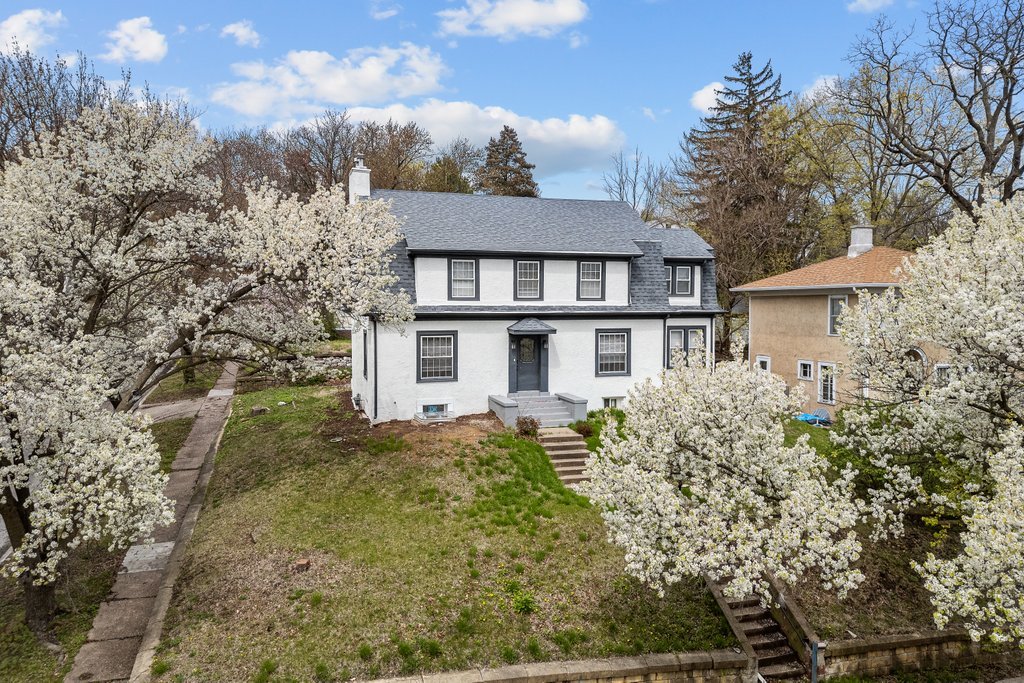
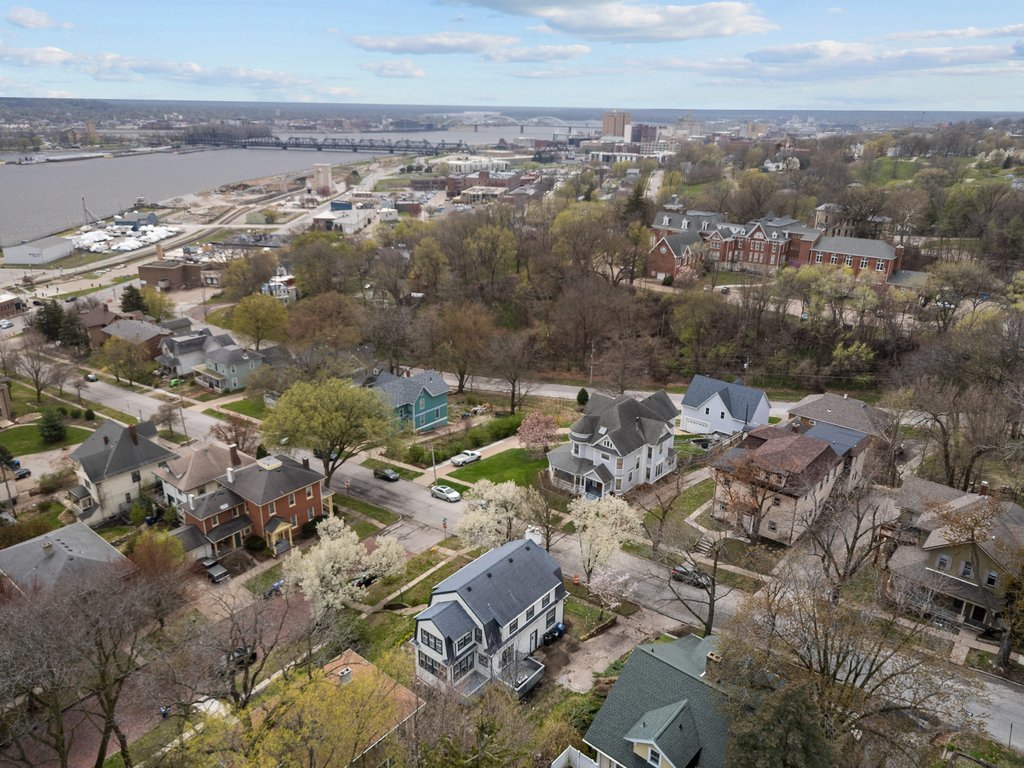
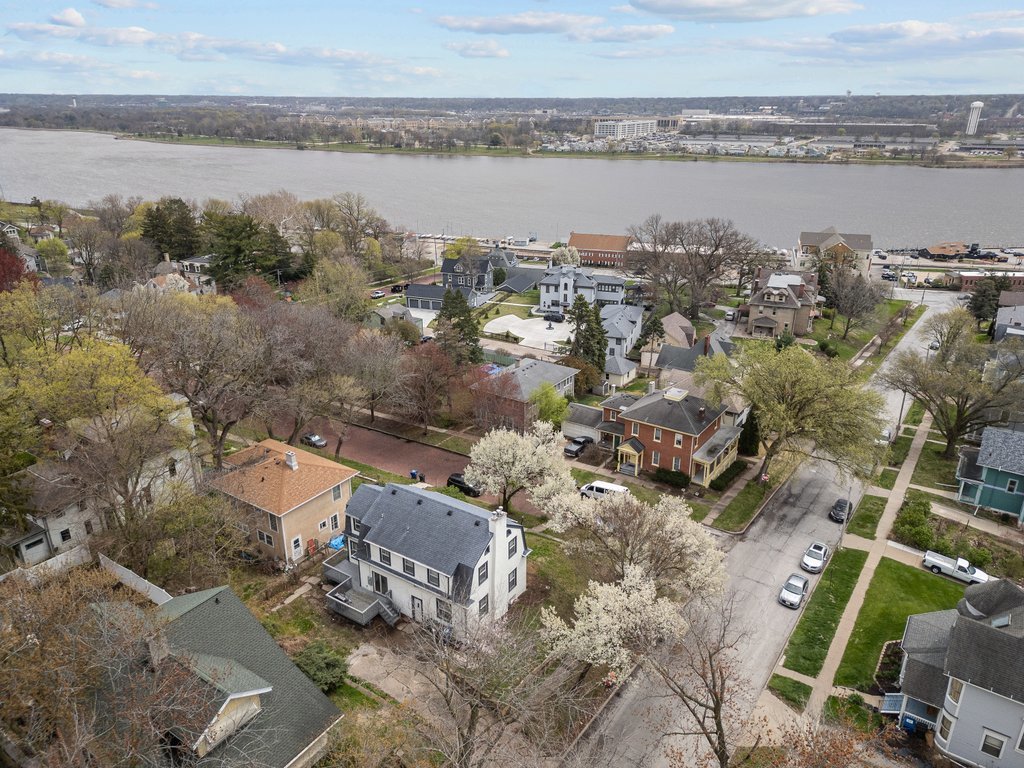
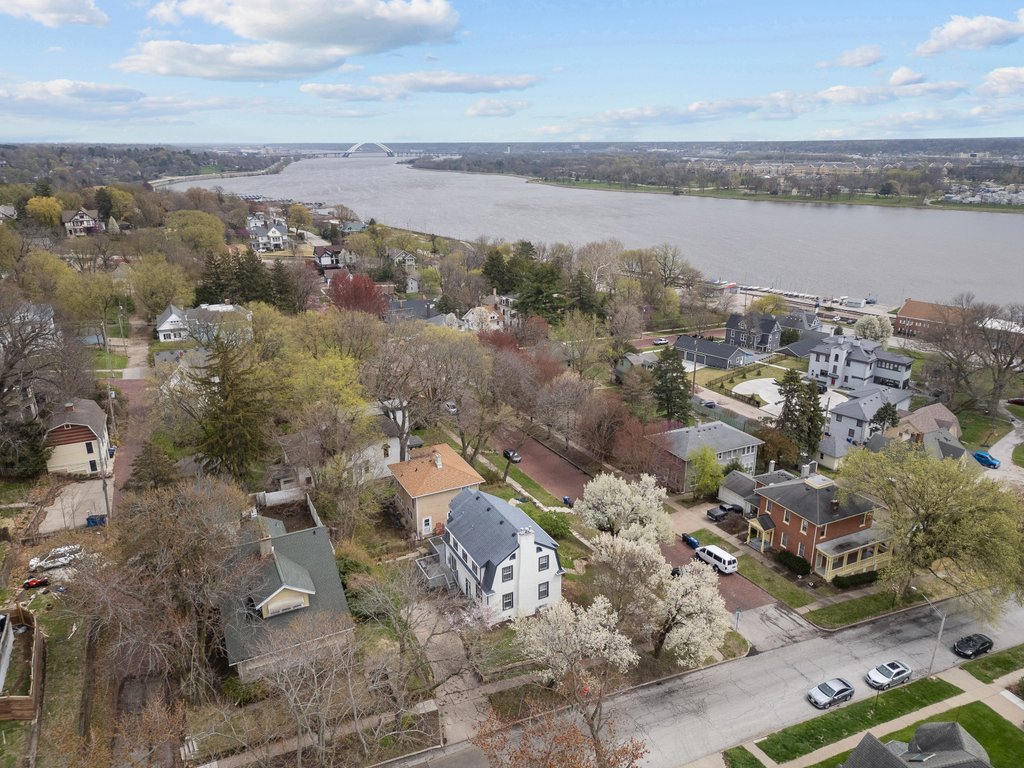
Nestled in the historic Fulton subdivision, this Dutch Colonial charmer at 1200 E 9th Street blends timeless elegance with modern upgrades. Boasting 5 bedrooms (3 upstairs, 2 downstairs) and 4 baths, the home offers potential for two additional bedrooms-perfect for entertaining and creative spaces. The interior is freshly painted, showcasing gorgeous hardwood floors, vinyl windows, and a brand-new kitchen. Much of the home has been thoughtfully replumbed, features new electrical, a new HVAC system, two new hot water heaters, updated bathrooms, a new sump pump, and a waterproofed basement-ensuring comfort and peace of mind. Outside, the stucco has been recently updated and painted, complemented by a newer roof. A lovely deck invites you to enjoy seasonal views of the Mississippi River, while the tree-lined street adds to the serene, historic ambiance. With approximately 3,000 sq ft of living space this home is a rare blend of character, craftsmanship, and contemporary convenience.

Save
Ask
Tour
Hide
Share
Listing Snapshot
Price 
$289,000
Days On Site 
3 Days
Bedrooms 
3
Inside Area (SqFt) 
2,152 sqft
Total Baths 
4
Full Baths 
3
Partial Baths 
1
Lot Size 
0.13 Acres
Year Built 
1915
MLS® Number 
12656304
Status 
Active
Property Tax 
$3,102
HOA/Condo/Coop Fees 
N/A
Sq Ft Source 
Other
Friends & Family
Recent Activity
4 days agoListing updated with changes from the MLS®
4 days agoListing first seen on site
General Features
Acres 
0.13
Foundation 
Other
Parking Spaces 
2
Property Sub Type 
Single Family Residence
Sewer 
Public Sewer
SqFt Total 
2948
Water Source 
Public
Interior Features
Appliances 
RangeDishwasherRefrigerator
Basement 
FinishedNoneFull
Fireplace 
Yes
Fireplace Features 
Living Room
Fireplaces 
1
Heating 
Other
Interior 
Entrance Foyer
Bedroom 2 
Dimensions - 11X13Level - Second
Bedroom 3 
Dimensions - 12X13Level - Second
Bedroom 4 
Dimensions - 8X10Level - Basement
Bedroom 5 
Dimensions - 1X1Level - Basement
Bonus Room 
Dimensions - 1X1Level - Main
Dining Room 
Dimensions - 13X14Level - Main
Family Room 
Foyer 
Dimensions - 1X1Level - Main
Kitchen 
Dimensions - 10X11Level - Main
Laundry 
Dimensions - 1X1Level - Basement
Living Room 
Dimensions - 12X25Level - Main
Master Bedroom 
Dimensions - 13X16Level - Second
Nursery 
Dimensions - 1X1Level - Second
Save
Ask
Tour
Hide
Share
Exterior Features
Construction Details 
Stucco
Lot Features 
Other
Roof 
Other
Community Features
MLS Area 
Davenport
School District 
1611
Township 
N/A
Schools
School District
1611
Elementary School
Unknown
Middle School
Unknown
High School
Unknown
Listing Courtesy of MRED as distributed by MLS Grid of Epique Realty


Based on information submitted to the MLS GRID as of 2026-05-26 07:14 PM UTC. All data is obtained from various sources and may not have been verified by broker or MLS GRID. Supplied Open House Information is subject to change without notice. All information should be independently reviewed and verified for accuracy. Properties may or may not be listed by the office/agent presenting the information.
Last checked: 2026-05-26 07:14 PM UTC
MRED DMCA Copyright Information Copyright © 2026 Midwest Real Estate Data LLC. All rights reserved.

Neighborhood & Commute
Source: Walkscore
Disclosure: Community information and market data powered by Constellation Data Labs. Information is deemed reliable but not guaranteed.
Save
Ask
Tour
Hide
Share