
3525 Fair AvenueDavenport, IA 52806
Mortgage Calculator
Monthly Payment (Est.)
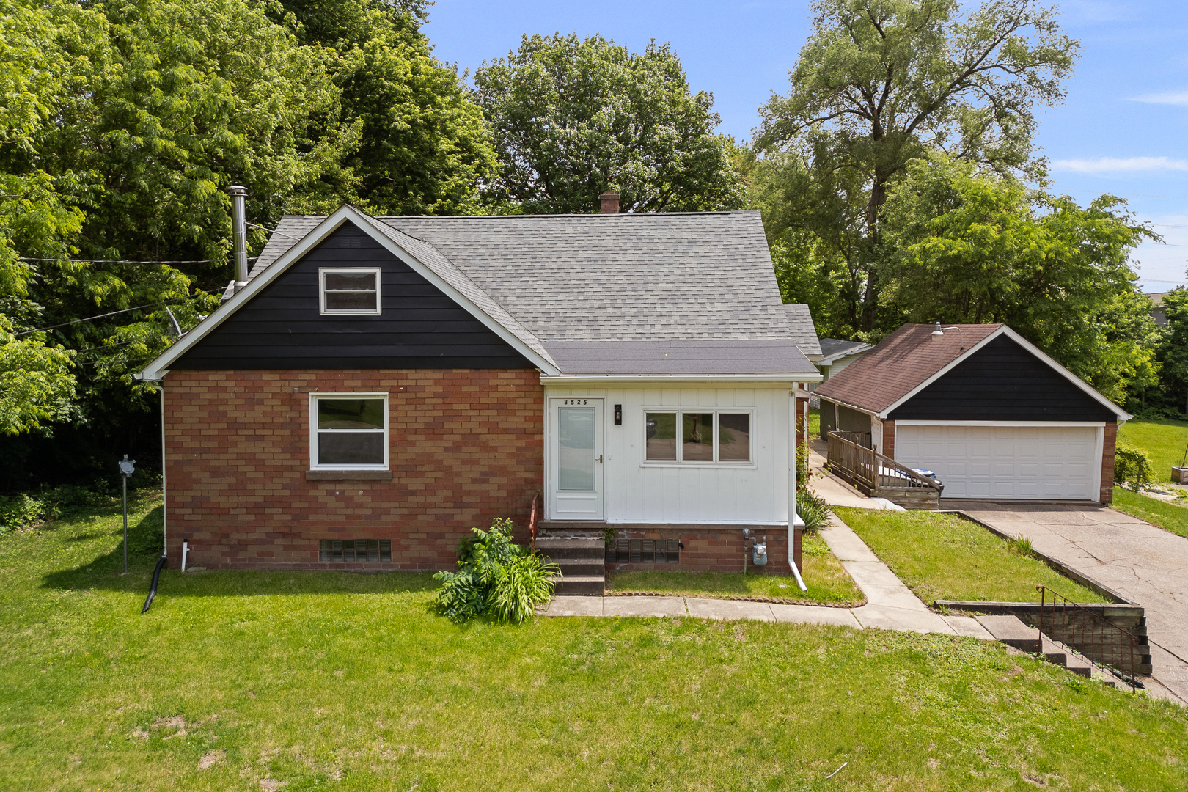
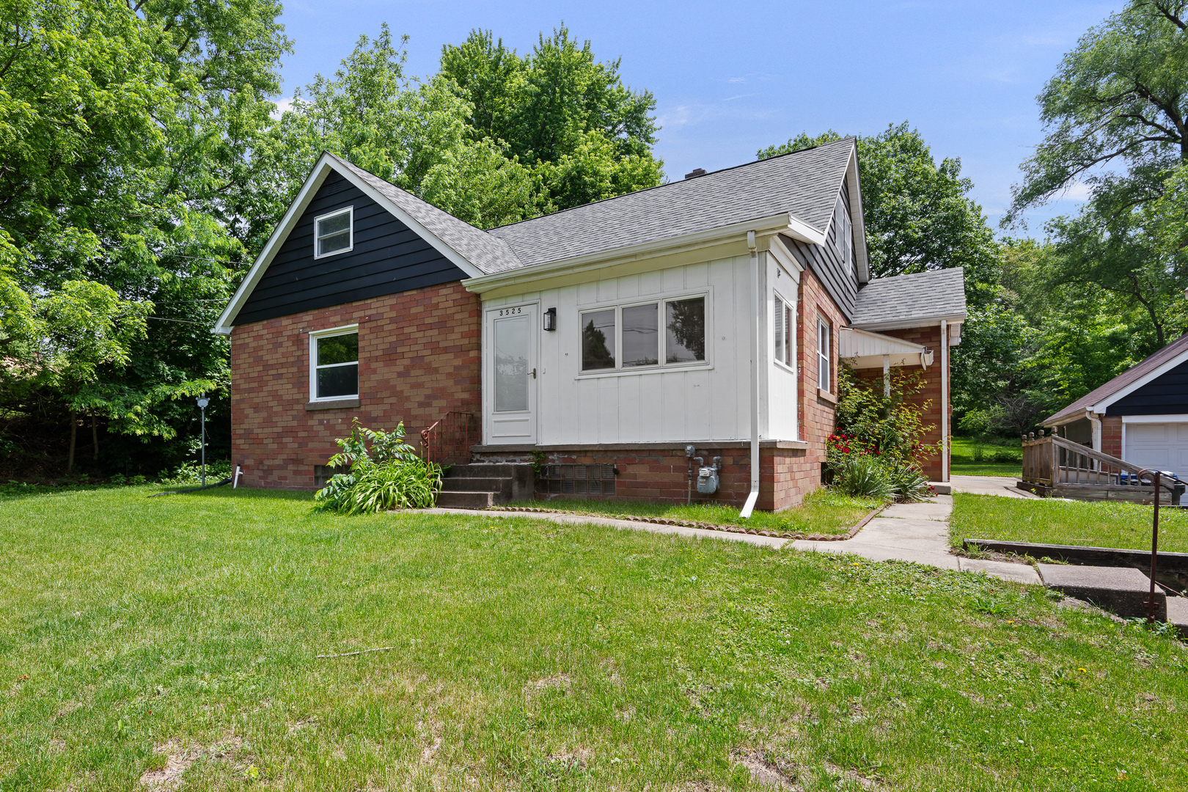
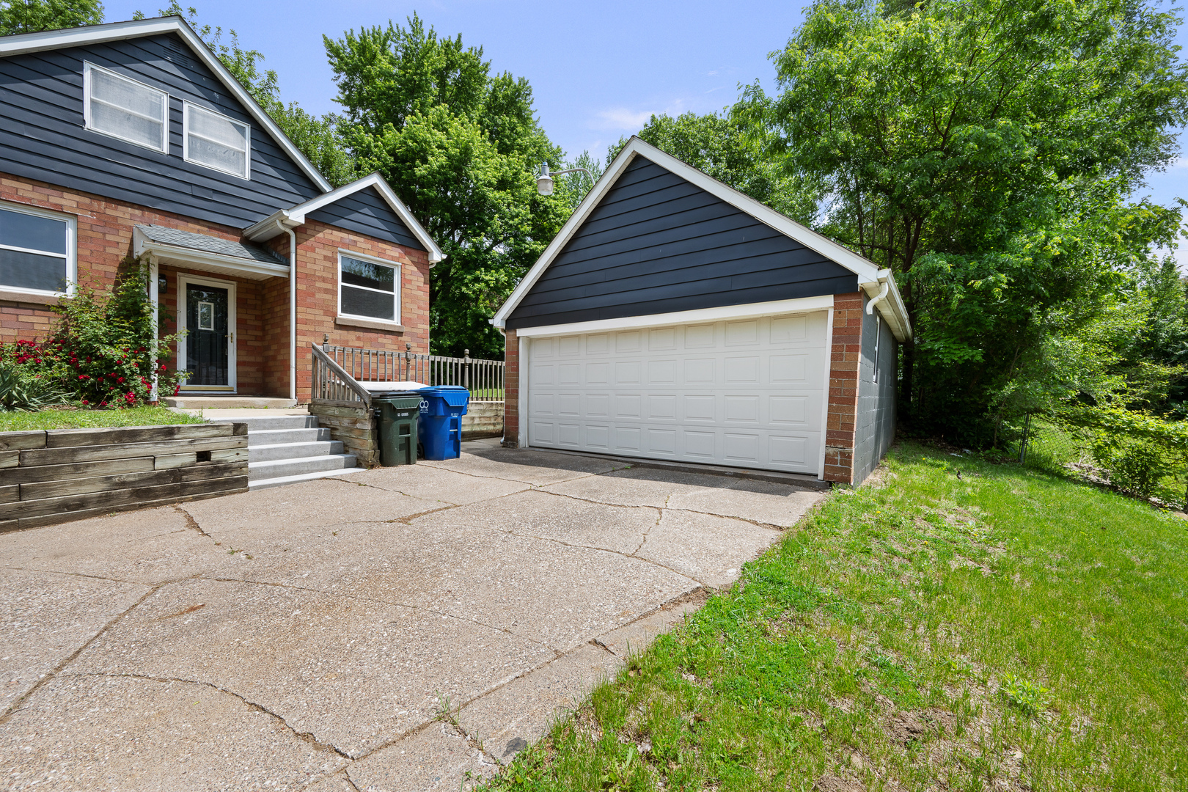
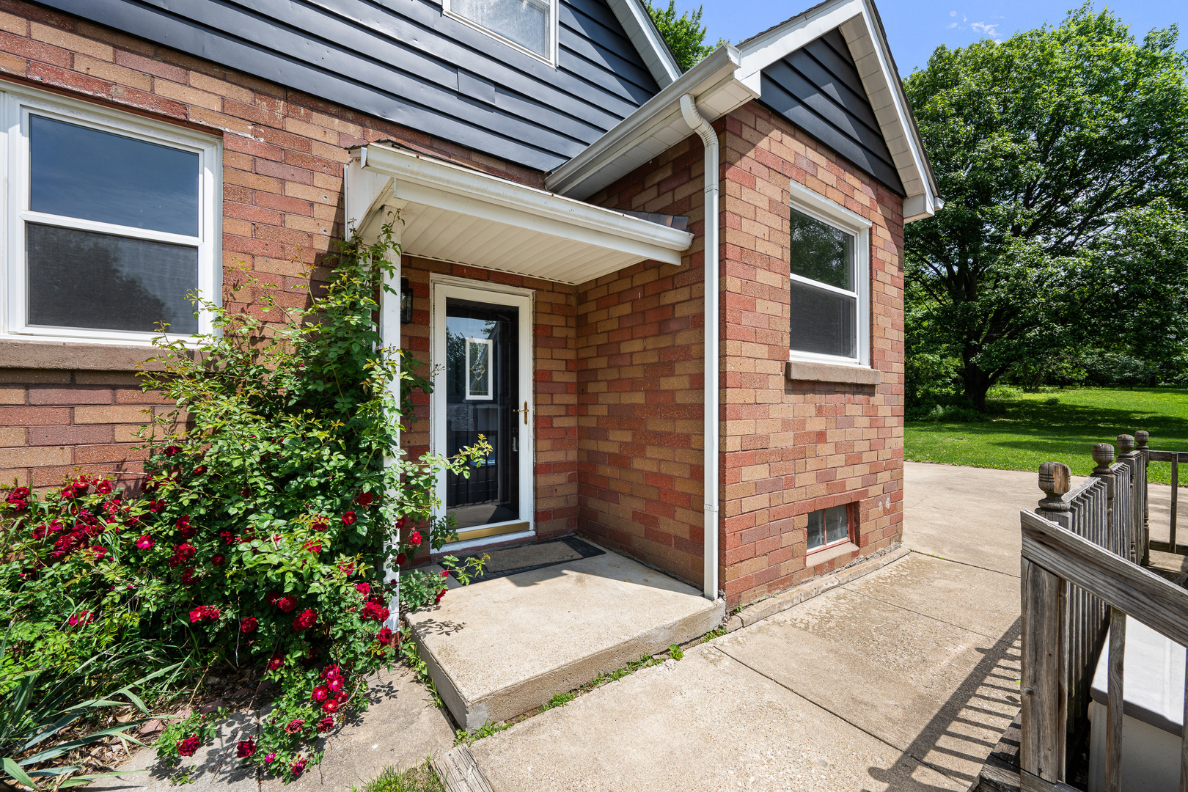
$1,227Welcome home, to this 3-bedroom, 3-bath home that delivers flexibility, functionality, and room to grow. This home offers over 2,000 finished sq ft of living area, including a fully finished upper level that could serve as the primary bedroom and includes a full bathroom, along with a full and finished basement that adds a second full living/family space. This place is much larger than it appears in standard MLS square footage. One of the most unique features of this property is the in-town lot that is over 3/4 acre, offering rare space and privacy in a convenient Davenport location. Whether you envision outdoor entertaining, gardening, play space, or future improvements, this lot provides exceptional flexibility that is increasingly hard to find. The main level features a comfortable and functional layout with bright living and dining spaces, a well-designed kitchen, and generously sized bedrooms. Natural light throughout enhances the warm, inviting feel of the home. Additional highlights include a detached garage and big gardening shed out back, a flexible multi-level floor plan with separation of living spaces, abundant indoor and outdoor space rarely found in this price range, convenient location close to schools, shopping and parks. Homes with this combination of finished living space plus an oversized in-town lot are rare in today's market. Schedule your private showing to experience everything this property offers.
| 4 days ago | Listing updated with changes from the MLS® | |
| 4 days ago | Listing first seen on site |

Based on information submitted to the MLS GRID as of 2026-05-26 11:23 PM UTC. All data is obtained from various sources and may not have been verified by broker or MLS GRID. Supplied Open House Information is subject to change without notice. All information should be independently reviewed and verified for accuracy. Properties may or may not be listed by the office/agent presenting the information.
Last checked: 2026-05-26 11:23 PM UTC
MRED DMCA Copyright Information Copyright © 2026 Midwest Real Estate Data LLC. All rights reserved.
Did you know? You can invite friends and family to your search. They can join your search, rate and discuss listings with you.