
1452 Gilmoor DriveFowler, IL 62338
Mortgage Calculator
Monthly Payment (Est.)
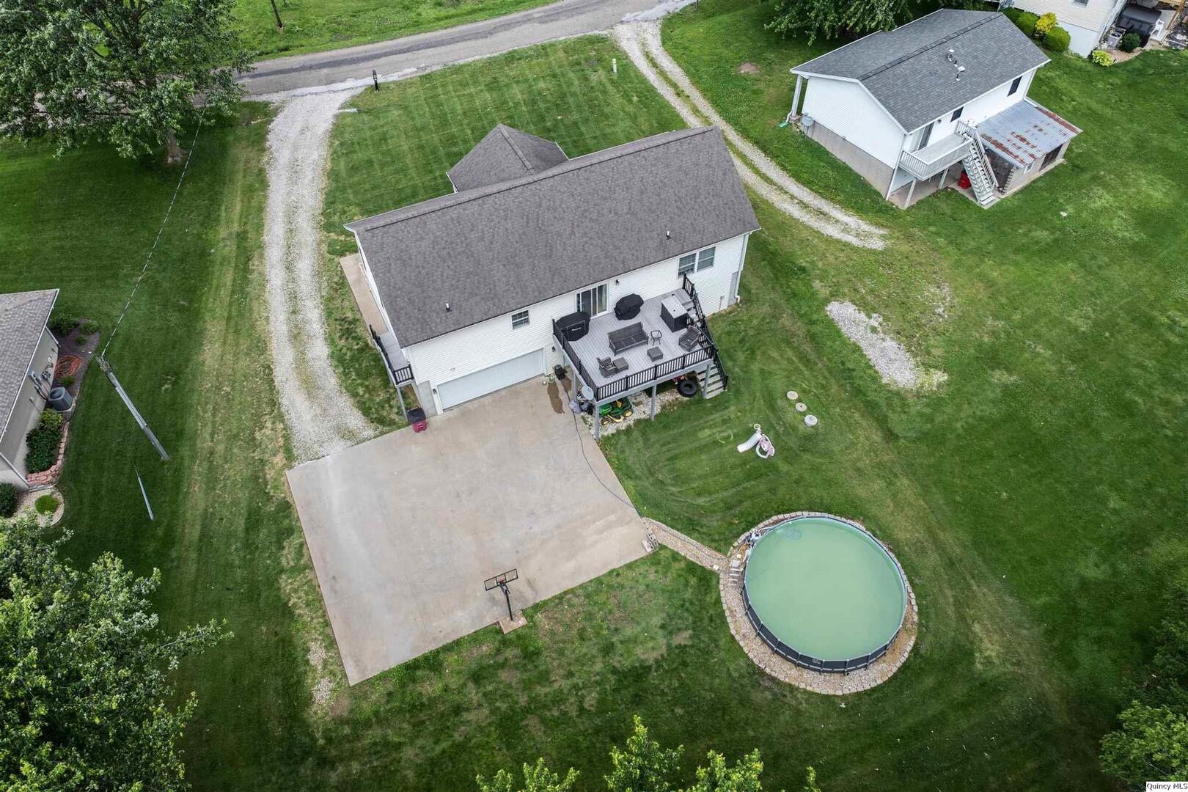
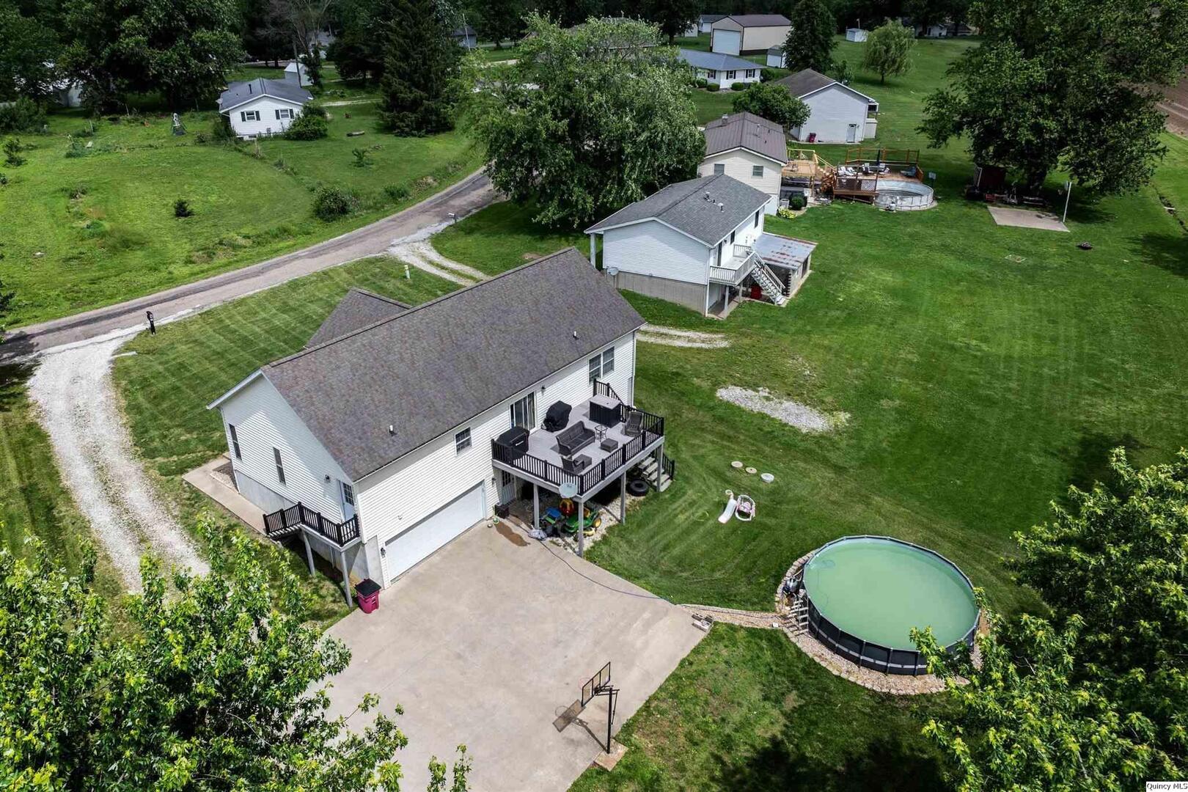
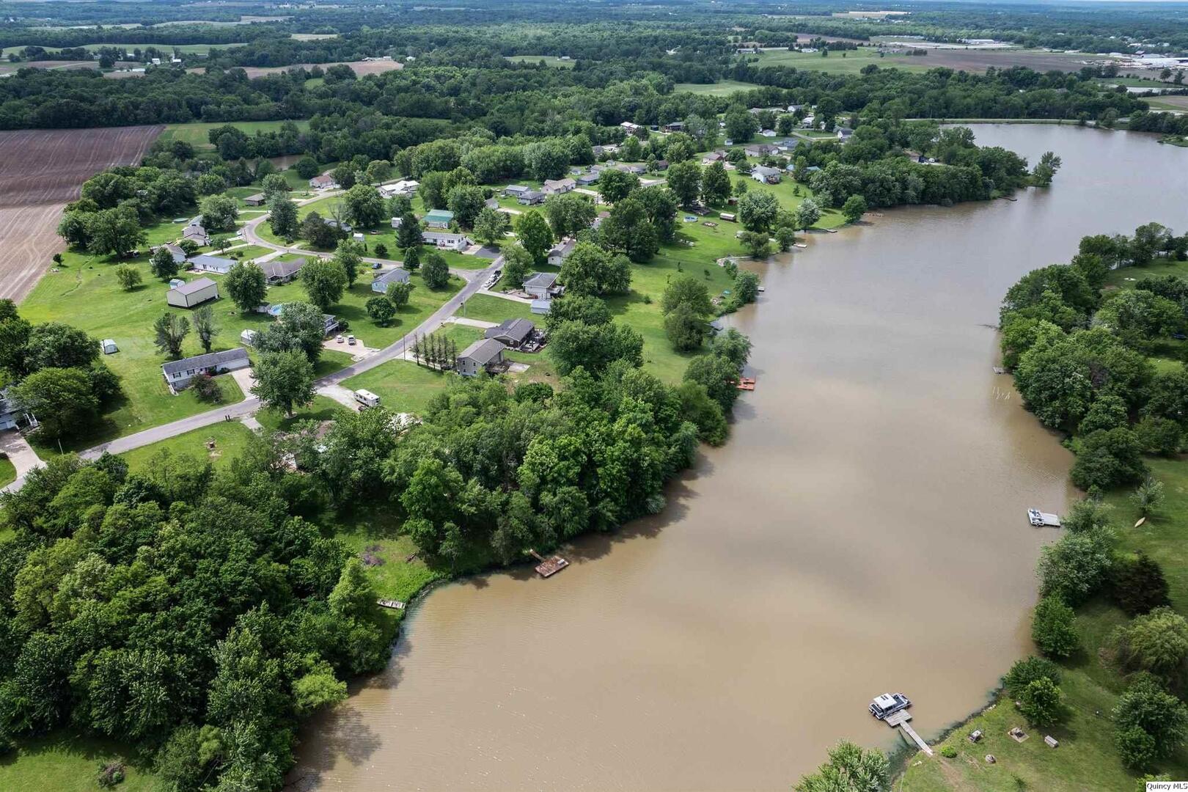
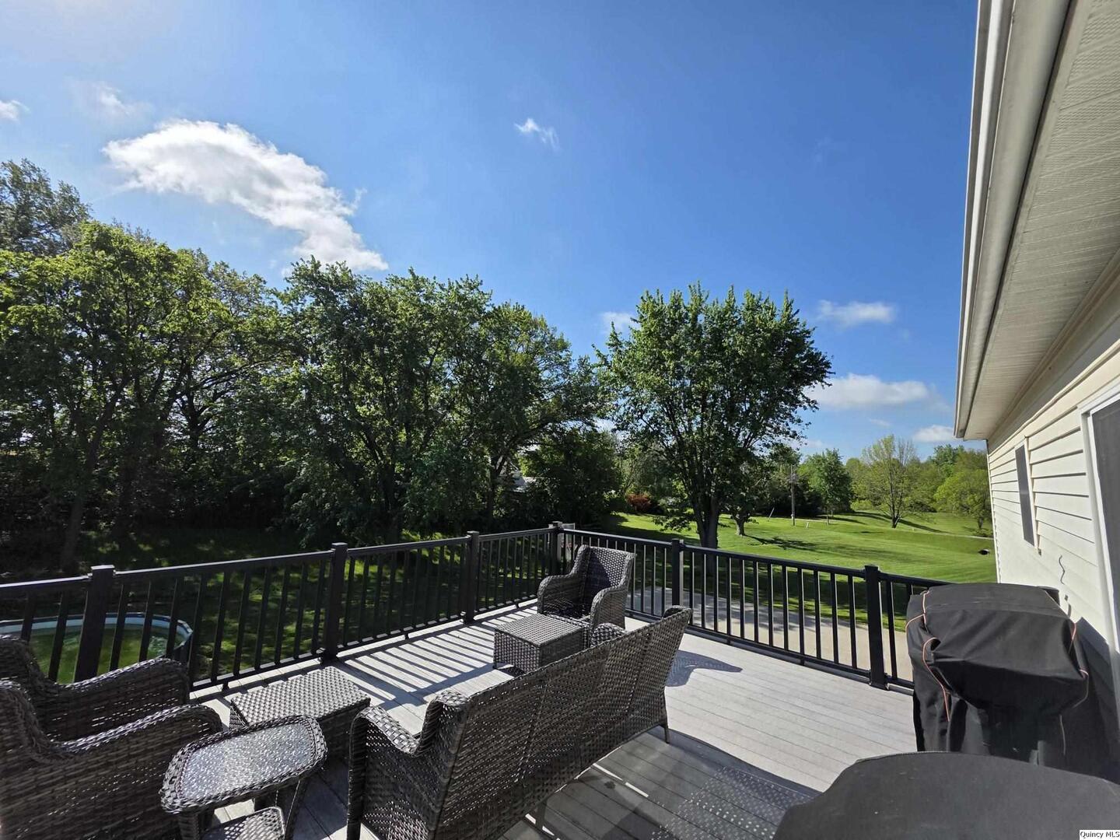
$1,232Not just a home, but a lifestyle! Located in a scenic lake subdivision just outside of Quincy, this spacious ranch home built in 2007 offers peaceful country living with all the benefits of a private lake community. Residents enjoy access to fishing, kayaking, paddleboarding, canoeing, a dock and boat ramp, and a wonderful shelter house - all surrounded by beautiful farm fields and natural scenery. This well-designed home features an open layout with plenty of room to spread out, main floor laundry, a split-bedroom floor plan with private primary suite, and a full walkout basement. The lower level offers a huge family room, a half bath with potential to become a full bath, plus a separate office or rec room area. Great storage space can be found throughout the home. The backyard views of trees and open fields create a peaceful setting you'll love year-round. Enjoy mornings on the front porch, evenings on the 16x20 composite deck, and summer fun in the 22-foot above-ground pool. Large closets, extra garage space, and a spacious concrete patio/basketball area add even more functionality. HVAC heat pump approximately 5 years old. Liberty school district. The perfect combination of comfort, recreation, scenic surroundings, and everyday escape! Low annual HOA fee $125. There is a special annual assessment of $300 for five years 2023-2027., Utility Supplier: Adams Electric
| 3 hours ago | Listing updated with changes from the MLS® | |
| 4 days ago | Listing first seen on site |

Based on information submitted to the MLS GRID as of 2026-05-27 01:39 AM UTC. All data is obtained from various sources and may not have been verified by broker or MLS GRID. Supplied Open House Information is subject to change without notice. All information should be independently reviewed and verified for accuracy. Properties may or may not be listed by the office/agent presenting the information.
Last checked: 2026-05-27 01:39 AM UTC
MRED DMCA Copyright Information Copyright © 2026 Midwest Real Estate Data LLC. All rights reserved.
Did you know? You can invite friends and family to your search. They can join your search, rate and discuss listings with you.