O'Neil Property Group
Save
Ask
Tour
Hide
Share
$224,900
3 Days On Site

829 CHASEFIELD Lane 1
Crystal Lake, IL 60014

For Sale|Condominium|Active
2
Beds
2
Total Baths
2
Full Baths
1,062
SqFt
$212
/SqFt
1984
Built
Subdivision:
Chasefield Crossing
County:
McHenry
Listing Courtesy of MRED as distributed by MLS Grid of Keller Williams Success Realty
829 CHASEFIELD Lane 1829 CHASEFIELD Lane 1829 CHASEFIELD Lane 1829 CHASEFIELD Lane 1
Save
Ask
Tour
Hide
Share

Mortgage Calculator

Monthly Payment (Est.)

$1,026
Calculator powered by Showcase IDX, a Constellation1 Company. Copyright ©2026 Information is deemed reliable but not guaranteed.

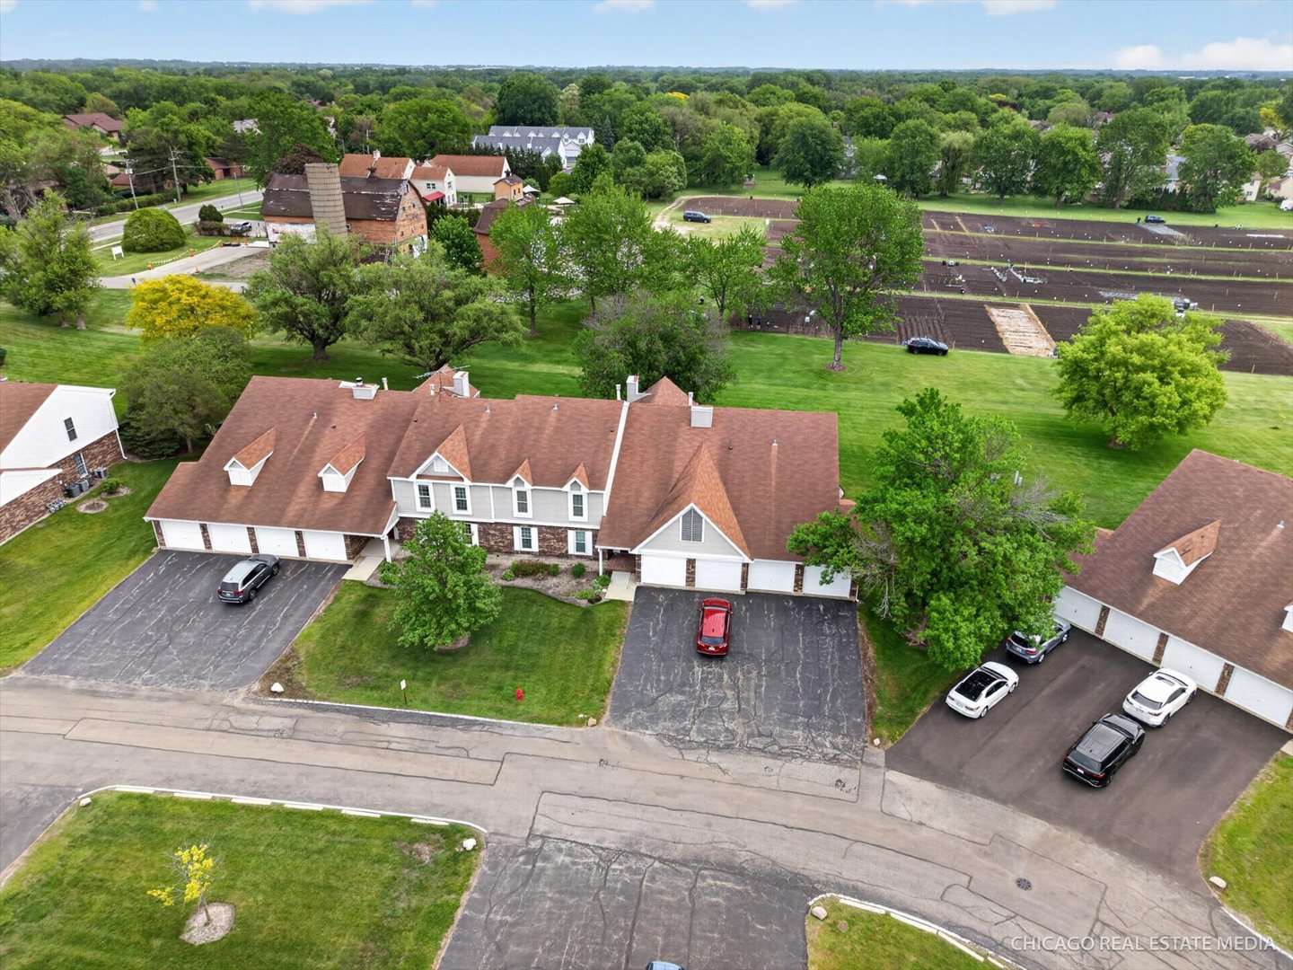
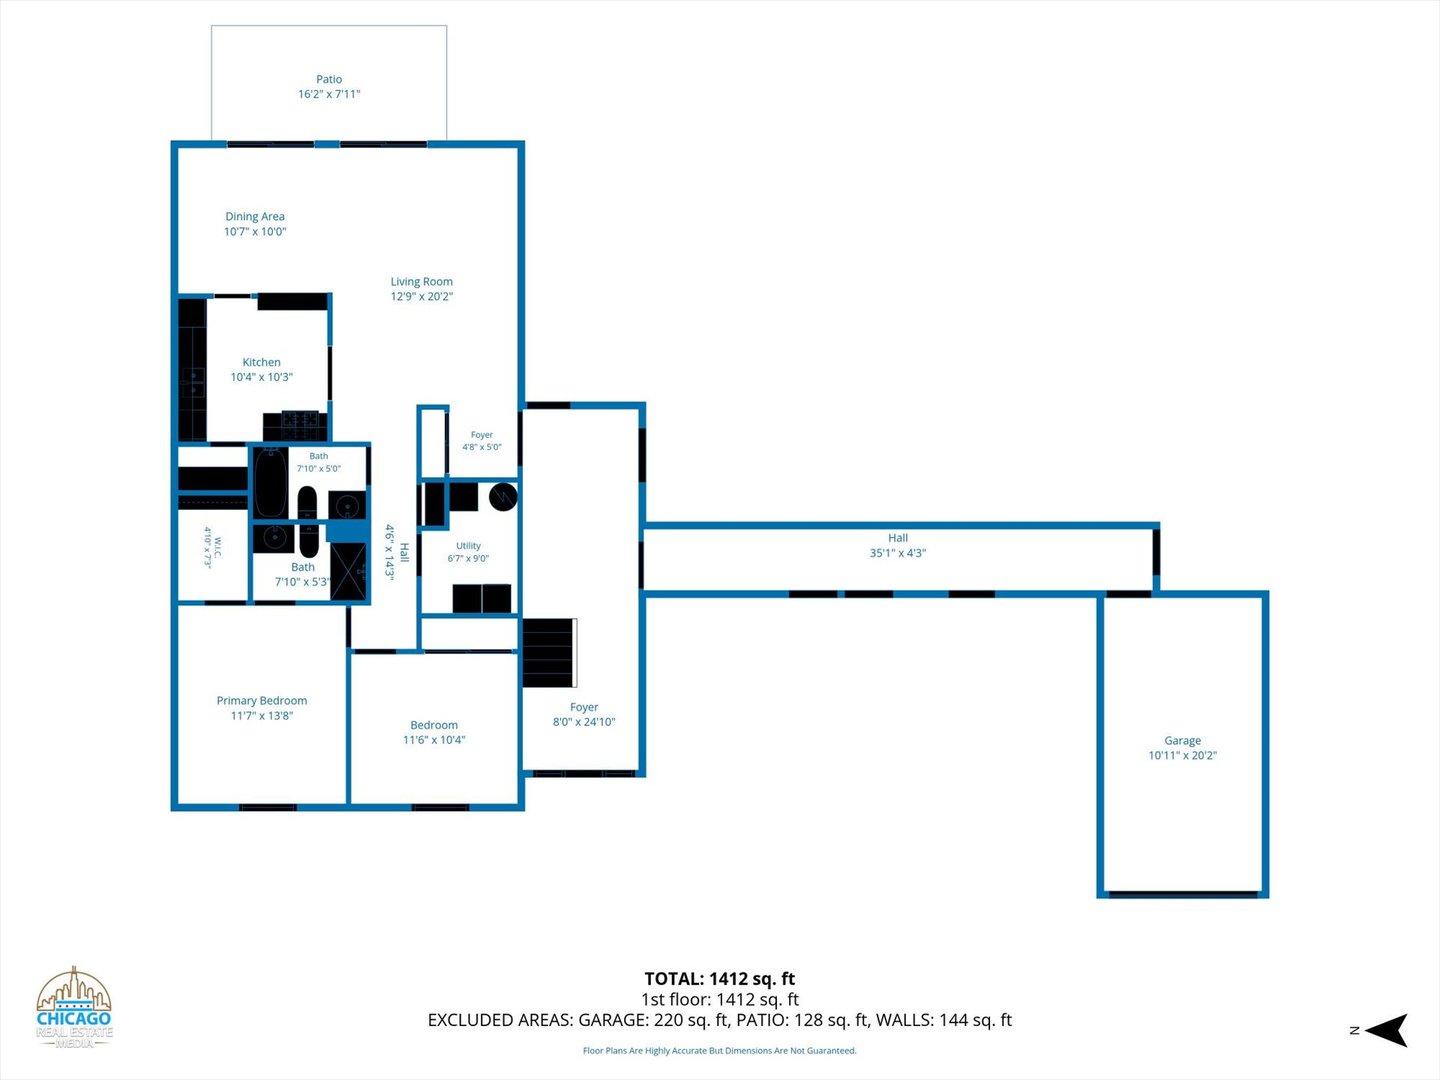
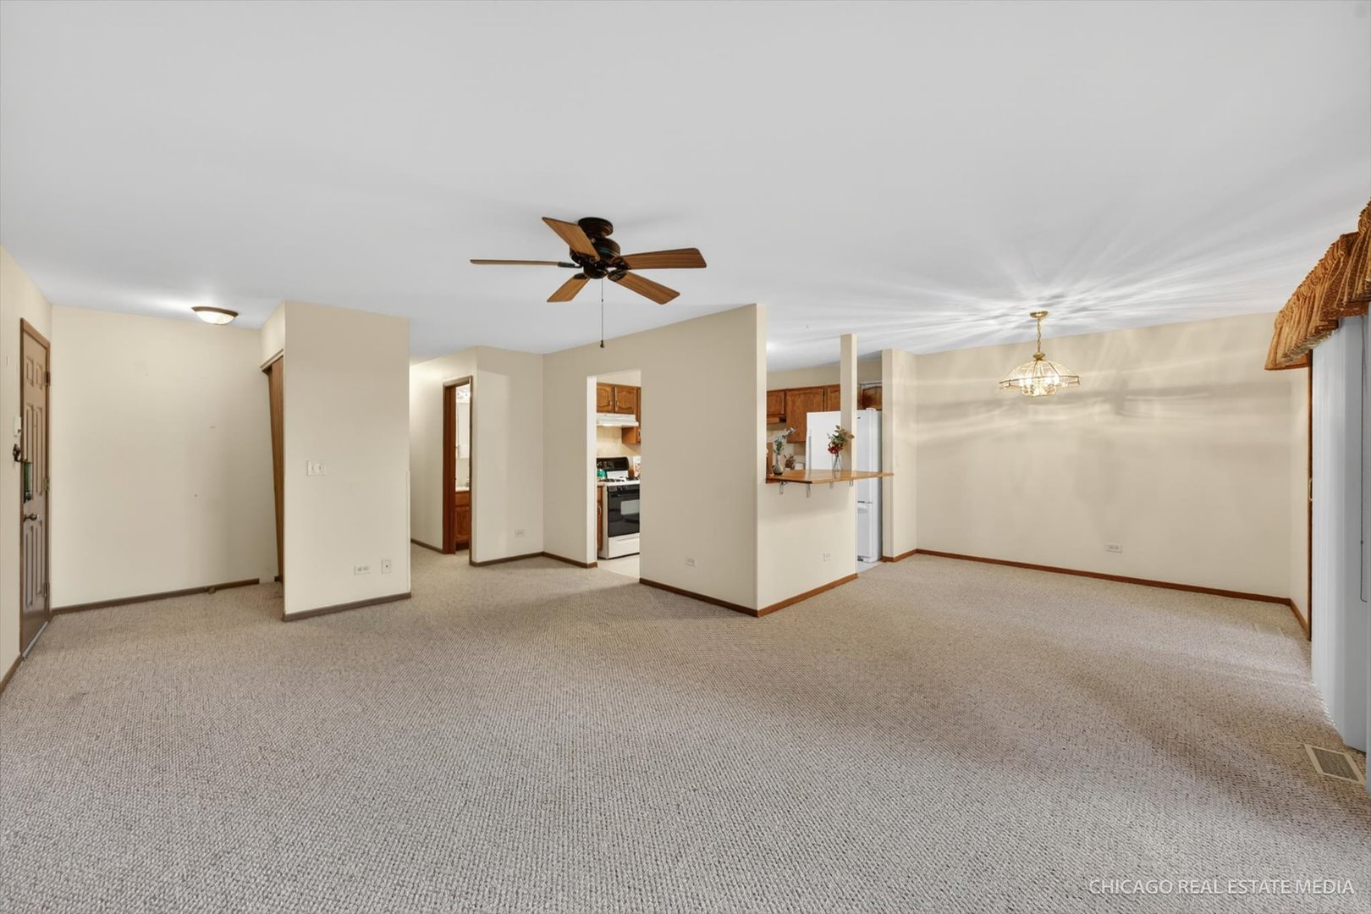
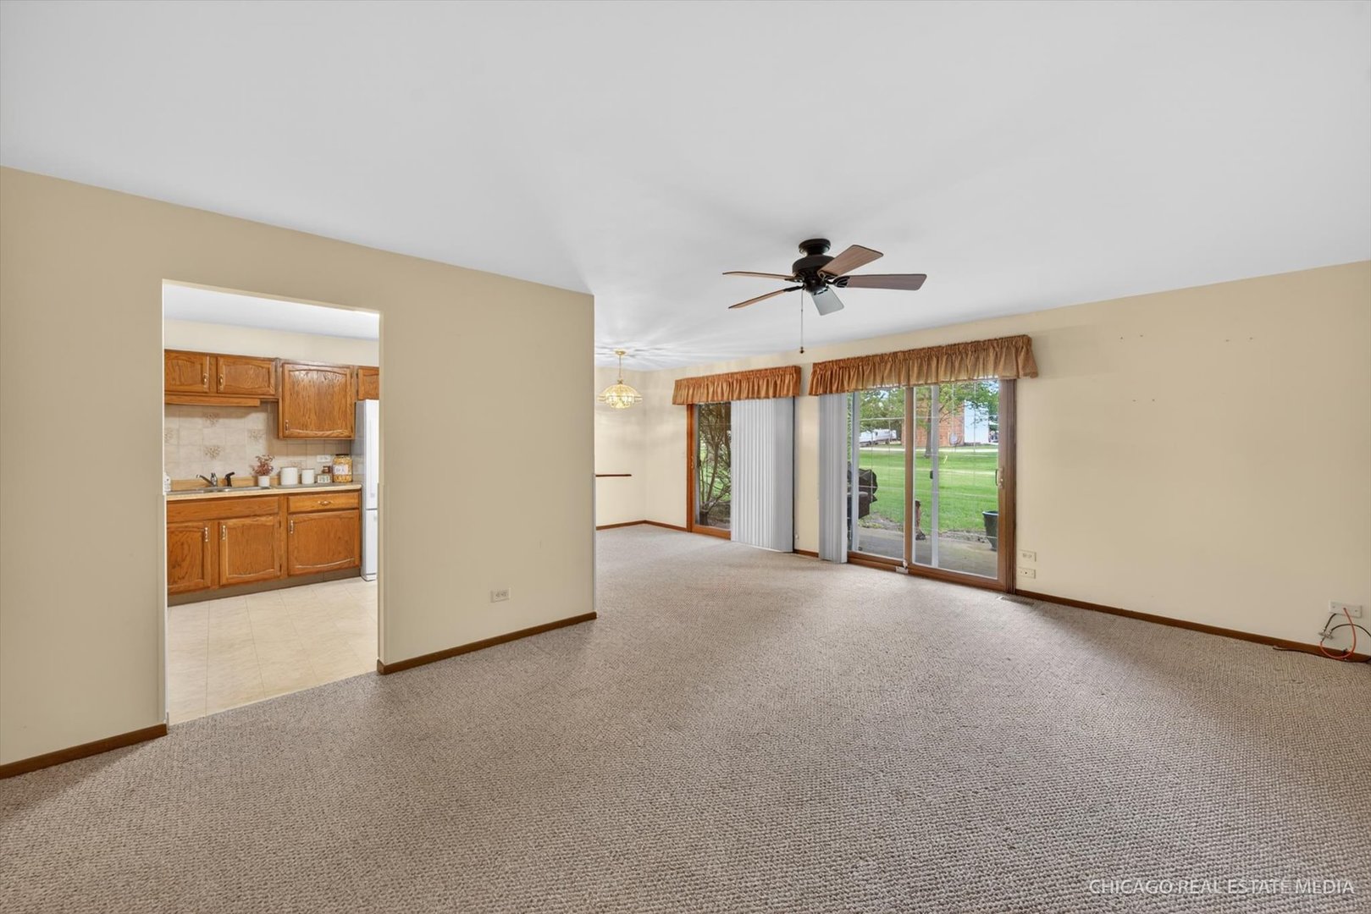
Need a main level ranch unit in the perfect location to take advantage of both Route 14 and Randall Road amenities? Need a quick close? We got you! You will love this spacious layout that makes sense plus your private 1 car attached garage so you always stay dry and comfy bringing home your shopping finds. A Kitchen equipped with abundant cabinet and counter space so you can whip up your favorite recipes plus a walk-in pantry and collapsible breakfast bar! Each bedroom has a full bath and the primary bedroom has a walk-in closet. True laundry room with shelving for all your cleaning supplies and home goods. Two hall closets for your storage needs. The double wide privacy landscaped patio has room for a large table set plus your garden pots and veggie plants (if that is your thing). A nice tranquil view of a community garden awaits you for inspiration. Furnace and central air new in 2020, hot water heater 2021. Excellent schools top of this nice package. Commuting is easy with quick access to Metra or hop on Randall Road and head to I90. Close to the lake for recreation this summer. Lucky you!

Save
Ask
Tour
Hide
Share
Listing Snapshot
Price 
$224,900
Days On Site 
3 Days
Bedrooms 
2
Inside Area (SqFt) 
1,062 sqft
Total Baths 
2
Full Baths 
2
Partial Baths 
N/A
Lot Size 
N/A
Year Built 
1984
MLS® Number 
12656551
Status 
Active
Property Tax 
$3,919.8
HOA/Condo/Coop Fees 
$281 monthly
Sq Ft Source 
Assessor
Friends & Family
Recent Activity
45 minutes agoListing updated with changes from the MLS®
4 days agoListing first seen on site
General Features
Attached Garage 
Yes
Foundation 
Concrete Perimeter
Garage 
Yes
Garage Spaces 
1
Number Of Stories 
1
Parking 
AsphaltGarage Door OpenerAttachedGarage
Parking Spaces 
1
Pets 
Cats OKDogs OK
Property Sub Type 
Condominium
Sewer 
Public Sewer
SqFt Total 
1062
Water Source 
Public
Interior Features
Appliances 
RangeDishwasherRefrigeratorWasherDryerDisposal
Basement 
None
Cooling 
Central Air
Heating 
Natural GasForced Air
Laundry Features 
In Unit
Bedroom 2 
Dimensions - 12X10Level - Main
Bedroom 3 
Bedroom 4 
Dining Room 
Dimensions - 11X10Level - Main
Family Room 
Kitchen 
Dimensions - 10X10Level - MainDescription - Eating Area-Breakfast Bar
Laundry 
Dimensions - 9X7Level - Main
Living Room 
Dimensions - 20X13Level - Main
Master Bedroom 
Dimensions - 12X14Level - Main
Save
Ask
Tour
Hide
Share
Exterior Features
Construction Details 
Brick
Patio And Porch 
Patio
Roof 
Asphalt
Community Features
Association Dues 
281
HOA Fee Frequency 
Monthly
MLS Area 
Crystal Lake / Lakewood / Prairie Grove
School District 
Crystal Lake South High School
Township 
Algonquin
Schools
School District
Crystal Lake South High School
Elementary School
South Elementary School
Middle School
Lundahl Middle School
High School
Crystal Lake South High School
Listing Courtesy of MRED as distributed by MLS Grid of Keller Williams Success Realty


Based on information submitted to the MLS GRID as of 2026-05-26 11:43 PM UTC. All data is obtained from various sources and may not have been verified by broker or MLS GRID. Supplied Open House Information is subject to change without notice. All information should be independently reviewed and verified for accuracy. Properties may or may not be listed by the office/agent presenting the information.
Last checked: 2026-05-26 11:43 PM UTC
MRED DMCA Copyright Information Copyright © 2026 Midwest Real Estate Data LLC. All rights reserved.

Neighborhood & Commute
Source: Walkscore
Disclosure: Community information and market data powered by Constellation Data Labs. Information is deemed reliable but not guaranteed.
Save
Ask
Tour
Hide
Share